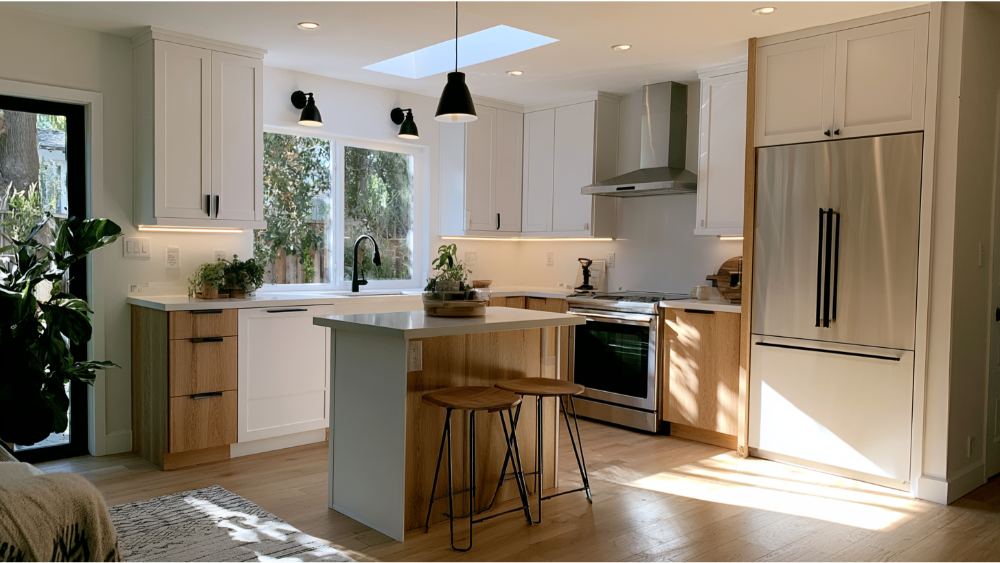
Remodeling a small kitchen (under 150 square feet) requires precise layout and clearance planning before choosing finishes. Prioritizing strict National Kitchen and Bath Association (NKBA) standards—such as a 42-inch work aisle, a dedicated 36-inch primary prep zone next to the sink, and counter-depth or panel-ready appliances—prevents spatial bottlenecks. Maximizing vertical storage through ceiling-height cabinets, deep base drawers, and custom pull-outs increases functional capacity without crowding floor space. For Sacramento homeowners, all structural footprint changes require a dedicated City plan review, and new or modified layout lighting must explicitly comply with the rigorous airtightness and efficacy metrics of the 2025 California Energy Code.
The best small kitchen remodel ideas start with precision, not paint chips. Protect clear walkways, carve out a real prep zone, build storage up instead of out, right-size your appliances, and layer task lighting where you actually work. Then design cabinets around how you cook, not around a picture you saved online. If you own a compact kitchen and you’re trying to figure out what genuinely helps before you call anyone, this guide gives you measured, honest small kitchen design ideas instead of another wall of inspiration photos. Light colors and reflective finishes do help a space feel larger, and vertical storage frees counter space, but the real gains come from decisions made in the right order. In a small kitchen, every square inch should have a job: storage, movement, prep, cleanup, or visual openness. Handled well, even the smallest kitchen can work like a larger space.
What Counts as a Small Kitchen, and Why Layout Comes First
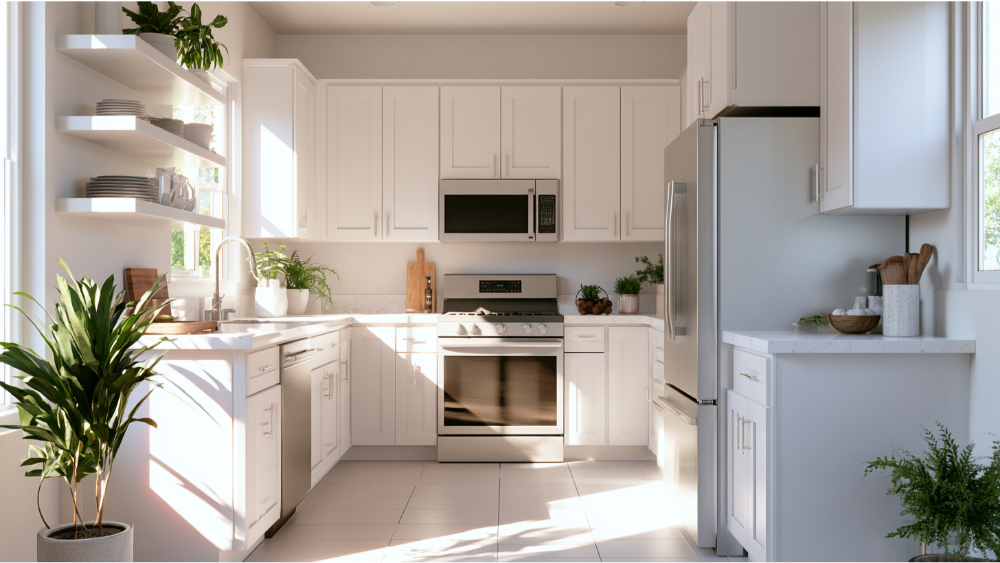
For storage planning, the National Kitchen and Bath Association (NKBA) classifies a small kitchen as anything under 150 square feet. That’s the size where mistakes get expensive, because there’s no slack to absorb them.
Here’s the distinction this whole article depends on: layout and workflow come before finishes. A beautiful backsplash won’t fix a kitchen that fights you every time you cook. If the fridge door blocks the only walkway, or there’s nowhere to set a cutting board, no amount of quartz will make that space work. The friction you feel daily comes from how the room is organized, not how it’s decorated. Good kitchen design solves the movement problem first, then makes the space feel calm and modern.
The backbone of a functional kitchen is the work triangle, the path between your sink, refrigerator, and cooking surface. When those three points are placed sensibly, prep, cooking, and cleanup flow without you backtracking or squeezing past someone. In a small kitchen that triangle is short by nature, which is an advantage if you protect it and a problem if you crowd it. So before we talk about cabinet colors or open shelving, we start with the space you actually have and the way you move through it.
Measure the Clearances Before You Choose a Layout
Most small kitchens don’t fail because they’re small. They fail because someone forced a feature into a footprint that couldn’t hold it. Before you commit to a layout, measure against these NKBA clearance standards. They’re the difference between a kitchen that feels tight and one that feels broken.
- Work aisle: at least 42 inches for one cook, 48 inches when two people share the kitchen.
- Walkway: a minimum of 36 inches for any path that isn’t a work aisle.
- Seating clearance: 32 inches behind a seated diner with no traffic behind, 36 inches if someone needs to edge past, 44 inches if someone needs to walk past.
- Work triangle: total distance no more than 26 feet, each leg between 4 and 9 feet, with no leg interrupted by an obstacle deeper than 12 inches.
These numbers matter most before you add a kitchen island or peninsula. It’s easy to fall in love with the idea of a center kitchen island, then discover it drops your work aisle to 34 inches and you can’t open the dishwasher and stand there at the same time. Measure the aisle first. If a proposed feature pushes you below 42 inches, the feature is wrong for the room, not the standard. This is where precision pays off: a tape measure and these clearances will tell you what’s possible long before you spend a dollar.
Which Layout Works Best for a Small Kitchen?
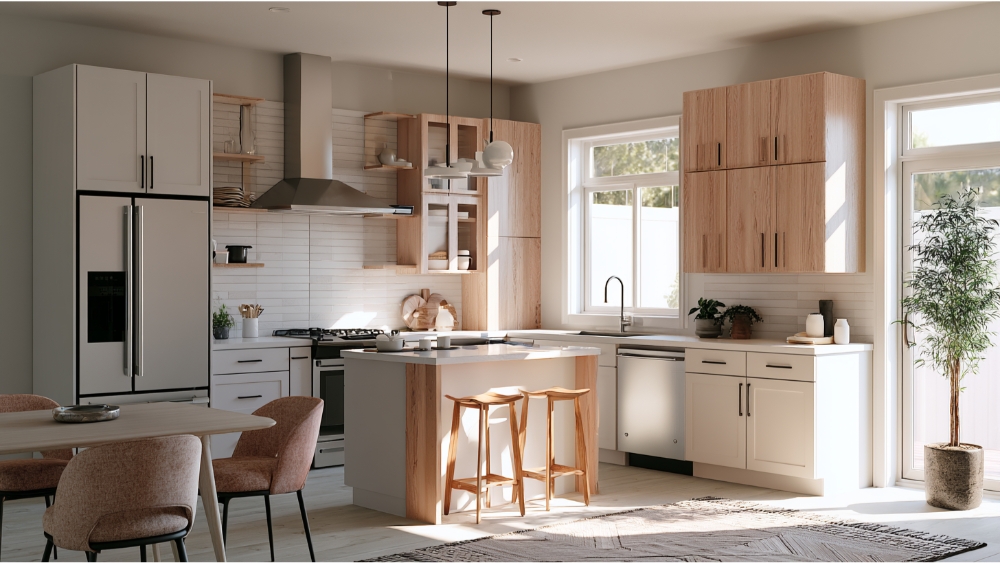
There’s no single best layout. The right one depends on your walls, your doorways, and how many people cook at once. Here’s how the common options behave in a tight footprint.
Galley Kitchen: Efficient When Aisles Stay Protected
Two runs of cabinets facing each other make the galley kitchen one of the most efficient small kitchen designs. Everything is within a step or two. The catch is the aisle between them. Keep it at 42 inches for one cook, and resist the urge to line both walls with deep appliances that pinch the middle. A galley layout protects its own efficiency only when that aisle stays clear, and when it does, it’s hard to beat.
L-Shaped Kitchen: Room for a Corner and a Small Dining Area
An L-shape wraps two adjoining walls and leaves the rest of the room open. That open corner often has space for a small table or a couple of stools, which is why it works well in homes where the kitchen doubles as a dining area. Corner cabinets can waste space, so plan the corner storage space carefully rather than leaving it as a dead zone.
One-Wall Kitchen: Lean on Vertical Storage and Appliance Discipline
When everything sits along a single wall, you win floor space and lose counter and cabinet run. That trade only works if you build storage upward and stay disciplined about appliance size. A one-wall kitchen with tall cabinets and compact appliances can feel open and still hold what you need. Carrying the cabinets to the ceiling here does double duty: more storage space and a taller, more spacious feel.
U-Shaped Kitchen: Strong Storage, but Watch the Clearances
A U-shape gives you storage on three walls, which is a lot of capacity for a small room. The risk is the middle. For an accessible layout, you want at least 60 inches between opposing arms so the space doesn’t feel like a closet. Below that, the storage advantage disappears behind the cramped feeling.
Peninsula Instead of a Kitchen Island
A bigger kitchen island isn’t always better. In many small kitchens, a peninsula, one counter run attached to a wall or cabinet, delivers the extra prep surface and seating people want from an island without stranding a block of cabinetry in the middle of the floor. It keeps one side of the walkway clear, which a kitchen island can’t.
A Rolling Island or Work Table When Fixed Cabinetry Would Block Movement
If any fixed feature would drop your aisle below the minimum, a rolling island or a movable work table is the honest answer. It adds prep space and storage when you need it, then tucks against a wall when you don’t. Multi-functional, movable furniture is often smarter than permanent cabinets in the tightest rooms.
How Do You Add Built In Storage Without Making a Small Kitchen Feel Crowded?
The goal isn’t more cabinets. It’s better ones. NKBA guidelines suggest a small kitchen aim for roughly 1,400 inches of shelf and drawer frontage, and they count storage above 84 inches from the floor as miscellaneous, because it’s harder to reach daily. The point is that storage quality, how easy each item is to grab, matters more than raw cabinet count. Homeowners agree with this instinct: the 2026 Houzz kitchen study found 76 percent of renovating homeowners add built in features, with pantry cabinets leading at 47 percent.
Here’s where the inches earn their keep in a small kitchen:
- Ceiling-height cabinets use the wall you already own instead of leaving a dust shelf above standard upper cabinets.
- Deep drawers instead of lower doors put pots and lids in front of you rather than making you crouch and dig into the back of a cabinet.
- Pull-out pantry cabinets turn a narrow gap beside the fridge or oven into full-height storage space you can actually see.
- Narrow spice and tray pull-outs reclaim slivers of space too thin for a real cabinet.
- Vertical dividers stand baking sheets, cutting boards, and pans upright so you grab one without unstacking five.
- Toe-kick drawers use the dead space under base cabinets for flat items like linens or seldom-used trays.
- Pegboards or magnetic strips move pots and knives off the counter and onto the wall.
- A workstation sink with an integrated cutting board and drying rack lets the sink double as prep space, which is gold in a tight room.
Match the built in storage to your household. If your counters tend to collect clutter, closed cabinets keep the room looking calm. Save open shelving and floating shelves for daily-use items only, and let a few of them near the sink hold the mugs, plates, and cooking essentials you reach for every day. Keeping your small appliances tucked away frees the counter for real work.
Protect a Real Prep Zone, the Part Most Small Kitchens Miss
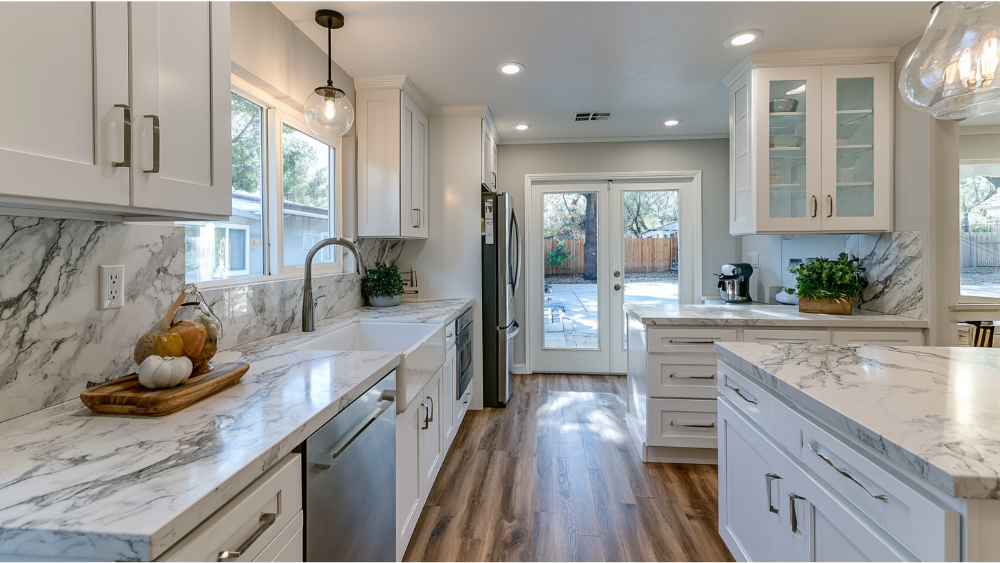
A small kitchen usually fails from lack of usable counter space, not lack of square footage. NKBA recommends a primary prep area at least 36 inches wide by 24 inches deep, right next to the sink. That’s the single number worth defending above almost everything else, because prep is where you actually spend your time.
Two related standards keep that zone working. Your sink wants a landing of at least 24 inches on one side and 18 inches on the other, so wet dishes and clean produce have somewhere to go. And the dishwasher should sit within 36 inches of the sink with at least 21 inches of standing room in front of it, so loading doesn’t turn into a traffic jam.
Counter clutter is what kills these zones. A coffee maker, a knife block, and a fruit bowl can quietly swallow your only prep surface. An appliance garage can help, but only if it doesn’t eat into a landing area you need. A fold-down or slide-out surface can double as prep counter space when you have guests, then disappear. And put the trash and recycling near the prep and cleanup zones, not across the room, so scraps go straight from board to bin.
Right-Size the Appliances Instead of Oversizing the Room
You can’t add square footage, but you can stop appliances from stealing it. Compact and counter-depth appliances are how a small space breathes. A counter-depth or panel-ready refrigerator sits nearly flush with the cabinets, which keeps the walkway clear and gives the room a clean, modern line. Panel-ready dishwashers and fridges disappear into the cabinetry entirely for a calm, unbroken look that reads as intentional modern design, with modern functionality that still fits how you cook.
If your household is small, a narrower dishwasher may serve you better than a standard 24-inch unit while returning inches to the run. The same logic applies to the range: an oversized pro-style range or a deep refrigerator that juts into the aisle creates a daily obstacle. Choose for how you cook, not for how the showroom looks.
Whatever you pick, keep the landing zones around each appliance:
- Refrigerator: at least 15 inches of landing on the handle side, or within 48 inches across from the front.
- Cooking surface: at least 12 inches on one side and 15 inches on the other.
- Microwave: the bottom ideally 3 inches below the primary user’s shoulder and no more than 54 inches above the floor. If it lives below the counter, keep the bottom at least 15 inches above the floor.
Use Light Fixtures to Make the Kitchen Work Better, and Feel Bigger
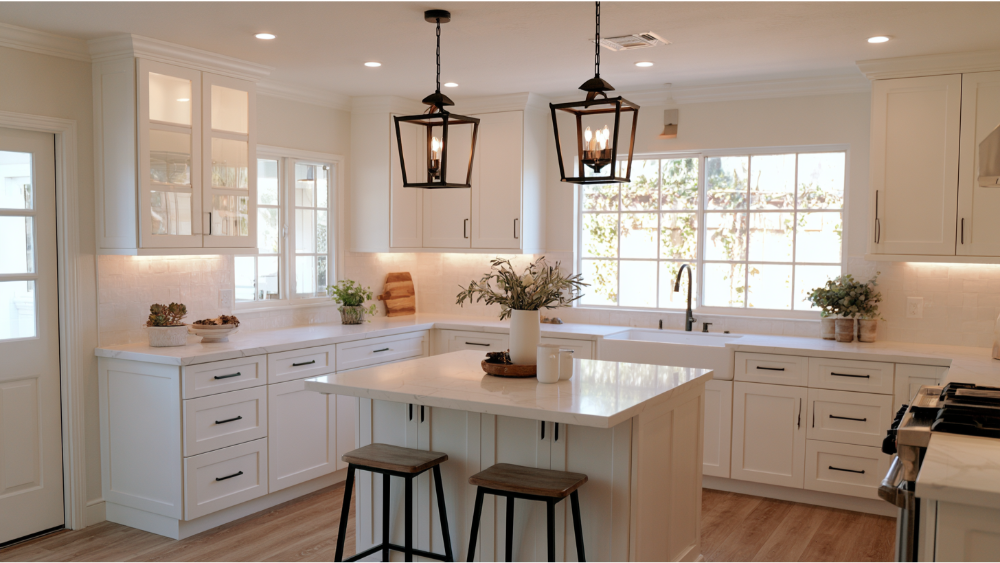
Lighting does double duty in a small kitchen. Good layers make the room easier to work in and make it feel larger at the same time. You want three types working together: task lighting where you prep, ambient lighting for the whole room, and accent lighting to add depth and visual interest.
The industry leans hard on this. In NKBA’s 2026 trends survey, 95 percent of respondents named natural light as an important design consideration, 93 percent named quality lighting, and 92 percent named task lighting for work zones. Among on-trend types, under-cabinet lighting led at 82 percent, interior cabinet lighting at 72 percent, and pendants at 63 percent. Under-cabinet lights matter most in a small kitchen, because they put light directly on your prep surface instead of casting your own shadow across it. Interior cabinet lighting makes deep storage usable, and a run of LEDs tucked under the upper cabinets keeps the whole counter bright. Striking light fixtures and a pair of pendant lights over a peninsula draw the eye upward and add character without eating floor space. Just size the light shades to the room so they don’t overwhelm it.
For Sacramento-area homeowners, one practical note: new or altered residential lighting must meet the applicable California Energy Code, with the 2025 standards effective January 1, 2026. Recessed downlights have to meet efficacy and airtightness rules, including leakage under 2.0 CFM at 75 Pascals, and incandescent or halogen sources generally can’t meet the JA8 requirements. LED fixtures rated for compliance handle this cleanly. Details on the standards come from the California Energy Commission.
How Do You Make a Small Kitchen Feel Larger Without Losing Function?
You can shape how big a kitchen feels without touching a wall. Light colors and warm neutrals reflect light and read as open. A high-gloss cabinet or backsplash finish bounces light and adds a sense of depth. A single color carried across walls and cabinets removes the visual breaks that chop a small room into pieces, while two-tone cabinetry, lighter upper cabinets over darker bases, can add depth without clutter when used with restraint. These are small kitchen design moves that cost little and change how the whole room reads. Together they help a small kitchen feel larger without sacrificing style.
Continuity is the theme. Run the same flooring through the kitchen and into adjoining rooms, even a nearby dining room, so the eye reads one uninterrupted space, and patterned flooring laid the right direction can suggest more width. Keep cabinet profiles simple, since heavy trim and ornate cabinet doors add visual weight, while clean lines on the cabinet faces keep the look light. A light, reflective backsplash keeps things bright, and marble countertops can work as one option if they fit your maintenance tolerance, adding a modern, honest sense of quality without shrinking the room. A patterned wallpaper accent wall gives an otherwise plain surface timeless appeal and a bit of visual weight in the right spot. Selective glass cabinet fronts and warm accents, maybe one vintage piece against the modern lines, add character and an open feel without crowding.
Are Open Shelves and Warm Accents a Good Idea in a Small Kitchen?
Sometimes. Open shelves and floating shelves create an airy feel and can replace a few upper cabinets to lift visual weight off a tight wall space. But they cut your concealed storage space, and they look cluttered fast if you don’t keep them curated. Use open shelving for daily-use items and pieces you’re happy to see, and keep the everyday chaos, the mismatched containers and the appliance boxes, behind closed doors. Open shelving isn’t automatically better than uppers. It’s a trade, and it only pays off where the wall genuinely needs to feel lighter. Pair it with light colors behind the shelves and they recede into the room instead of crowding it, so a small change makes all the difference in a tiny kitchen.
Small Details, Big Impact: Ventilation in a Small Kitchen
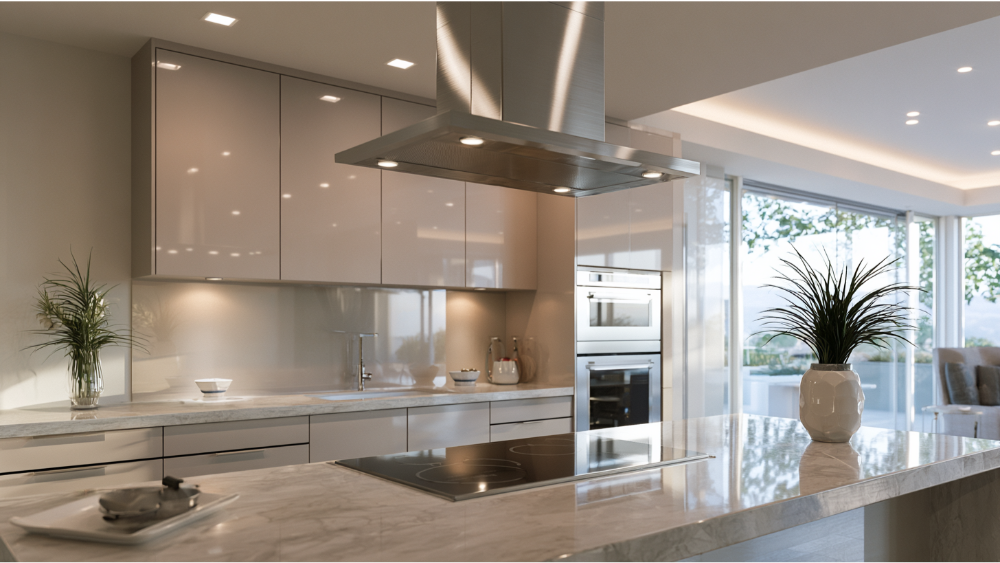
A ducted range hood matters more in a small kitchen, not less, and it’s one of those thoughtful details that has a big impact on how the entire room feels. Cooking moisture, odors, and airborne grease concentrate fast in a tight room with nowhere to dissipate. NKBA recommends a minimum of 150 CFM for cooking ventilation, and the code-reference minimum for a ducted hood is 100 CFM vented outdoors. Hoods over 400 CFM trigger makeup-air requirements. Whatever the size, the hood should discharge outdoors through smooth-interior ducts with a backdraft damper, never into an attic, soffit, or crawlspace, where the moisture just causes new problems. In a low-ceiling room, a slim hood or a cabinet-integrated insert keeps the ceiling line clean while still moving air.
The EPA notes that running a range hood while you cook greatly reduces indoor particulate exposure. Treat ventilation as part of how the kitchen functions and how comfortable it feels to live in, planned from the start rather than added at the end.
Sacramento-Area Planning Notes for a Small Kitchen Remodel
Cosmetic swaps and a full renovation follow different rules. Replacing cabinet doors or a countertop is one thing. Once you move electrical, plumbing, or mechanical systems, or touch the structure, you’re in permit territory. The City of Sacramento draws a clear line: a non-structural kitchen remodel that doesn’t alter the floor plan can’t include removing walls or creating and enlarging openings in load-bearing walls. Those cross into structural work and require plan review, while minor non-structural remodels follow a simpler submittal path. Because these procedures change, confirm the current process with the City of Sacramento before you start.
California also protects you on the paperwork side. The Contractors State License Board requires a written contract for any home improvement project over $500, and any change to that scope must be written and signed before it becomes part of the job. Before work begins, get the scope, materials, permit responsibility, and timeline in writing. Clarity up front is what prevents surprises later.
How Revana Homes Helps Plan a Small Kitchen Remodel
A small kitchen remodel is a sequence of precise decisions, and that’s exactly how we approach it. At Revana Homes, we start by understanding how you cook, then design the layout, storage, and lighting around it, tailored to your space rather than a template. Whether that means ceiling-height cabinets, a smarter galley layout, or a modern finish that can completely transform the kitchen space and make the whole room feel bigger, we build it around your vision. Our approach is straightforward: clear communication throughout, honest pricing, and reliable timelines from concept to completion.
We serve Sacramento and nearby communities including Folsom, El Dorado Hills, Roseville, and Lincoln, with completed kitchen projects for homeowners across the area. Every remodel combines quality materials with detail-driven work, because a small kitchen works harder per square inch and the finishes have to hold up. If you’re ready to talk through what’s possible in your space and put these design ideas to work, request your free, no-obligation estimate or call us at (916) 205-5112. It’s the start of a collaboration, not a sales pitch.
Frequently Asked Questions
What is the best layout for a small kitchen?
It depends on your walls and how many people cook, but a galley layout and an L-shape tend to work best in tight footprints. A galley is highly efficient as long as you keep the work aisle at 42 inches, and an L-shape frees a corner for a small table or stools.
Can a small kitchen have a kitchen island?
Sometimes, but a peninsula or a rolling island is often smarter. A fixed kitchen island only works if it leaves at least 42 inches of work aisle around it. If it drops below that, choose a peninsula or a movable cart that adds prep space without blocking movement.
How do I add storage space without making a small kitchen feel crowded?
Build up and improve access rather than adding more cabinets. Ceiling-height cabinets, deep drawers, pull-out pantries, and vertical dividers hold more while keeping everything easy to reach, which is what actually makes a small kitchen feel roomier.
How much counter space should a small kitchen have for prep?
Aim for a primary prep area at least 36 inches wide by 24 inches deep next to the sink. Protecting that zone from clutter matters more than total square footage, because prep is where most cooking time is spent.
Do I need a permit for a small kitchen remodel in Sacramento?
Cosmetic updates usually don’t, but remodels involving electrical, plumbing, mechanical, or structural changes do. The City of Sacramento treats non-structural kitchen remodels differently from those that alter the floor plan or load-bearing walls, so confirm the current requirements with the City before you begin.