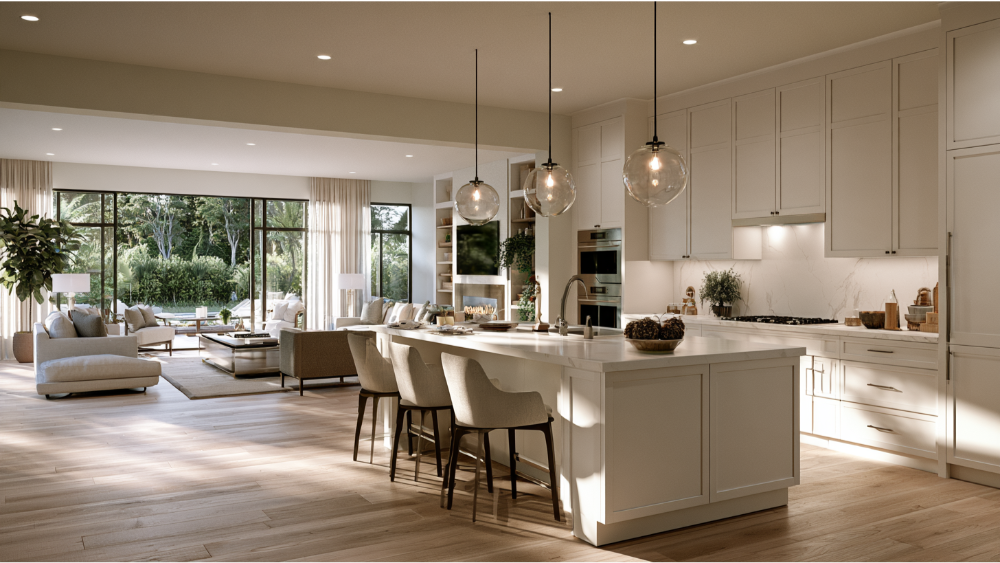
Key Takeaway
An open concept kitchen remodel is worth it when it solves a real daily problem like poor sightlines, cramped traffic flow, or isolation from living areas, not just to follow a trend. Structural loads, hidden utilities, lost storage, and ventilation must all be planned before demolition. When full removal creates outsized complications, a wider opening often delivers most of the benefits.
Removing a kitchen wall is worth it when it measurably improves circulation, natural light, sightlines, and how the space actually works day to day, without giving up storage, ventilation, room definition, or structural integrity you need. When full removal creates outsized structural or systems complications, a wider opening or a partial wall usually delivers most of the benefits with far fewer tradeoffs. This guide is for the homeowner deciding between a full wall removal, a partial opening, or leaving the kitchen layout alone. Five things decide the answer, and we’ll walk through each one. The wall itself is not the decision. How your home functions day to day, and how the kitchen, dining and living areas work together, is.
What Counts as an Open Concept Kitchen Remodel?
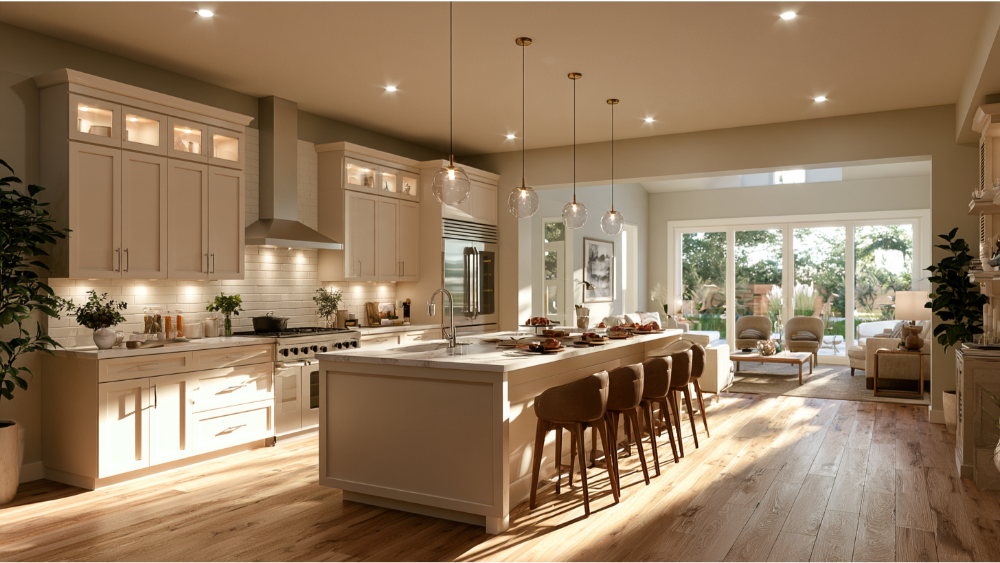
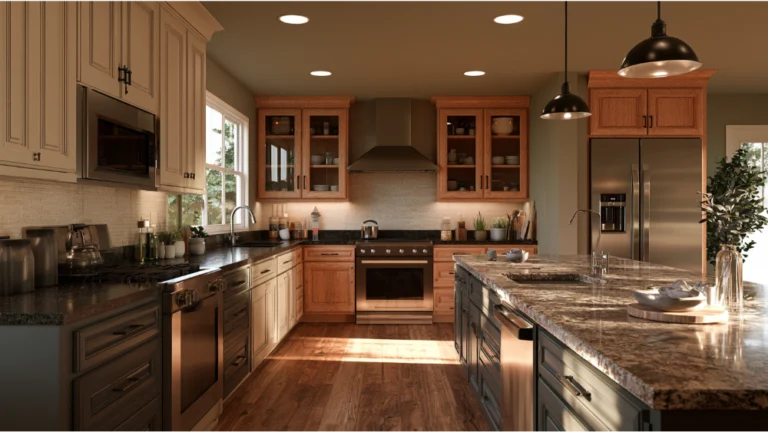
Open concept is a spectrum, not a yes-or-no switch. For most of the last century, kitchens sat tucked at the back of the house, closed off from the rooms where the family gathered. In plenty of older Sacramento interiors, the kitchen still works as a separate room from everything around it. The mid-century shift to open floor plans changed that, and today’s remodels lean toward simplicity, functionality, and a kitchen that reads as part of the living space. There are five common versions of an open concept kitchen:
- Complete wall removal, creating one undivided open space
- A wider framed or cased opening
- A partial or pony wall
- A pass-through
- Enlarging an existing opening without eliminating the wall
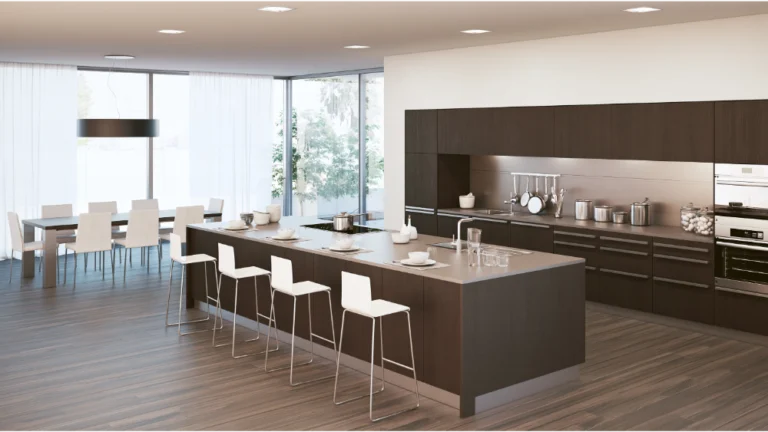
Each one changes the relationship between your kitchen and dining room, and the living room beyond, by a different amount. Designers usually describe the goal as a single open concept space organized into zones, which is more useful than simply counting how many walls came down.
When Is Removing the Wall Worth It?
Strong candidates usually share a few conditions. Look for these in your own home:
- The kitchen is cut off from the room your family actually spends time in
- A pinched doorway or bad traffic flow forces people to squeeze past each other when several people are cooking at once
- Windows or patio doors in the adjoining rooms could send borrowed light into a dark kitchen
- A young family means you want sightlines to kids doing homework or playing while you cook
- Entertaining leaves whoever is prepping dinner isolated from everyone in the main living areas
- The formal dining room sits unused while everyone crowds into the kitchen
- The storage and appliances on that wall can genuinely be relocated
Each of these is a problem being solved. That’s the difference between a remodel that pays you back every day and one that just follows a trend.
When a Closed Kitchen Is the Better Call
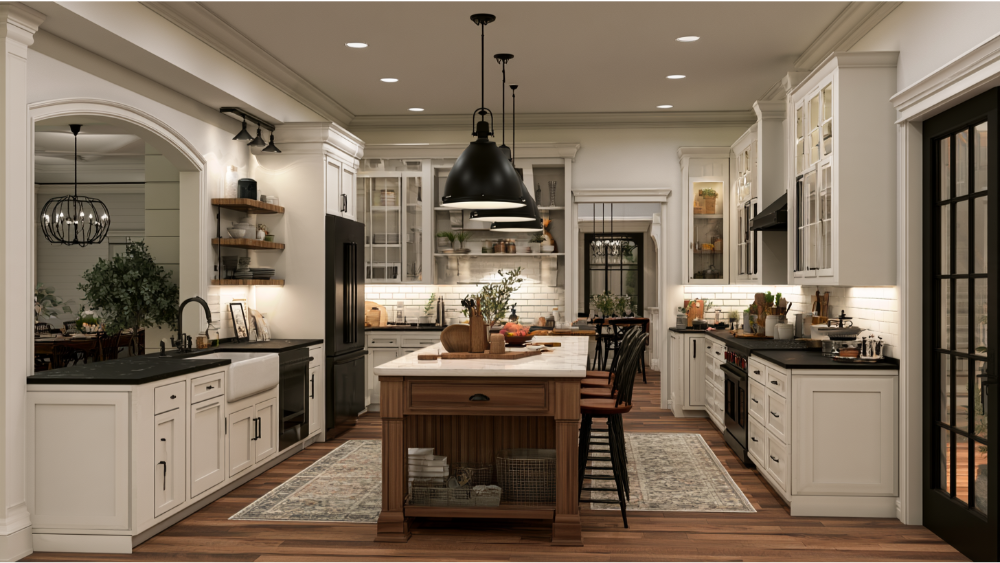
Sometimes the honest answer is to keep the wall. Reconsider full removal when:
- The motivation is a trend rather than a daily frustration
- The opening would face an unused room or a visually cluttered space
- Your pantry, tall cabinets, or a full run of appliances has nowhere else to go
- The living room loses its only usable furniture and television wall
- Cooking noise, odors, or a visible sink full of dishes genuinely bother the household
- The structural and systems work dwarfs the functional gain
- A wider opening would already solve the actual problem
The best plan is the one tailored to your daily life, not the one with the fewest walls.
Five Questions to Answer Before Any Demolition
These five answers determine feasibility, scope, and honest pricing. A complete plan comes before demolition, not after. In the 2026 Houzz Kitchen Trends Study of 1,780 renovating homeowners, 87% hired at least one professional, which makes sense when a kitchen project pulls in designers, structural engineering, and building systems at the same time.
Is the Wall Structural?
Gravity loads matter first: what the wall carries above, and whether there is support below it for a new beam and posts. There’s a second question most articles skip. A wall can play a significant role in a home’s lateral or seismic resistance even if it was never designated an engineered shear wall, as FEMA notes for older buildings. Rules of thumb like “it runs perpendicular to the joists” are not a reliable test.
What Is Hidden Inside the Wall?
Electrical circuits, switches and outlets, plumbing, gas lines feeding appliances, ductwork, and return-air pathways all commonly live inside kitchen walls. Rerouting them is normal work. It just needs to be priced and scheduled in the plan rather than discovered mid-demolition. If your home was built before 1978, the EPA’s Renovation, Repair and Painting rule applies to paid work disturbing painted surfaces, with a general minor-repair threshold of six square feet per room. Demolition of a painted component can be covered even below that.
What Storage and Counter Space Disappears?
Every wall removal trades storage space for openness, so inventory exactly what that wall holds before any drawing gets approved: upper cabinets, a pantry, a tall oven or refrigerator stack, outlets, and the run of counter space beneath it. Then plan the replacement deliberately. Deeper drawer bases, pull out shelves, tall pantry cabinets on a remaining wall, island storage, and appliance garages can absorb most of it. Those storage solutions only work when the designers laying out the kitchen account for them from the start, which is why we settle storage before we settle style.
What Will the New Sightline Reveal?
Stand at the front entry, then at the sofa, then at the dining table. Those views become permanent. A sink piled with dishes or a cooktop backsplash that was never meant to be seen suddenly becomes part of the living room decor. Where the sink and cooktop land is partly a sightline decision, not only a plumbing one.
How Will the Dining Area and Living Room Work Afterward?
That wall was often the anchor for the sofa, the television, and the traffic lane behind it. Take it out and furniture groupings change in both rooms, while a dining room that used to feel separate becomes part of one continuous living space. Open plans also amplify sound, so dishwasher and range hood noise carries. Rugs, upholstered furniture, drapery, and ceiling treatments do real acoustic work here, and lighting has to define zones that the wall used to define for you.
Full Wall Removal vs. a Partial Opening
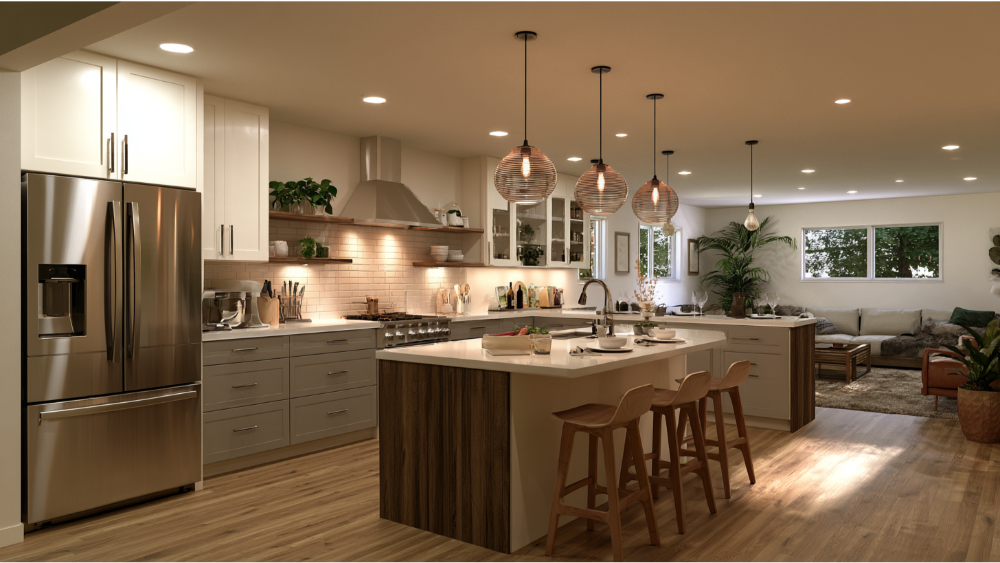
Once you know what the wall does for the rooms on either side of it, the options compare cleanly:
| Option | Best when | Main tradeoff |
|---|---|---|
| Full removal | Maximum connection and visual continuity are essential | Greatest structural, systems, storage, and finish scope |
| Wide cased opening | Better movement and light are the real goals | Some visual division remains |
| Pony wall or peninsula | Seating, outlets, counter space, or room definition is useful | Not fully open |
| Pass-through | Conversation and borrowed light matter more than circulation | Limited physical connection |
| Keep the wall | Separation, storage, and noise control are priorities | Kitchen stays visually enclosed |
A partial opening isn’t a compromise if it serves your vision better. It’s a design decision, and in plenty of homes it creates the flow you wanted while protecting the storage and quiet you would have missed.
Will a Kitchen Island Fit in an Open Kitchen?
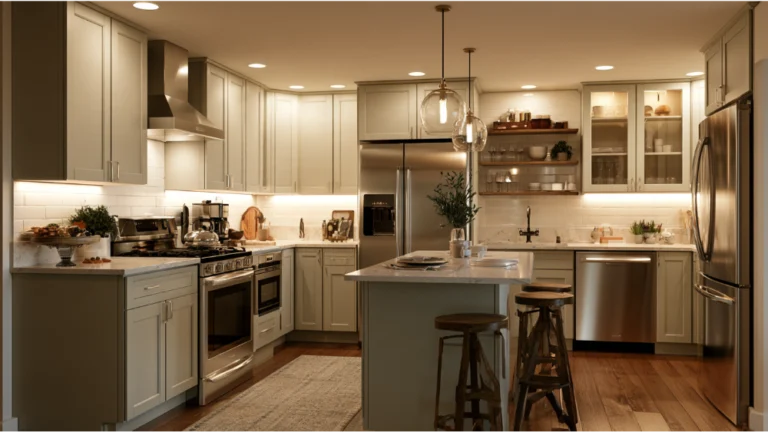
Removing a wall doesn’t automatically create more space for a functional kitchen island. Clearances have to serve circulation, appliance-door swing, and the work triangle between sink, stove, and refrigerator, which still governs how a kitchen cooks even in an open concept space. An L-shaped run plus an island is the common open layout solution, and 58% of renovating homeowners in the 2026 Houzz study added or updated an island. Oversize it, though, and you recreate the exact traffic pinch the wall removal was meant to fix. Putting a sink, cooktop, or dishwasher in the island adds plumbing, gas, ventilation, and electrical planning. Seating on the living side is what turns the island into the place where family homework and conversation happen while someone cooks.
Managing Noise, Odors, and Ventilation in an Open Concept Kitchen
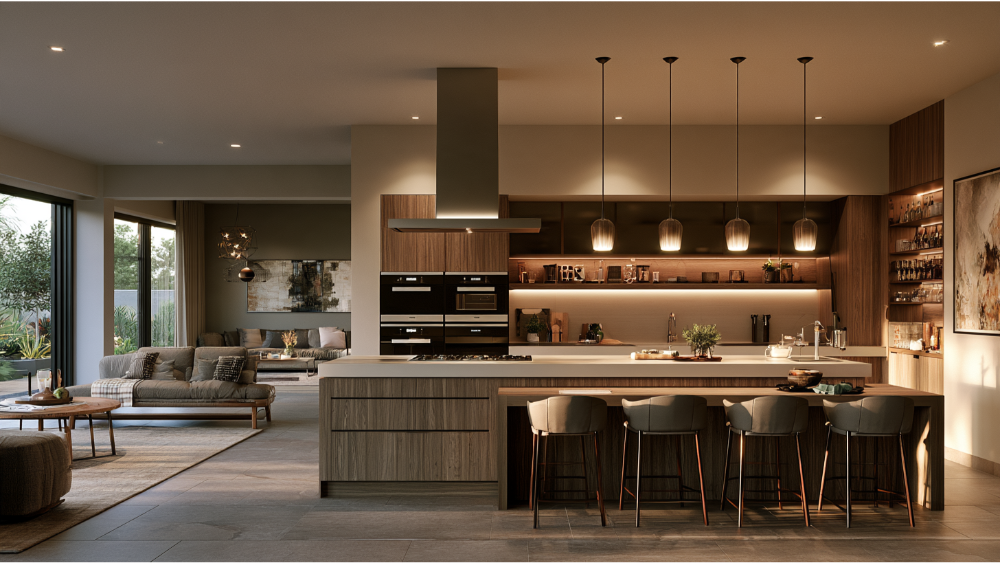
Ventilation is an early design and systems decision, not a late appliance purchase. The EPA recommends running a range hood whenever you cook, preferably one that exhausts outdoors, and leaving it on for 10 to 20 minutes afterward. Outdoor-vented hoods reduce exposure to cooking particulates far better than recirculating models, and they keep food odors from settling into the rooms beyond the kitchen. High-airflow exhaust can also cause backdrafting in homes with naturally vented combustion appliances, so equipment has to be selected and installed correctly. Where current California Energy Code provisions apply, recirculating hoods do not satisfy the local exhaust requirement, and certain non-hood exhaust systems serving non-enclosed kitchens require 300 CFM. Requirements depend on the project. Sound travels too, so plan soft materials that absorb dishwasher and refrigerator noise in the adjoining living areas.
Open Concept Kitchen Design Choices That Tie the Dining and Living Areas Together
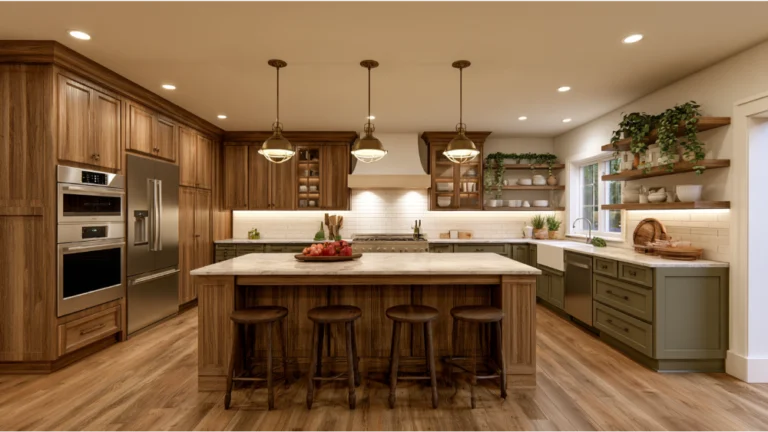
Once the wall is gone, three rooms become one composition. Continuous flooring across the old transition visually expands the space and prevents that patched-together look. A coordinated palette, repeated hardware finishes, and a deliberate treatment for the ceiling and any exposed header keep the result reading as one intentional, inviting room. Designers earn their keep here. Cabinets that face the living areas can be detailed more like furniture. Walnut cabinetry on an island, for example, picks up the living room feel instead of fighting it, and the decor in the adjoining rooms should echo the kitchen’s materials so the two halves don’t argue with each other. Layered lighting matters more than usual, with a lit cooking zone, dining, and lounging replacing the definition the wall used to provide. Integrated controls for lighting and hood operation are worth planning early. Detail-driven transitions and quality materials are what make an opening look built to last rather than cut open.
Permits and Structural Planning: What to Expect
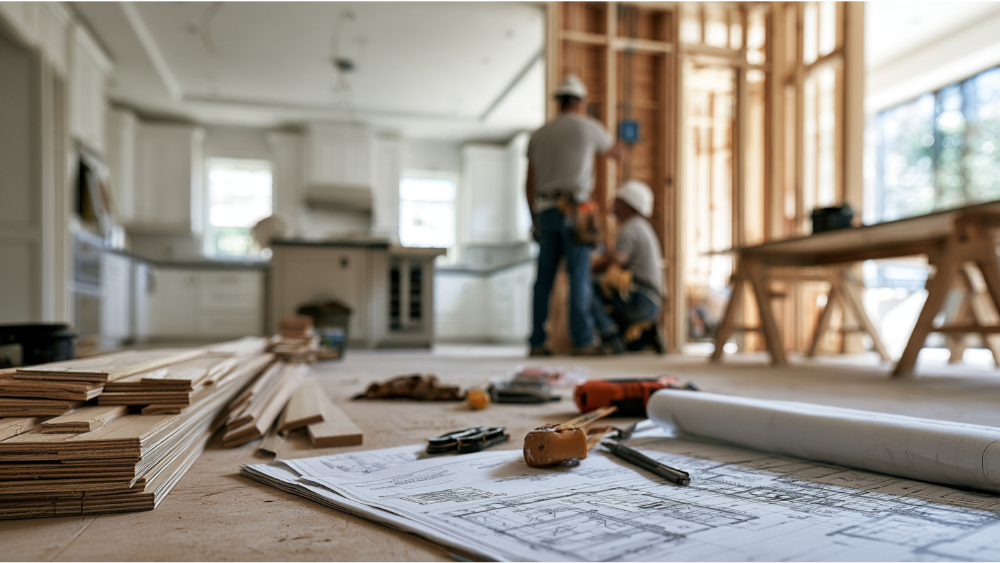
Confirm the authority having jurisdiction before anything gets drawn. Structural alterations generally require plans and permit review, and the replacement support has to be engineered and approved before demolition begins. Electrical, plumbing, mechanical, and energy requirements can be triggered at the same time. No one can honestly publish a universal timeline for this work. Review time depends on complexity and engineering, plus corrections, utility rerouting, material lead times, inspection scheduling, and whatever concealed conditions show up once the wall is open.
A Note for Sacramento-Area Homeowners
The City of Sacramento treats kitchen projects that add, move, remove, or alter a wall as structural alterations requiring plan review. A non-structural kitchen permit cannot cover wall removal or enlarging an opening in a load-bearing wall, and plans may be required just to verify whether a wall is load-bearing. Sacramento County requires additional information when structural features are removed, and plans must identify appliances, mechanical equipment, gas outlets, plumbing fixtures, receptacles, and lighting. A Sacramento mailing address doesn’t always mean City jurisdiction. The 2025 California Building Standards Code took effect January 1, 2026, and local amendments can apply. We plan around these realities across Sacramento, Folsom, El Dorado Hills, Roseville, and Lincoln.
How an Open Concept Kitchen Remodel Runs From Concept to Completion
Better layout, not more square footage, is usually the win. In the 2026 Houzz study, 68% of homeowners kept the kitchen roughly the same size while 52% changed the layout. Here’s how we sequence that work:
- Talk through your goals and the daily frustrations you want solved
- Measure and document existing conditions
- Compare full removal against partial-opening concepts
- Evaluate structure and concealed systems
- Finalize layout, storage solutions, ventilation, lighting, and finishes
- Prepare and submit required plans
- Complete demolition and structural work
- Reroute electrical, plumbing, and mechanical systems
- Install cabinets, surfaces, flooring, and lighting
- Complete inspections and final details
Clear communication means telling you what’s known, what still has to be investigated, and what could change once the wall opens.
Final Checklist: Is Removing Your Kitchen Wall Worth It?
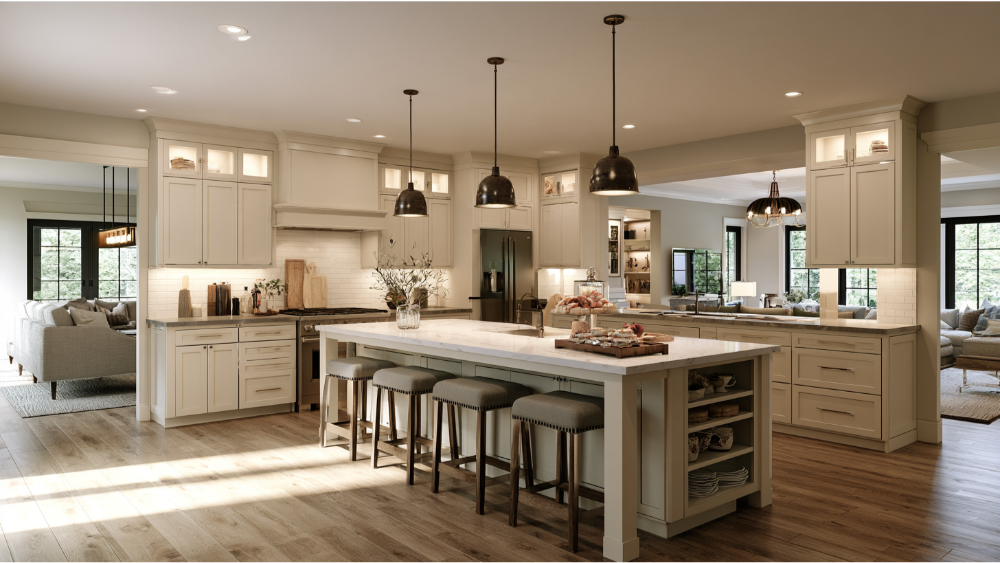
The project is a stronger candidate when you can answer yes to most of these:
- Does it solve a daily functional problem?
- Does it connect the kitchen to a room your family actually uses?
- Can lost storage and counter space be replaced?
- Can the adjoining living space still be furnished properly, with a workable spot for dining?
- Is there a compliant, outdoor-vented ventilation plan?
- Have gravity and lateral loads been evaluated?
- Are utilities and finish transitions inside the scope and the price?
- Would a partial opening fall short of what you need?
On value: the NAR 2025 Remodeling Impact Report scored kitchen projects near the top for homeowner joy, 10 for an upgrade and 9.8 for a complete renovation, and estimated roughly 60% cost recovery nationally. Those are broad kitchen figures, not a promised return on removing one particular wall. Value follows the quality and functionality of the finished layout.
Talk Through Your Layout Before You Touch the Wall
The right answer starts with your home, your daily routine, and your vision for the space. Request your free, no-obligation estimate and we’ll walk the kitchen with you, look honestly at what the wall is doing, and explore an open concept kitchen layout tailored to your space from concept to completion. You can also call us at (916) 205-5112. We work throughout Sacramento and nearby communities.
Frequently Asked Questions
What are the downsides of an open plan kitchen?
Noise travels, cooking odors and grease reach the living areas, and upper cabinets and pantry storage often disappear. You also lose furniture walls, gain permanent views of dishes and prep mess from the living room, and take on structural and systems scope a closed layout avoids.
How do I know if my kitchen wall is load-bearing?
It takes evaluation of the framing, the roof and floor loads above, and the support below, plus whether the wall contributes lateral or seismic resistance. Visual rules of thumb are not reliable, and plans or an engineer’s review may be required to confirm it.
Do I need a permit to remove a kitchen wall?
Generally yes. Structural alterations typically require plans and permit review from the local building department, and electrical, plumbing, mechanical, or energy requirements may apply as well. Confirm which jurisdiction covers your address before plans are prepared.
How do you keep an open concept kitchen from feeling like one big room?
Zones do the work the wall used to do. Lighting layers, a rug under the dining table, a change in ceiling treatment, and decor that carries the same palette across both rooms create separation you can feel without blocking the flow.
Does an open concept kitchen add home value?
Kitchen projects rate very high for homeowner satisfaction, and NAR estimates roughly 60% national cost recovery for kitchen renovations. No reliable figure exists for removing one specific wall. Value tracks the finished layout’s quality and functionality, not openness by itself.
What is the new kitchen trend for 2026?
Layout improvement within the existing footprint. The 2026 Houzz study of 1,780 renovating homeowners found 68% kept the kitchen roughly the same size while 52% changed the layout and 58% added or updated an island. Alongside that: functional zones, continuous materials, integrated storage, and stronger ventilation planning.