Key Takeaway
A small kitchen remodel costs roughly $10,500 to $20,000 for a cosmetic or minor refresh, $20,000 to $65,000 for a same-layout mid-range replacement, and $60,000 or more for a full remodel with layout changes. The average cost of a small kitchen remodel is driven by scope, not square footage. Cabinets consume 29 to 40 percent of the budget, while labor accounts for 50 to 60 percent of the total.
National cost guides currently place a small kitchen remodel somewhere in the low five figures for a same-layout refresh, with commonly reported figures around $10,500 to $15,000 for compact kitchens and $10,000 to $20,000 for minor kitchen remodels. Once you replace all the existing cabinets, swap every appliance, or move a sink, that number climbs fast. There is no single reliable national average, because published sources define both “small kitchen” and “remodel” differently, and most of them don’t say which one they mean.
This guide is written for a homeowner setting a realistic budget before requesting estimates. You’ll get a scope-first cost breakdown of what actually drives the total cost of the entire project, the kitchen remodel costs most people miss, how building permits work, how long the work takes, and how to compare estimates so you can tell a complete bid from a thin one. The core idea is simple: your square footage doesn’t set your price. Your scope does.
Average Cost of Small Kitchen Remodel Projects in 2026
The most useful way to read published kitchen remodel cost data is by project tier, not by room size, because typical costs track scope far more closely than floor area. Here’s what national sources currently report for completed projects.
Average kitchen remodel cost by project tier (national data)
| Project tier | What it typically includes | Reported national range |
|---|---|---|
| Cosmetic / minor kitchen remodel | Paint, cabinet refacing or painting, cabinet hardware, backsplash, fixtures, sometimes flooring. Existing cabinets and connections stay. | Roughly $10,000 to $20,000, with compact kitchens often reported at $10,500 to $15,000 |
| Mid range remodel | New cabinets, countertops, sink and faucet, flooring, lighting, often appliance upgrades, same general footprint. | Roughly $20,000 to $65,000 |
| Full remodel | Layout changes, relocated plumbing or gas, new circuits, ventilation, sometimes wall removal. | Commonly reported starting near $60,000 and exceeding $130,000 at the upper end |
These are national medians and ranges drawn from completed projects, not quotes. Regional labor costs, material availability, and permit processes can shift them by 20 to 30 percent, which is why a national average published for a general audience can’t tell you what your kitchen will cost. It also explains why two homeowners can both say they’re planning mid range renovations and be describing projects tens of thousands of dollars apart.
Why “average” and “median” don’t mean the same thing
Most competing pages skip this, and it matters. A median is the midpoint of what surveyed homeowners actually spent, so half spent less and half spent more. An average kitchen remodel figure gets pulled upward by a handful of very large projects. Cost-guide ranges are often modeled estimates rather than survey results at all. And a report published in 2026 usually reflects projects completed in 2025, so the pricing behind it is already a year old. Read every kitchen remodel cost figure with three questions: what scope, what year, and whose methodology.
What Counts as a Small Kitchen?
There is no agreed standard, and the disagreement is wider than you’d expect. The 2026 Houzz Kitchen Trends Study groups kitchens under 250 square feet as “smaller” in its spending tables, while a separate Houzz renovation study uses a 200 square foot ceiling for the same category. Consumer kitchen remodel cost pages typically treat 70 to 100 square feet, or a 10-by-10 room, as small. The NKBA’s design awards use a 300 square foot limit, but that’s a competition category, not a homeowner cost standard.
So we’ll set a working definition for this guide: a small kitchen is a compact room of roughly 150 square feet or less, which covers most galley, single-wall, L-shaped, and 10-by-10 layouts. That’s this article’s working definition, not a building code or an industry rule. When you read a cost figure elsewhere, check which square foot threshold the source used before you compare it to yours.
A small kitchen and a small remodel are not the same thing
This is the distinction that trips up most budgets. A 90-square-foot galley kitchen can absolutely receive a major remodel, meaning all cabinets and all appliances get replaced. Houzz uses exactly that line to separate major projects from minor kitchen remodels. The room is small. The project is not. Floor area sets your material quantities. Scope sets your price.
The Three Levels of Small Kitchen Remodeling
Before looking at any component cost breakdown, place your project in one of three levels. This framework explains why two homeowners with identical kitchens get estimates that differ by a factor of four. According to the 2026 Houzz Kitchen Trends Study, 68 percent of renovating homeowners keep approximately the same footprint, 52 percent modify the layout in some way, and 42 percent upgrade home systems during the project.
Level 1: The cosmetic update
Fresh paint, painted cabinets or new cabinet hardware, updated light fixtures, a new backsplash. Sometimes flooring. Typically includes: surface-level finishes and swap-in-place fixtures. Typically does not include: new cabinet boxes, countertop replacement, or any change to plumbing and electrical locations. This is the level where a modest budget goes furthest, because you’re paying for finish work rather than trades.
Level 2: The same-layout replacement
New cabinets, new countertops, a new sink and faucet, new flooring, and often new appliances, with nothing significantly relocated. Typically includes: full demolition of existing cabinets and surfaces, minor electrical updates, reconnection of fixtures in their existing positions. Typically does not include: moving drain lines, relocating the range, or structural work. Most small kitchen projects land here, and national data usually files this tier as a mid range remodel. It’s typically the best balance of impact and control.
Level 3: The layout-changing full remodel
Moving a wall, relocating the sink or range, running new gas lines, adding circuits, changing ventilation. Typically includes: permit review, rough-in inspections, patching and refinishing beyond the kitchen itself. Typically does not include: anything you can predict precisely before the walls open. This is the largest single jump in total project cost, and in a small kitchen it’s often the only way to fix a layout that never worked. Homeowners tackling this level alongside adjacent rooms sometimes fold it into a full home remodeling plan so the finishes and flow carry through.
Small Kitchen Remodel Cost Breakdown: Where the Money Actually Goes
Percentages travel better than dollar figures, because they hold up across markets and years. Here’s where small kitchen remodel costs concentrate in a typical project.
| Component | Reported share or range | Why it moves the number |
|---|---|---|
| Cabinets | 29 to 40 percent of budget | Linear footage, construction tier, and finish. Largest single material category. |
| Labor and installation | Labor costs commonly reported at 50 to 60 percent of a small kitchen project | Demolition, trades, sequencing, precise installation, final detailing. |
| Countertops | Roughly $240 to $4,500 for a small kitchen, with laminate reported at $240 to $900 | Countertop materials, edge detail, seam count, and template complexity. Usually quoted per square foot of finished surface. |
| Appliances | Highly variable | 51 percent of renovators replace all appliances; about a third replace only some. |
| Flooring, lighting, backsplash, fixtures | Smaller individually, meaningful combined | Frequently upgraded together: 91 percent do countertops, 85 percent backsplashes and sinks, 82 percent faucets, 78 percent lighting, 65 percent flooring. |
Cabinet costs explained: stock cabinets, semi custom cabinets, and custom cabinets
Kitchen cabinets come in three practical tiers. Stock cabinets arrive in fixed sizes with the shortest lead times and the lowest cost per linear foot. Semi custom cabinets use the same manufacturing platform but let you adjust widths, depths, door styles, and finishes. Custom cabinets mean custom cabinetry built for your exact room, which is what you want when walls are out of square, ceilings are unusual, or an inch of dead space matters.
In a small kitchen, linear feet of cabinetry drives kitchen remodel cost far more than floor square footage does. A galley with 22 linear feet of cabinets costs more in cabinetry than a larger L-shaped room with 16. Compact kitchens also tend to have odd walls, tight corners, and appliance clearances that stock cabinets can’t always resolve without filler panels, which is what pushes many small kitchens toward semi custom sizing. Cabinet hardware is a small line item with an outsized visual effect, and new cabinet hardware is one of the few modest upgrades that reads immediately. When the existing cabinets are structurally sound, changing cabinet doors and cabinet hardware alone can save money without touching the layout at all.
Labor costs, installation fees, and general contractor coordination
Sources disagree on how much of the total cost labor represents. Some put labor costs at 50 to 60 percent of a small kitchen project, others at 25 to 35 percent. The gap usually comes down to what’s counted: figures at the higher end include general contractor coordination, project management, and subtrade markup, while lower figures count only hands-on installation hours.
Either way, the work behind that number is real. Demolition and debris handling. Site protection so dust doesn’t travel through the house. Scheduling electricians, plumbers, and installers so nobody arrives to a room that isn’t ready. Cabinet installation and alignment, where a sixteenth of an inch of drift shows across a run of doors. Countertop templating. Final detailing and punch list. Precise installation is what makes quality materials perform. A stone countertop set on cabinets that aren’t level is a stone countertop with a visible problem.
Appliances, plumbing fixtures, light fixtures, and finishes
Appliances can be the second-largest line after cabinets, especially if you move to professional grade appliances or built-in refrigeration that requires cabinet modification. Professional grade appliances also tend to carry deeper bodies, larger clearances, and heavier ventilation requirements, all of which create higher costs beyond the appliance ticket itself. Just over half of renovating homeowners replace all appliances, and roughly a third replace only some. Keeping a two-year-old refrigerator that works is a legitimate scope decision, not a compromise.
Sink and faucet, backsplash tile, flooring, and paint round out the finish package. Most of these are priced per square foot of material, which is where small kitchens get a genuine break: a 100-square-foot room needs far less tile and flooring than a large one. The labor behind them doesn’t scale the same way. Prep, layout, cutting, and edge detail in a compact room can easily cost more per square foot than the material sitting on top of it.
How Much Does a 10×10 Kitchen Remodel Cost?
National sources report roughly $18,000 to $50,000 for a 10×10 kitchen remodel. The 10×10 model is a reference kitchen used across the industry: about 100 square feet with roughly 20 linear feet of cabinetry, upper and lower. It exists so estimators and manufacturers can compare pricing on a common baseline. It is not a quote, and very few real kitchens match it exactly.
The range is that wide because the same 100-square-foot room can be three different projects. Refaced cabinet fronts with a laminate top and existing appliances sits near the bottom. A mid range remodel with new semi custom cabinets, engineered stone, all-new appliances, and a relocated sink sits near the top. Nothing about the dimensions tells you which one you’re buying, which is also why per square foot math falls apart on kitchens this size.
Why Per Square Foot Kitchen Remodel Cost Math Misleads Small Budgets
Multiply a published per square foot rate by 100 and you’ll get a number. It just won’t be a useful one. Kitchens under a 70-square-foot footprint consistently show higher costs per square foot than larger ones, because a long list of project requirements barely shrinks with the room:
- Demolition and debris disposal
- Site protection and dust containment
- Delivery, staging, and material handling
- Mobilizing electricians, plumbers, and installers
- Permit applications and inspection scheduling
- Countertop templating and fabrication setup
- Final cleanup and detailing
Those costs are close to identical whether the kitchen is a 90-square-foot galley or a 140-square-foot L-shape. A smaller footprint reduces material quantities, meaning fewer cabinets, less tile, and less flooring material to buy. It does not reduce the precision, skilled work, scheduling, or inspections required to finish the job correctly. Spread a fixed block of mobilization and labor costs across fewer square feet and the per square foot figure rises, which is exactly why compact rooms carry higher costs per square foot than the average kitchen remodel reported nationally.
There’s a second problem with per square foot pricing. Those rates are usually derived from projects large enough to average out, so they quietly assume a mid range remodel in a mid-sized room. Apply that rate to a 100-square-foot kitchen and you’ll underestimate a same-layout replacement while badly overestimating a cosmetic refresh. If you want per square foot math at all, run it backward. Take the total project cost from a written scope, divide it by your square footage, and you’ll have a per square foot figure that describes your kitchen instead of someone else’s.
What Has the Biggest Effect on Your Final Price?
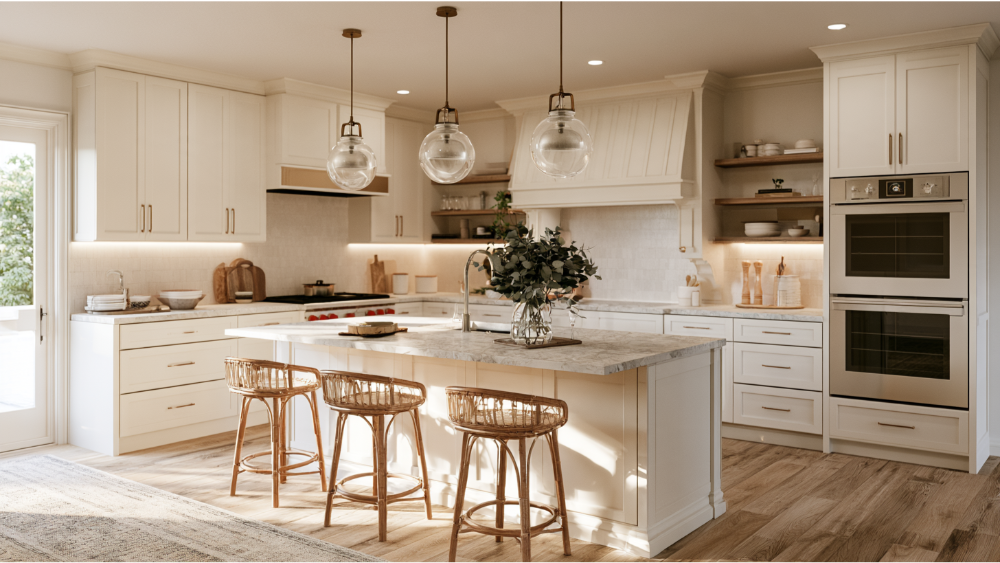
Ranked from largest impact to smallest, these are the decisions that move your total cost the most.
Keeping or changing the existing layout
This is the single largest lever you control. Same footprint, same sink location, same drain and vent runs, same appliance positions. Keeping the existing layout avoids most of the plumbing and electrical work that turns a finish project into a systems project. About 52 percent of renovators change the layout in some way, and that group is not spending the same money as the group that doesn’t.
Moving plumbing, gas lines, and electrical work
Relocating a sink means new supply lines, a new drain, and often new venting, which can mean opening walls or floors. Moving a range can mean extending gas lines and running a dedicated circuit. Adding electrical outlets, under cabinet lighting, or a new range hood usually means new circuits and possibly panel work. Electrical upgrades and relocated plumbing nearly always trigger permits and inspections, which adds schedule as well as cost.
Material choices and premium materials
Natural stone versus engineered surfaces, solid-wood fronts versus laminate, large-format tile versus standard field tile. In a small kitchen, the fabrication and installation detail often costs more than the material itself. A herringbone backsplash uses about the same square footage as a straight lay and takes considerably longer to set, so the labor costs climb even though the tile order doesn’t. High end materials earn their place where you touch them every day. Where you won’t feel the difference, budget friendly materials free up money for the work behind the walls. Ask what the installation looks like before you fall in love with a pattern.
Structural work and moving walls
Opening a wall between the kitchen and dining area changes how the whole floor lives. It also means load-bearing headers, possible foundation or framing work, and rerouting whatever ran inside that wall. This can be exactly the right decision for functionality in a compact home. It just needs to be priced and engineered during planning, not discovered after demolition starts.
Hidden Costs Homeowners Miss in a Small Kitchen Remodel
The gap between a budget and a final cost is usually made up of items nobody wrote down. Watch for these:
- Permits and inspections. National guides commonly report $500 to $1,500, but that’s a national average placeholder. Sacramento calculates fees by scope and project valuation, so treat any flat figure as a rough planning number only.
- Outdated wiring or plumbing found at demolition. Ungrounded circuits, undersized supply lines, or corroded drains often surface once the existing cabinets come out, and they’re a common source of higher costs mid-project.
- Subfloor damage and floor leveling. Long-term dishwasher leaks are common, and new flooring needs a flat, sound base.
- Wall and ceiling repair. Old cabinets hide unfinished drywall, patched plaster, and paint lines.
- Appliance fit. New appliance dimensions rarely match old ones, and cabinet modification or filler work follows. Professional grade appliances are the most frequent offender here.
- Lead times and substitutions. Custom cabinetry and specialty tile can push the schedule, and a substitution made late costs more than one made early.
- Disposal and temporary kitchen setup. Dumpster fees are real, and so is the cost of eating out for six weeks.
Older-home conditions in pre-1978 houses
The EPA’s Renovation, Repair and Painting Rule generally applies to paid work that disturbs painted surfaces in homes built before 1978. The minor-repair exception is generally limited to work disturbing no more than 6 square feet per room indoors or 20 square feet outdoors, and it does not necessarily cover demolition or window replacement. Kitchen demolition frequently exceeds those thresholds. California public-health guidance advises addressing potential lead hazards before renovation work begins in older homes, which is worth planning for in Sacramento’s many mid-century and prewar neighborhoods.
How much to reserve for unexpected costs
Set aside 10 to 20 percent of your budget as a contingency. That’s normal planning for a project that involves opening walls, not a warning sign about your team. A scope that names its exclusions up front is far easier to budget against than a low number that quietly leaves them out. Honest pricing means you know what the estimate covers and what it doesn’t before anyone swings a hammer.
How to Save Money on a Small Kitchen Remodel Without Sacrificing Quality

The best chances to save money come during planning, not after demolition. Once cabinets are ordered and walls are open, most of your leverage is gone.
Cabinet refacing vs. cabinet replacement vs. painting cabinets
Cabinets are the biggest budget decision, and Houzz data shows 68 percent of renovators replace all of them, 27 percent do a partial upgrade, and only 5 percent leave them untouched. Refacing can save money up to about 50 percent compared with new cabinets when the boxes are sound, which makes it a budget friendly option in a lot of small kitchens. Here’s how to choose:
| Option | Best when | Trade-off |
|---|---|---|
| Painting cabinets | Boxes are solid, doors are in good shape, and the layout already works | Lowest cost, but you keep the existing storage configuration and door style |
| Refacing | Boxes are structurally sound but doors, drawer fronts, and cabinet hardware are dated | Meaningful visual change without new storage function or layout flexibility |
| Full replacement | Boxes are failing, storage doesn’t fit how you cook, or the layout is changing | Highest cost and longest lead time, but the only path to a genuinely new kitchen |
If you’re weighing this decision closely, our breakdown of cabinet refinishing versus cabinet replacement goes deeper on how to assess box condition.
Where to hold spending and where not to
- Keep plumbing and major appliances in their current locations when the layout already functions well. Nothing else on this list will save money at that scale.
- Choose stock cabinets or semi custom cabinets over full custom where standard sizing genuinely fits your walls.
- Put money into storage function and durable work surfaces, which you touch every day.
- Finalize every material selection before work begins, including the ones that feel minor.
- Separate must-haves from optional upgrades in writing, so trade-offs are decisions rather than surprises.
- Avoid scope changes after ordering or demolition. That’s where budgets break.
DIY painting or demolition can genuinely save money if you have the time and the tools. Plumbing and electrical work is a different matter. Mistakes there tend to surface as water damage, failed inspections, or rework that costs more than the original savings.
Why Hiring Professionals Changes the Cost Equation
Eighty-seven percent of renovating homeowners hire at least one professional for their kitchen project, and small kitchens are where that decision earns its keep. In a compact room, cabinet, appliance, plumbing, and electrical dimensions interact within inches. A rough-in placed two inches off can mean a dishwasher that won’t seat, a filler strip where a drawer was supposed to go, or a reorder with a six-week lead time. Detailed planning is how you avoid costly mistakes at that scale.
What coordination actually buys you is specific: a written scope everyone works from, trades sequenced so nobody blocks anybody, clear ownership of permit applications, inspections passed the first time, and a documented process for handling changes. At Revana Homes, we manage kitchen remodeling from concept to completion, and clear communication throughout the entire process is treated as part of the work, not an extra. The schedule and the scope get defined together, before demolition.
Kitchen Remodel Costs, Permits, and Rules in Sacramento and California
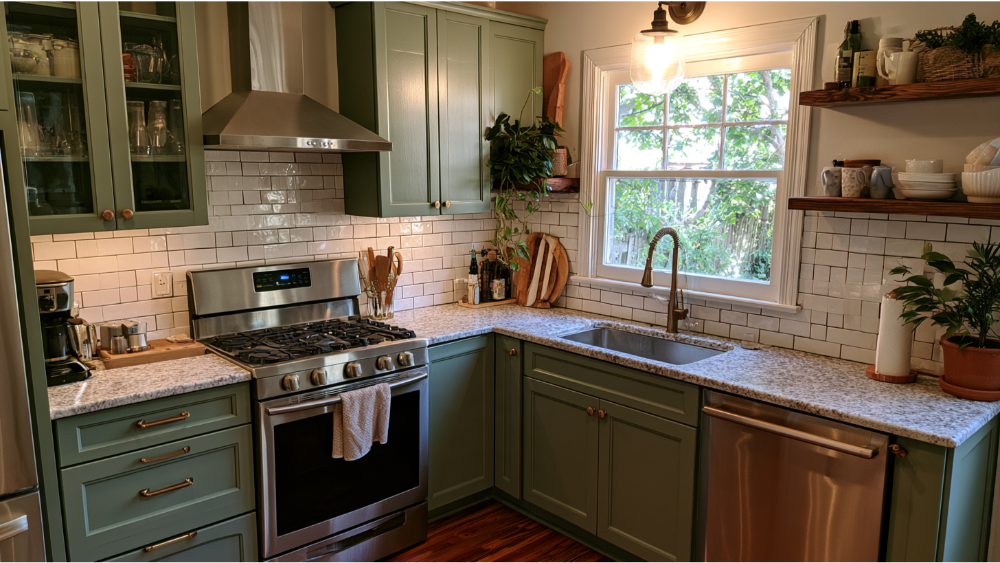
A national average cannot price a Sacramento kitchen. Regional labor costs, material availability, permit process, and the age and condition of the house all vary, and geography alone can shift kitchen remodel cost by 20 to 30 percent. A 1950s ranch in Natomas and a newer build in Lincoln can carry the same design and land in different places, because one has original wiring behind the cabinets and the other doesn’t. Across the Greater Sacramento Area, from Folsom and El Dorado Hills to Roseville, Elk Grove, and Rocklin, housing stock varies enough that condition matters as much as finish selection.
When does a kitchen remodel require a permit in Sacramento?
The City of Sacramento generally requires permits for remodeling work and for repairs or modifications to electrical, mechanical, and plumbing systems. Painting, tiling, cabinets, and countertops may be exempt as finish work, which keeps many minor remodels outside the permit process entirely. But related work can still pull the project into permit territory, such as relocating electrical fixtures to suit new cabinet placement. Replacing a single fixture or appliance may fall under a limited single-inspection category, while scopes involving multiple fixtures, appliances, or circuits are assessed differently. Wall removal or other floor-plan changes move the project into the residential-remodel category. Fees for broader non-floor-plan work are calculated from project valuation, which is why no honest source can publish a flat Sacramento permit price. Confirm your specific scope with the city or county building department, or read our guide to kitchen remodeling permits in Sacramento.
California building codes and the 2026 Title 24 update
The 2025 California Building Standards Code, Title 24, took effect January 1, 2026. It covers the Residential, Electrical, Mechanical, Plumbing, Energy, Existing Building, and CALGreen provisions that apply to kitchen work. Separately, the NKBA published the fifth edition of its Kitchen & Bath Planning Guidelines in June 2026. Those guidelines are design guidance on things like clearances, storage, and lighting. They are not code, and your building department applies Title 24.
California contract protections every homeowner should know
The CSLB requires a license when work needs a building permit, uses employee labor, or reaches $1,000 or more in combined labor and material costs, and a larger project cannot be split into smaller contracts to get around that. For home-improvement contracts, the down payment generally cannot exceed 10 percent of the contract price or $1,000, whichever is less. Your contract should state who obtains permits, provide start and completion information, and include a detailed payment schedule. Any change to scope or price belongs in a written change order signed before the added work happens. You can verify any license through the CSLB’s website before you sign anything, and you should.
How Long Does a Small Kitchen Remodel Take?
Consumer sources commonly cite roughly six to nine weeks for the physical remodeling phase of a small kitchen. Treat that as a planning reference rather than a standard. Permits, structural work, custom cabinetry lead times, and conditions found at demolition all extend it. The more useful way to think about duration is in phases:
- Design and scope development
- Material selection and ordering
- Permit review, if the scope requires it
- Demolition and site protection
- Rough plumbing and electrical
- Inspections
- Wall and floor preparation
- Cabinet installation
- Countertop templating and installation
- Fixtures, appliances, backsplash, and final details
- Final inspection and walkthrough
Notice where templating sits. Countertops are measured after the cabinets are set and level, then fabricated, then installed. That gap is typically one to three weeks and it cannot be compressed by working harder. Anyone promising otherwise is either ordering blind or planning to rework it. For a fuller phase-by-phase view, see how long a kitchen remodel takes.
On-schedule delivery is a form of respect for the homeowner. The schedule gets built during planning, not improvised once the trades are on site.
How to Compare Kitchen Remodel Estimates
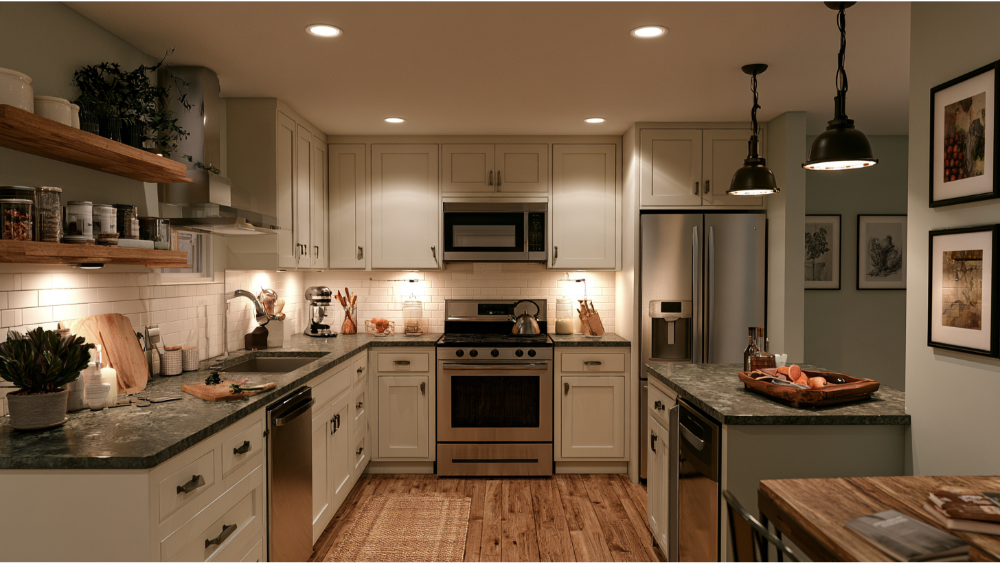
Most advice stops at “get three estimates.” That’s incomplete, because three estimates for three different scopes tell you nothing. A low number is not a better price if it excludes necessary work. Bring this checklist to every meeting:
- Is the scope written out in the same terms across all estimates, or are you comparing a paragraph to a spreadsheet?
- Are cabinets, countertops, plumbing fixtures, light fixtures, and appliances included at specific selections, or carried as allowances? If allowances, at what dollar level?
- Who obtains the permits, and are permit fees inside or outside the total project cost?
- Are demolition, debris disposal, and site protection included?
- Are wall, ceiling, floor, and paint repairs included after cabinet removal?
- What is explicitly excluded? A good estimate names exclusions rather than staying silent.
- How are hidden conditions handled if the demolition reveals damage or outdated systems?
- What is the payment schedule, and does the deposit comply with California’s 10 percent or $1,000 limit?
- What are the start date and projected completion date?
- What is the change-order process, and does it require your signature before work proceeds?
- How will you be updated, how often, and by whom?
Honest pricing starts with an exact, shared definition of the scope. If two estimates differ by thousands, the reason is almost always in this list.
Does a Small Kitchen Remodel Add Value to Your Home?
The most recent Cost vs. Value data available is the 2025 report, not a 2026 edition. For its narrowly standardized minor midrange kitchen project, it estimated 132.7 percent of cost recouped in Sacramento, 129.1 percent across the Pacific region, and 112.9 percent nationally. For Sacramento’s standardized major midrange kitchen it estimated 62 percent, and for the major upscale project, 39.7 percent.
Read those with care. The minor model describes one specific scope: a functional kitchen where existing cabinets stay and fronts are replaced, along with appliances, countertops, sink and faucet, flooring, and paint. These are market models, not promises about your house, and cost recouped is not cash in your pocket. What the pattern does suggest is consistent: minor remodels and disciplined mid range projects tend to hold value better than the largest possible project. Real long-term value comes from durability, a layout that works for how you cook, and finishes built to last.
Frequently Asked Questions
Can you remodel a small kitchen for $5,000?
Yes, at the cosmetic level. Painting cabinets, new cabinet hardware, updated light fixtures, a new backsplash, and fresh paint can fit that budget, especially if you supply some of the labor yourself. It will not cover new cabinets, countertop replacement, or any plumbing or electrical work.
Is $10,000 enough for a kitchen remodel?
It can be, at the low end of what national guides report for minor kitchen remodels, which is roughly $10,500 to $15,000 for compact rooms. That works when the layout and existing cabinets stay in place and you combine refacing with mid-tier surfaces. It is not enough for full cabinet replacement plus new appliances.
How much does a small kitchen remodel cost per square foot?
Published per square foot rates exist, but they’re the least reliable way to estimate a small room. Fixed costs like demolition, mobilization, permits, and templating don’t shrink with square footage, so small kitchens post higher costs per square foot than larger ones at the same finish level. Use per square foot figures to sanity-check a written scope after the fact, not to build a budget from scratch.
How much should a 10×10 kitchen remodel cost?
National sources report roughly $18,000 to $50,000. Where you land depends on whether cabinets are refaced or replaced, whether you’re buying stock cabinets or custom cabinets, whether appliances change, and whether any plumbing moves. The 10×10 figure is a reference model, not a quote for your room.
What is the most expensive part of redoing a kitchen?
Cabinets are the largest single material category at 29 to 40 percent of the budget. Labor costs are the largest overall driver, commonly reported at 50 to 60 percent of a small kitchen project. Moving plumbing, gas lines, or walls is the fastest way to increase the total cost.
Get a Small Kitchen Remodel Estimate Tailored to Your Space
National data explains the variables. It can’t price the conditions, layout, and materials in your home. That takes a walkthrough, a defined scope in writing, and an honest conversation about what’s included before anything is committed.
Request your free estimate from Revana Homes and we’ll start by understanding your space and your vision, then build a scope you can actually compare and budget against. Our team is ready to bring your vision to life. Call (916) 205-5112 or request a free, no-obligation estimate to begin.