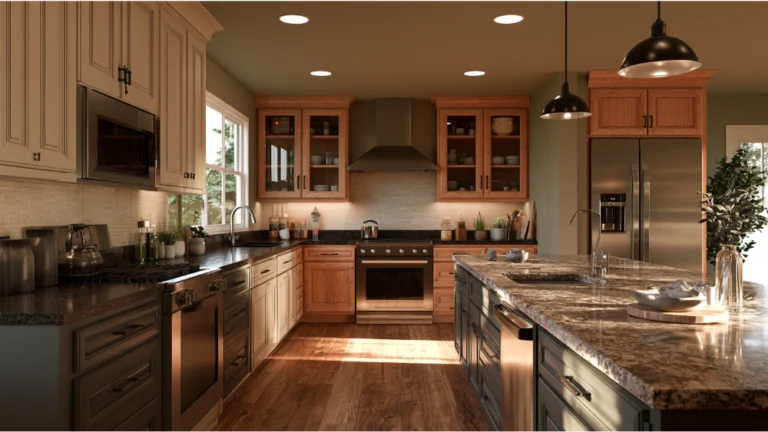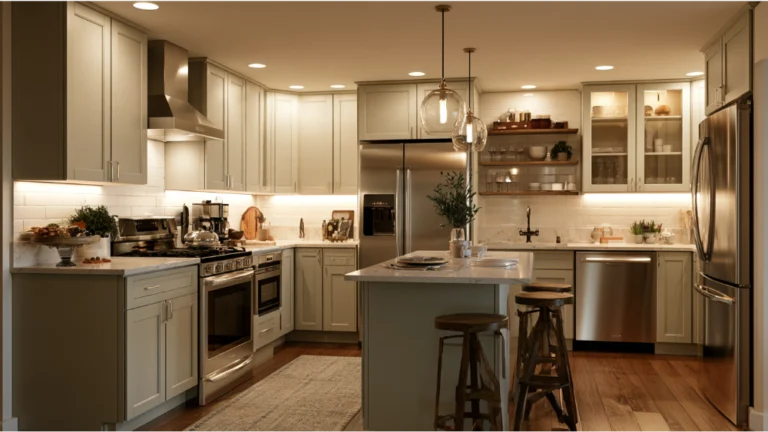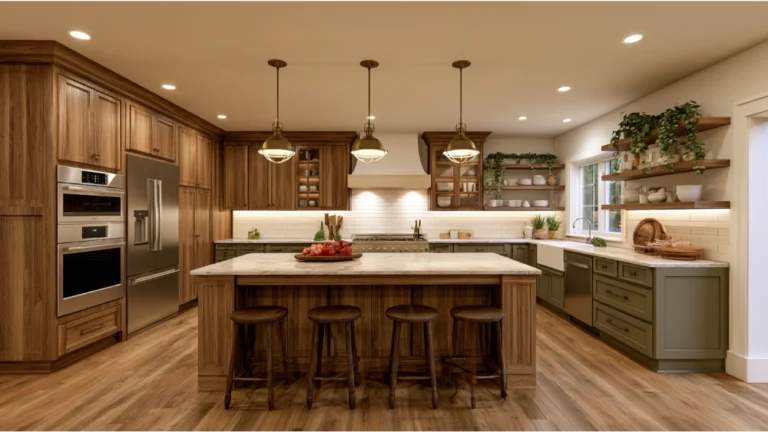

A successful kitchen remodel hinges on separating cosmetic surface work from structural and mechanical systems. Homeowners can safely execute low-risk, reversible DIY projects like wall painting, hardware swaps, cabinet hardware installation, and floating floor setups. However, anything altering underlying home systems—including high-load electrical circuits, plumbing drain relocations, gas lines, load-bearing walls, and external range ventilation—must be handled by a professional. For Sacramento properties, executing structural footprint shifts or altering mechanical utilities strictly mandates plan review and compliance with the 2025 California Building Standards Code under a CSLB-licensed contractor to preserve home equity, ensure insurance eligibility, and pass resale inspections.
You can usually handle the visible, reversible parts of a kitchen remodel yourself: painting walls, swapping cabinet hardware, adding storage, and in some cases laying a simple backsplash or floating floor. You should not take on anything that touches electrical, plumbing, gas, ventilation, load-bearing walls, permits, or hidden hazards. Those parts affect safety, code compliance, and the long-term value of your home, and mistakes there get expensive fast. If you’re a homeowner in research mode, mapping out a kitchen remodel and wondering where your effort helps and where it hurts, this is the line you need to understand before demolition starts. Think of a DIY kitchen remodel as a scope-control decision, not a test of willpower. The goal isn’t to prove how much you can do. It’s to do the right parts well and bring in help for the rest.
The Simple Rule: DIY the Surface, Get Help With the Systems

Everything in this article comes back to one distinction. There’s surface-level work, and there’s systems and structural work. Keep them separate in your head and most of your remodeling decisions get easier.
Surface-level work is what you can see and undo. Paint, cabinet hardware, organizers, some finishes. It’s low-risk, it’s reversible, and a mistake usually costs you a weekend, not a repair bill. This is where a capable homeowner adds real value and saves money without gambling on the parts of the project that carry consequences.
Systems and structural work is everything behind the walls or holding them up. Electrical circuits, plumbing, gas lines, ventilation, load-bearing walls, and anything that requires a permit or an inspection. This work should be left to professionals. Not because homeowners aren’t smart enough, but because the consequences are different. A crooked shelf annoys you. A miswired new outlet in your kitchen’s electrical system can start a fire. A moved drain that leaks behind new cabinets can rot a subfloor for months before you notice. The cost of undoing that kind of damage almost always dwarfs whatever you saved by doing it yourself.
The line matters for four key reasons: safety, code compliance, resale, and long-term value. Buyers and inspectors care whether the work was done right and permitted. Craftsmanship and precision aren’t optional on the systems that keep a kitchen running. Get the surface work done yourself. Get help with the systems.
Quick Decision Matrix: DIY, Proceed With Caution, or Don’t DIY
Here’s the whole article at a glance. Use it as a first filter, then read the sections below for the reasoning behind each call. Every task in this kitchen remodel breaks down into one of three buckets.
| DIY-Friendly | Proceed With Caution | Don’t DIY |
|---|---|---|
| Painting walls | Cabinet painting or refinishing | Electrical circuits, outlets, panels, recessed lighting |
| Swapping cabinet hardware | Cabinet removal | Plumbing relocation and drain changes |
| Adding drawer and shelf organizers | Cabinet installation | Gas lines |
| Open shelving, if properly anchored | Tile backsplash | Load-bearing walls or new openings |
| Simple peel-and-stick or panel backsplash | Flooring transitions | Hood and range ventilation changes |
| Some floating floor installs | Appliance swaps that don’t alter utilities | Slab and stone countertops templating and install |
| Design planning and material selections | Non-structural demo, after hazards are cleared | Any permit-required or inspection-required work |
Read it top to bottom. The left column is where DIY pays off. The middle column is doable if you have real experience and patience, but the margin for error is thin. The right column is where errors become dangerous or costly, and where hiring professionals isn’t a luxury. It’s the correct choice.
DIY Projects You Can Usually Do Yourself
Start where your effort actually helps the finished result. These tasks are visible, reversible, and forgiving, and several of them are where your vision leads best. These are the DIY projects that reward attention over training.
Planning your vision and must-haves
Before anything, measure your kitchen space. Note where walls, windows, appliances, and plumbing sit in your existing kitchen today, and how the room opens toward the dining room if it does. Good layouts keep main walkways at least three feet wide so two people can pass, and drawers in base cabinets make daily reach far easier than deep low shelves. Collecting photos, sketching how you use the room, and listing your non-negotiables costs nothing and shapes every decision that follows. This planning stage is the highest-leverage home improvement work you can do, and it costs you nothing but time. If this is your first house, treat the plan as a step by step guide you can return to as the work unfolds.
Painting and hardware
Painting walls is the highest-value, lowest-risk change you can make. Swapping cabinet hardware runs a close second. New pulls and knobs shift the whole feel of a kitchen for very little money and can be done in an afternoon with a drill and a template. You need almost no specialized tools, and if you dislike the result, you can swap it again without touching a single system. A roll of painter’s tape and a steady hand cover most of what this job asks.
Storage upgrades
Drawer dividers, pull-out organizers, spice racks, and lazy-Susan inserts improve how a kitchen functions without touching a single system. Most of these fit inside existing cabinets with a screwdriver and a level. If you’re adding open shelving, anchor it into studs or use rated hardware. A loaded shelf that pulls out of drywall is a common DIY failure, and it takes drywall repair down with it.
Simple backsplash and flooring installation
A peel-and-stick or panel backsplash is manageable for beginners if the wall is clean, dry, and flat. Some floating floors, click-together vinyl or laminate, go down well over a simple, level substrate with a consistent layout. Both reward careful prep more than raw skill. This kind of flooring forgives small mistakes in a way that glued tiles or mortared stone never will, which is exactly why this flooring installation sits on the DIY side of the line.
Material and finish selections
This is where the homeowner’s taste genuinely drives the result. Cabinet styles, countertops, tiles, paint colors, light fixtures, and plumbing fixtures are yours to choose. Comparing materials by durability, maintenance, and cost is work you’re perfectly equipped to do, whether you shop a local big box store, browse hardware stores, or order online. Just time these decisions early. Ordering new cabinets and countertops often runs weeks of lead time, so a late selection can stall the whole project. DIY work should support the final result, not interrupt the sequence a professional install depends on.
DIY Projects You Might Tackle Only If You Have Real Experience

These live in the caution zone. They’re not off-limits, but the difference between a clean result and an obvious one comes down to skill, tools, and patience. Be honest with yourself before you commit, because these are the DIY projects that most often end with a call for professional help halfway through.
Painting cabinets
A durable cabinet finish is mostly prep and cure time. Degreasing, sanding, priming, and letting each coat cure fully separates a professional finish from one that chips within months. Particle board and laminate behave differently than solid wood, and rushing the cure is the most common reason painting cabinets fails as a DIY job. If your old cabinets are structurally sound, refinishing them saves real money versus a full replace, but only if you commit to the slow, methodical process a higher quality result requires.
Cabinet removal
Pulling cabinets sounds simple until you find what’s behind them. Old wiring, a poorly capped water supply line, or wall damage the previous owner hid can turn a quick demo into a surprise. Go slow, kill power to the area, and expect to patch drywall. If you plan to reuse the cabinets elsewhere in the house, label the pieces and keep the hardware together so reinstallation isn’t a guessing game.
Cabinet installation
Installing cabinets requires precision and the right tools, including a laser level to keep every run true. Boxes must sit level and plumb, be shimmed correctly, and be fastened into studs. If they’re off even slightly, your countertops won’t fit right and your doors won’t line up. Small errors compound across a run, so a sixteenth of an inch at one end can become a visible gap at the other. Upper cabinets and lower cabinets both have to land on a perfectly level line, and this is one place where a professional install almost always earns its cost.
Tile backsplash
Real tile brings layout math, clean cuts around outlets, and proper waterproofing near the sink. A tile saw and some practice cuts help. So does dry-laying the pattern before any mortar goes down. Cutting tiles to fit around switches and corners is the step that separates a crisp result from a busy, uneven one, and it’s slower than most homeowners expect.
Flooring
Sequence matters here. In most kitchens, the kitchen floor goes in before cabinets and appliances so heights and clearances line up. Subfloor flatness, tidy transitions at doorways, and appliance clearances all affect the final look, and a bag of leveling compound often solves a floor that isn’t flat before the first board goes down. If you’re moving from one flooring type to another, the transition strips and height differences need planning early. And plan for time. DIY flooring almost always takes longer than homeowners expect.
Hiring Professionals: What You Shouldn’t Do Yourself, and Why
This isn’t gatekeeping. It’s where errors get dangerous or expensive, and where the reasons stack up: safety, inspections, code, insurance, resale, and long-term value. These are the tasks where hiring professionals protects both you and your home.
Electrical work
Circuits, outlets, panels, and recessed lighting belong to licensed electricians. A wiring mistake in your electrical system can cause a fire or thousands of dollars in damage, and it often hides behind a wall where you won’t catch it until something fails. Kitchens carry heavy electrical loads because ranges, ovens, and small appliances all draw power at once, so the stakes in this room are higher than almost anywhere in the house. A modern kitchen often needs dedicated circuits and a proper rough in that older wiring simply can’t support, which is why electrical work sits firmly outside the DIY line.
Plumbing and drain relocation
Moving a sink or dishwasher line means new supply and drain routing, correct slope, and connections that won’t leak. A slow leak under new cabinetry damages flooring and framing quietly, and by the time you smell it, the repair is far larger than the original job. Complex plumbing and electrical work belong in professional territory.
Gas lines
Gas is not a DIY category. New branches and connections require pressure testing and inspection. There is no acceptable margin for error, and a single loose fitting is a safety hazard for the entire house.
Load-bearing walls and ventilation
Removing or opening a load-bearing wall requires engineering and permits. Kitchen range ventilation has to vent correctly to the outdoors, and getting the ducting or routing wrong pushes grease and moisture into your home instead of out of it. Both of these tie directly into the structure and mechanical systems of the house, which is exactly why they sit outside the DIY line.
Countertops and hazardous materials
Stone and slab countertops are heavy and require professional templating and installation. A template that’s off by a fraction ruins an expensive slab, and the material can crack if handled wrong. Even the process of setting and seaming countertops calls for specialized tools most homeowners will never own. In older homes, disturbing paint or old materials can release hazards you can’t see, which we cover below. If your project also touches the roof, work like replacing asphalt shingles is another job best left to a crew with the right footing and safety gear. These jobs protect your safety and your investment. That’s why they’re worth handing off.
Do You Need a Permit for a Kitchen Remodel?

As a national rule, cosmetic work usually needs no permit. Paint, hardware, and simple finishes are fair game. Structural changes, along with electrical, plumbing, gas, mechanical, and layout changes, often do require permits and inspections. Structural work in particular typically needs engineered plans before a permit is issued.
If you’re remodeling in Sacramento or the surrounding area, the rules get specific. The City of Sacramento requires a building permit for remodeling and for work on electrical, mechanical, and plumbing systems, and starting work before a permit is issued carries a penalty fee. A non-structural kitchen remodel can often follow a simpler minor-permit path. But the moment you add, move, remove, or alter a wall, window, or door, the project moves into plan review. The city’s own guidance draws that line clearly: the non-structural category does not include removing or building walls or creating openings in load-bearing walls.
Codes change too. As of January 1, 2026, new plan review and permit applications in Sacramento must comply with the 2025 California Building Standards Codes. Many older remodel articles still reference earlier code cycles, so confirm current requirements with your local building department before work begins. This is one of the places a partner who handles permits removes a genuine headache. Pulling and passing permits correctly protects you at resale and keeps an insurance company from questioning unpermitted work later. You can review current rules through the City of Sacramento building permit services.
California Licensing and Owner-Builder Responsibility
California draws a firm line around who can be paid to do this work. Under the Contractors State License Board, anyone who contracts for work that requires a permit, uses employee labor, or is valued at $1,000 or more in combined labor and materials must hold a current, valid CSLB license. For a kitchen that combines plumbing, electrical, and carpentry under one contract, a licensed “B” General Building contractor is the right fit, and finding a good contractor is worth the effort.
If you do hire out, a few CSLB rules protect you and your money. A written home improvement contract is required for any project over $500, and any changes need a signed written change order. Your down payment can’t exceed $1,000 or 10% of the contract price, whichever is less. CSLB also advises comparing at least three written bids based on identical scope and plans, and warns against jumping at a substantially lower bid, which often means work or materials were left out.
Homeowners can pull their own permit as an owner-builder, but read the fine print first. When you sign as owner-builder, you assume full responsibility for the project: supervising the work, requesting inspections, correcting failed items, and making sure everyone gets paid. The exemption has limits too. Your principal residence must have been occupied for 12 months before the work is complete, and you can’t use it on more than two structures in any three-year period. Roughly nine in ten homeowners hire experts for renovations of this size. That’s the norm, not a failure. This is also where honest pricing matters more than the lowest number, because the cheapest bid rarely reflects the real scope of a full kitchen remodel.
The Hidden Risks and Costly Mistakes DIY Guides Skip
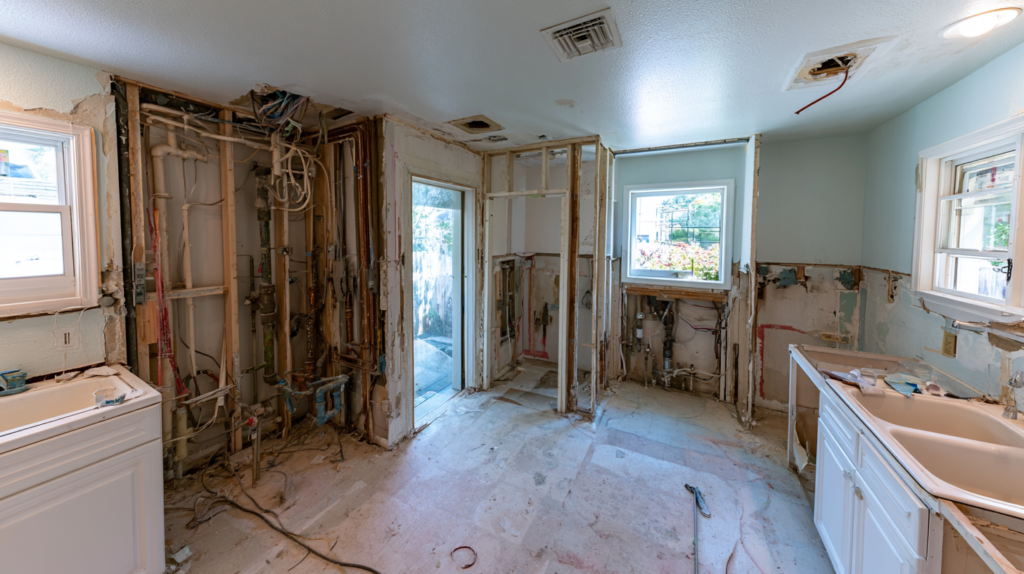
Most DIY articles stop at “you can paint but not wire.” The costly mistakes that blow up budgets and timelines usually live in what nobody planned for, and many homeowners only discover them once the walls are open.
Lead paint is the big one. The EPA’s Renovation, Repair and Painting Rule covers work that disturbs painted surfaces in homes built before 1978. The minor-repair exception is small: six square feet or less inside a room, or twenty square feet or less outside. Full cabinet removal, wall repair, or sanding in an older house can blow past that quickly, which is a strong reason not to just start demolition. You can read the EPA RRP guidance before you swing a hammer. Where you do disturb painted surfaces, plastic sheeting and drop cloths help contain dust and dust the rest of the room.
Then come the surprises behind the surface. Floors and walls that aren’t level throw off cabinets and countertops. Old or undersized wiring can’t handle a modern kitchen’s load and needs to be brought up to code. Corroded shutoffs and slow leaks appear once you open things up. Range venting that never worked right. New appliances that need specific clearances the manufacturer requires, which can force you to replace or reposition cabinets you meant to keep, and hauling out the old appliances is its own chore. And the one homeowners underestimate most: living without a working kitchen far longer than planned, which is why a small temporary kitchen with a microwave and a hot plate is worth setting up before demo.
Budget for the unknowns. A contingency of 10 to 20% is realistic, because a job that started around $10,000 to $15,000 in materials can climb the moment a wall comes open and shows you something old. Planning for the surprise is how you keep it from derailing the project and eating money you didn’t set aside.
How to Stay Involved Without Taking on the Wrong Work
The smartest kitchen remodels combine what you do well with what a professional team does well. Call it the hybrid approach, and it’s usually the path that protects both your budget and your result.
Here’s how it works in practice. You bring the ideas: photos, finish preferences, priorities, and the way your household actually uses the kitchen. You can also take on select cosmetic tasks like painting or hardware in your free time if you want to stay hands-on. The team defines scope, sequence, permits, and the finish-critical installation where precision decides the outcome. That includes setting cabinets, wiring the electrical system, and installing countertops and tiles, the parts of the project where a professional finish is worth every dollar. That division keeps craftsmanship high where it counts and lets your effort land where it helps.
The key is timing. Decide where your DIY work fits before the schedule is built, not after. A backsplash you plan to tile yourself has to slot into the sequence, or it stalls the cabinet install waiting on it. The same goes for flooring, appliances, and any DIY projects you want to keep for yourself. Clear communication up front keeps DIY tasks from delaying professional work.
Set expectations on timeline too. Renovating an entire kitchen commonly runs six to eight weeks, sometimes longer once permits and inspections are in play. That’s normal for work done right. And it pays off: a well-executed new kitchen lifts resale value and is one of the strongest selling points a home has, often for many years and well beyond the first few years after the work. Handled concept to completion, with the parts sequenced correctly, you get the kitchen you pictured without the rework that comes from doing the wrong task at the wrong time.
When to Call a Professional Team

Some signs make the decision for you. Call in a professional team when:
- You’re changing the layout or moving walls.
- You need new outlets, lighting, plumbing, or gas work.
- You want custom cabinets or high-end finishes installed cleanly.
- You need the project completed on schedule, not whenever weekends allow.
- You want countertops and tiles set with a professional finish that holds up.
- You want a result built to last and permitted correctly.
When that’s where you are, a dependable partner matters more than any single skill. At Revana Homes, we handle kitchen remodels from concept to completion for homeowners across Sacramento and nearby communities, including Folsom, Roseville, El Dorado Hills, Elk Grove, and Rocklin. Our approach is straightforward: clear communication, honest pricing, and reliable execution, with finishes tailored to your space.
The lowest-risk first step is simply defining the scope. Request your free estimate and we’ll help you sort what’s a smart DIY task from what belongs with our team, before you commit to anything. Prefer to talk it through? Call us at (916) 205-5112. There’s no pressure and no obligation, just a clear picture of what your remodel actually involves.
Frequently Asked Questions
Can I remodel my kitchen myself?
Partly, yes. You can handle cosmetic, reversible work like painting, hardware, storage, and some backsplash or flooring. Work touching electrical, plumbing, gas, ventilation, structure, or permits should go to licensed professionals, both for safety and to keep the project code-compliant. Doing the surface work yourself and hiring professionals for the systems is how most homeowners balance saving money with a result that lasts.
What kitchen remodel projects should I not DIY?
Electrical circuits and outlets, plumbing relocation, gas lines, load-bearing walls, range ventilation, and stone countertops installation. These carry safety risks, require inspections, and are where a mistake causes real damage or fails at resale. They also demand tools and materials most homeowners don’t own.
Do I need a permit for a DIY kitchen remodel?
Cosmetic work usually doesn’t. Electrical, plumbing, gas, mechanical, and layout changes typically do. In Sacramento, remodeling and system work require a building permit, and starting before it’s issued carries a penalty. Confirm current rules with your local building department first.
Can I do my own electrical or plumbing in California?
An owner-builder can pull a permit and do certain work, but you assume full responsibility for inspections and corrections. Any paid work requiring a permit or valued at $1,000 or more must be done by a CSLB-licensed contractor.