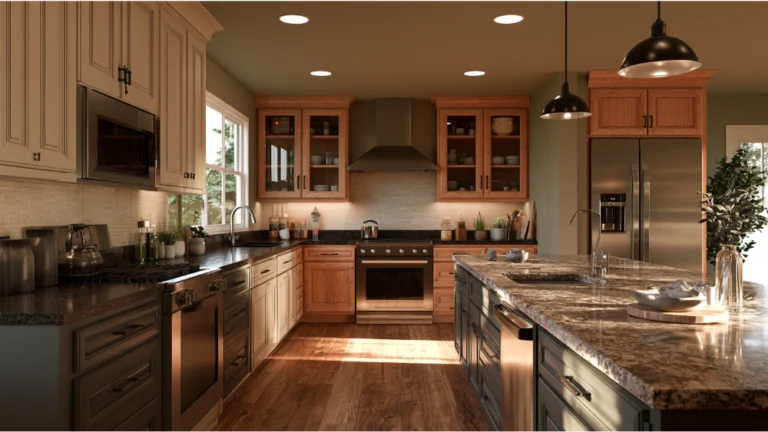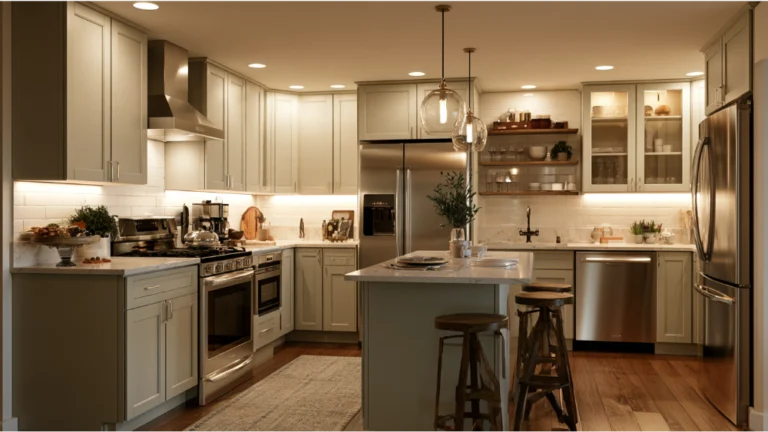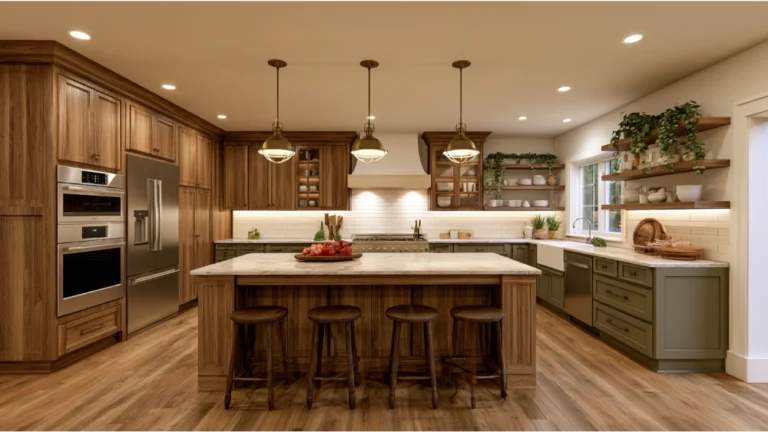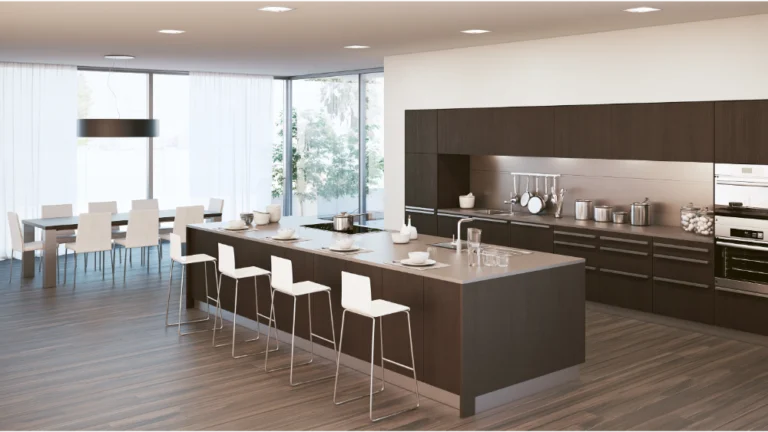
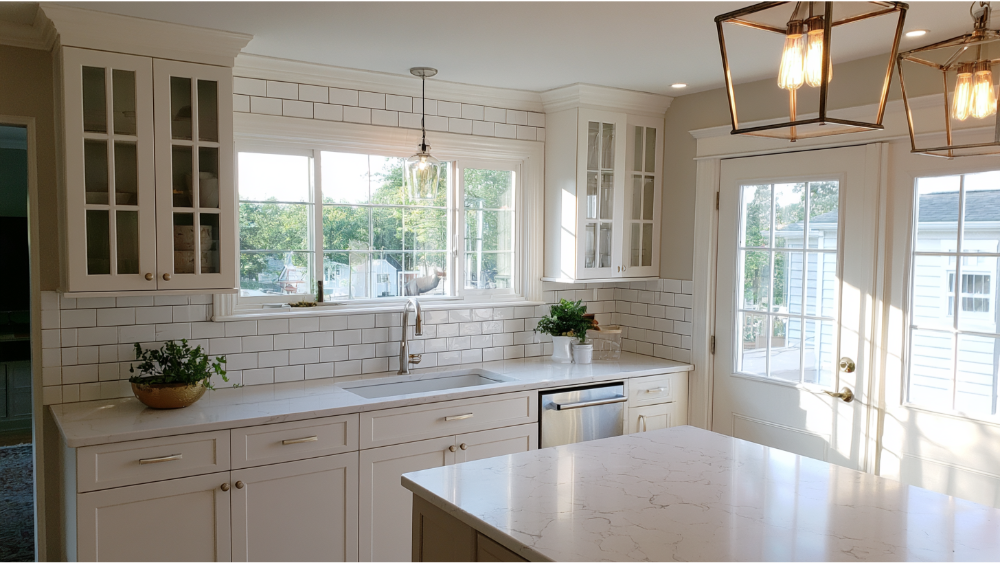
A budget kitchen remodel achieves an upscale finish through strict scope control and tactical spending on high-impact touchpoints. Retaining the existing layout avoids expensive structural, plumbing, and electrical rerouting, as 68% of homeowners do. Homeowners can maximize visual value by painting or refacing structurally sound cabinet boxes, adding long-tail architectural details like crown molding, and mixing cost-effective materials like butcher block with an engineered quartz focal countertop. For an immediate designer feel, under-cabinet LED task lighting should be prioritized. For Sacramento renovations, any trade modifications must align with the 2025 California Energy Code, and down payments must strictly comply with the $1,000 or 10% CSLB legal cap.
A budget kitchen remodel gets a high end look when you keep the existing layout and any sound cabinet structure in place, then spend carefully on the surfaces you see and touch every day: cabinet finish or doors, hardware, lighting, backsplash, countertops, sink, and faucet. Add precise installation, and the room reads far more expensive than it cost. The goal is not to spend the least on everything. It’s to spend where craftsmanship and visual impact actually show up.
This guide is for the homeowner planning a kitchen renovation who wants a polished result without a full tear-out. Two ideas run through everything below. The first is scope control, meaning you resist changes that quietly balloon the budget. The second is a simple decision lens: keep what works, refresh what shows, and replace only what won’t hold up. Get those two right, and your dollars land where they make a visible difference.
What “High End on a Budget” Really Means for Your Kitchen Renovation
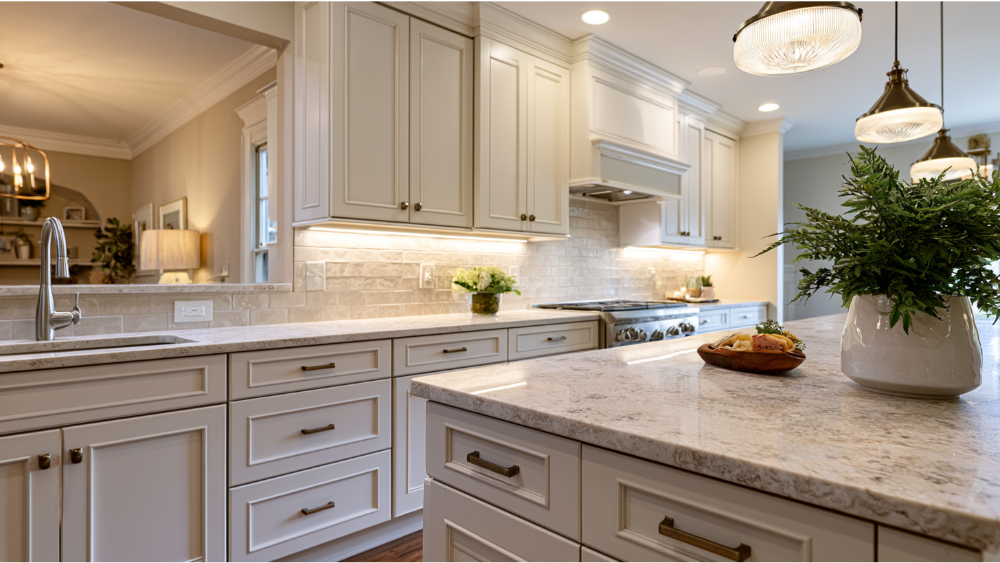
A high end kitchen looks refined, cohesive, durable, and easy to use. It doesn’t look like the cheapest version of every choice. The luxury kitchen feeling usually comes from restraint, not spending. A consistent color palette, clean lines, and uncluttered counters read as more intentional than a space packed with mismatched finishes and busy surfaces.
That’s the trick most budget remodels miss. A luxurious kitchen look comes from consistency, not a large spend on every line item. You can mix an inexpensive material with one or two high end touches and still land a designer feel, as long as the palette holds together. Good interior design is really about that discipline, and it’s the same instinct a seasoned interior designer applies. Decluttering the counters alone can make a kitchen feel calmer and more expensive before you buy a single new thing.
Here’s the principle we come back to on every project: control the scope, upgrade what you see and touch, and protect quality where durability lives. A common industry guideline suggests spending somewhere in the range of 5% to 15% of your home’s value on a remodel, which helps you set a sensible ceiling without overinvesting for the neighborhood. We won’t publish hard kitchen prices here, because the right number depends on your home, your finishes, and your scope.
Even a modest upgrade can become something exceptional when the details line up. A tired kitchen doesn’t need to be gutted to feel new. It needs the right choices in the right order, and often a budget friendly plan gets you further than an expensive one aimed in the wrong direction.
Start With the Layout You Already Have
The single biggest driver of remodel cost is moving things that don’t want to move: plumbing, gas, electrical, and walls. Relocate a sink, shift the range, or open a wall, and you’ve added skilled trades, permits, patching, and time. Keep those in place, and you protect both the budget and the timeline. This is one of the clearest ways to save money on a kitchen remodel without giving up the result you want.
The data backs this up. In the 2026 U.S. Houzz Kitchen Trends Study of 1,780 homeowners, 68% of renovated kitchens stayed about the same size, 26% got somewhat larger, and only 6% became significantly larger. Most people are working within the footprint they already have, and getting excellent results doing it.
So when is a layout change actually worth it? A few situations justify the added scope:
- The workflow genuinely fights you, with no clear path between sink, cooktop, and the fridge, and traffic flow keeps colliding in the middle of the room.
- There’s a safety issue, like an overloaded circuit or a gas line that needs attention.
- The infrastructure behind the walls is damaged, from old leaks or failing wiring the previous owner never addressed.
- A long-term functionality problem, such as too little usable counter space, won’t resolve with surface changes alone, and only a different layout will fix it.
Outside of those, keeping the layout is scope discipline, not corner-cutting. Removing walls or reworking a floor plan is a real project, not a weekend swap, and it belongs to a full kitchen remodel rather than a light refresh. This is where honest pricing matters. Our team will tell you when a change earns its cost and when it doesn’t. Sometimes the most valuable advice we give is to leave the plumbing exactly where it is and put that money into finishes you’ll enjoy every day.
Decide What to Keep, Refresh, or Replace
Before you shop for anything, sort your kitchen into three buckets. This framework is how you protect the budget without gambling on quality. Refinishing what you already own almost always costs less than buying new, but only when the underlying material is sound. The decision comes down to condition.
| Bucket | What belongs here |
|---|---|
| Keep (if sound) | The existing layout, cabinet boxes in good structural condition, and appliance locations that still make sense for how you cook. |
| Refresh (if solid) | Cabinet finish, doors and drawer fronts, hardware, wall paint, and backsplash. These change the look without touching structure. |
| Replace (when worn or unsafe) | Water-damaged cabinets, failing flooring, unsafe or undersized electrical, worn-out fixtures, poor ventilation, and any surface that can’t support the new design. |
The logic is straightforward. Refinishing sound cabinet boxes is far cheaper than replacing them, so you keep them if the structure is good. But a water-damaged box or an unsafe circuit belongs in the replace column no matter how tight the budget is, because those are the things that fail under daily use and cost far more to fix after the remodel is finished.
Run every item through this lens as you plan. It keeps your spending honest and stops you from replacing perfectly good bones or, worse, dressing up problems that should have been addressed. The rest of this guide builds directly on these three buckets.
Focus First on Cabinets: Paint, Reface, or Replace
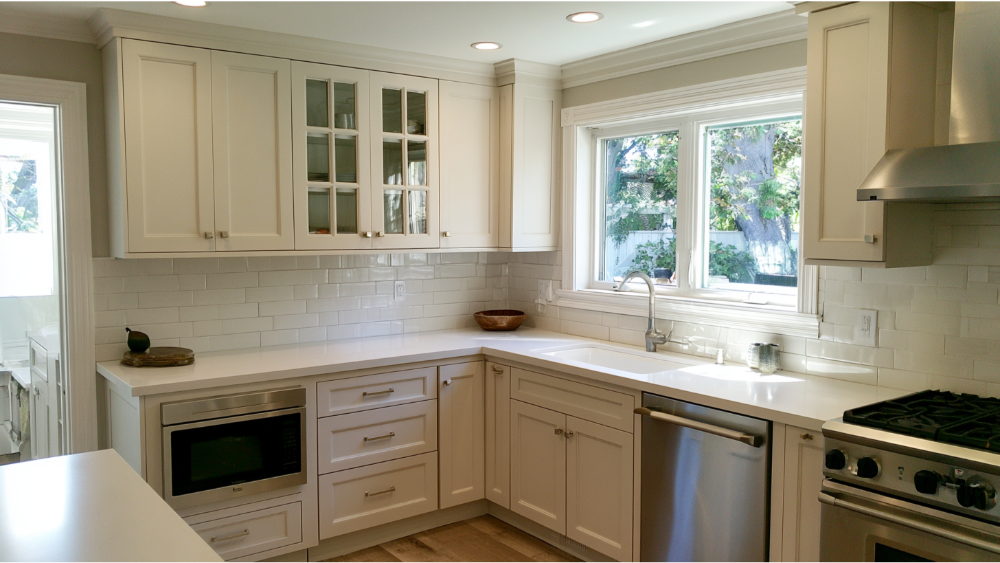
Cabinets fill more of your field of view than anything else in the room, so they earn the largest share of your attention and often your budget. In the Houzz study, 84% of renovating homeowners upgraded their cabinets. The good news is that “upgrade” doesn’t automatically mean “replace.” You have real options, and the right one depends on cabinet condition, layout, storage needs, and the finish you’re after.
- Paint sound boxes. A fresh coat of paint on cabinets with solid structure gives the whole space a fresh look at a fraction of replacement cost.
- Reface. Keep the boxes, install new doors and cabinet fronts. This changes the style dramatically while leaving the layout untouched.
- Replace selectively. Swap out only the cabinets that are failing or don’t fit the new design.
- Replace fully. When boxes are water-damaged, sagging, or too far gone, new cabinets are the better long-term decision. Ready-to-assemble lines like IKEA cabinets and stock units from big box stores can stretch a tight budget when the quality holds up.
On finish direction, don’t lock yourself into classic white just because it’s familiar. Painted finishes still lead overall at 52% in the Houzz data, but that share is declining, and wood surpassed white to become the most popular direction at 29%, with medium wood tones leading the way. Both a warm painted finish and a natural wood tone read as current. Deep navy and mixed-tone kitchens, with one color on the lowers and another color on the upper cabinets, are firmly in play too.
Small details separate a cheap refresh from a high end one. Soft-close hinges give even older cabinets an expensive, quiet feel every time a door closes. Glass front cabinets up top and thoughtfully placed molding add depth, and they give you a spot to display a few nice pieces without cluttering the counters.
When Painting or Refacing Is Smart vs. When to Replace
Paint or reface when the boxes are structurally solid, the layout works, and you mainly want a new look. Replace when boxes are water-damaged, out of square, or when your storage needs have outgrown what the old cabinets can offer. Painting your own cabinets can trim labor cost, and plenty of homeowners do it well. But the finish that lasts comes from careful prep and a proper sprayed new coat, which is where professional work protects a built-to-last result. A rushed paint job peels at the edges within a year, and that’s exactly the kind of shortcut that costs more in the end.
Small Details That Make a Big Difference: Hardware, Molding, and Finishes
Hardware is small in scope and impossible to miss. Nearly everyone adding cabinets in the Houzz study, 95%, chose cabinets with handles, and for good reason. Pulls and knobs are the thing your hand touches dozens of times a day, and swapping dated cabinet hardware for a current finish shifts the whole feel of the room for a modest outlay.
A few things to get right:
- Finish consistency. Pick one metal direction, whether that’s matte black, brushed brass, or brushed nickel, and carry it through the space so nothing looks like an afterthought.
- Proportion and size. Longer pulls suit large drawers and doors. Undersized hardware makes big cabinets look cheap.
- Placement. Consistent, deliberate placement matched to the cabinet style keeps the look tailored.
Decorative molding and crown molding is another quiet upgrade. Adding molding where the upper cabinets meet the ceiling makes stock cabinets read as built-in and custom, and it costs very little relative to its impact. That kind of trim work is where precise installation shows.
We’ll be straight with you: hardware alone won’t fully transform a kitchen. But paired with a fresh cabinet finish and a consistent palette, these small details make a big difference, pushing a room from “nicely updated” to “clearly considered.” They’re the finishing touches that make the larger investments look intentional.
Upgrade the Lighting for an Instantly More Polished Kitchen
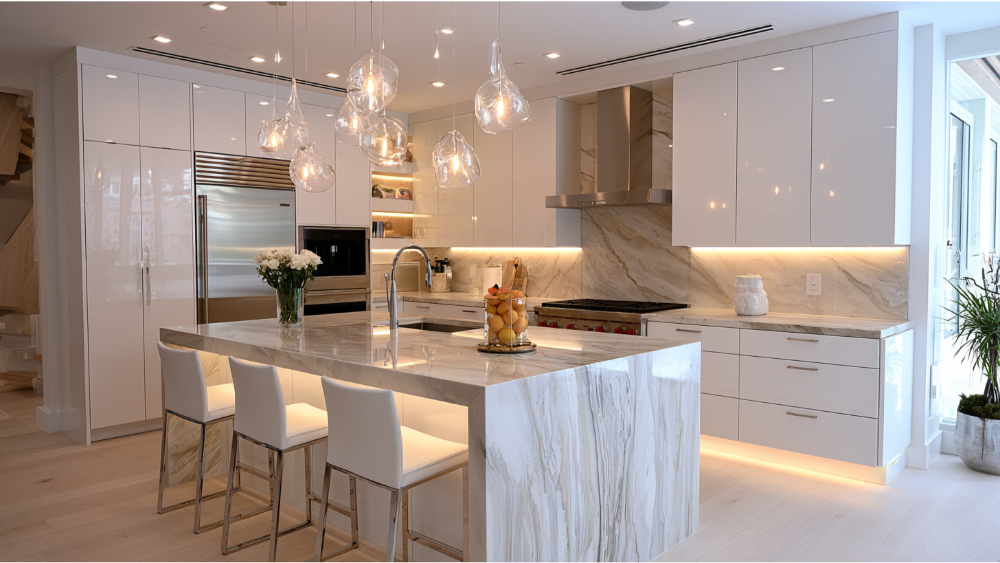
Lighting is one of the strongest high end look for less moves you can make, because it changes how the kitchen looks and how it works at the same time. A dim, single-fixture kitchen feels dated no matter how nice the finishes are. Layered lighting fixes that, and 78% of Houzz respondents upgraded their lighting fixtures.
Think in three layers:
- Ambient. Recessed ceiling lights, used by 72% of homeowners upgrading their lighting, spread even light across the whole space.
- Task. Under cabinet strip lighting, also at 72%, lights the countertops where you actually work and adds a soft glow that reads as high end.
- Focal. Pendant lights over an island or peninsula, chosen by 56%, add style and anchor the space.
If you only do one thing, add under cabinet lighting. It’s high-impact for the cost, it removes the shadows that make prep work harder, and it gives the kitchen that layered, designed feeling in the evening. That single move creates a high end look on tile and stone that flat overhead light never manages. Swapping out a dated ceiling fixture for something current modernizes the room almost instantly, often in an afternoon.
One planning note: when lighting work requires a permit, California energy rules can apply to what you install. We cover that in the compliance section further down. For now, the takeaway is that good lighting is one of the best-value upgrades in any budget kitchen, and it deserves real attention rather than a last-minute decision.
Countertops and Backsplash: Where to Splurge and Where to Save Money
Countertops and backsplashes are the most commonly upgraded features in the kitchen, at 91% and 85% in the Houzz study, and they carry a lot of the room’s visual weight. The high end look here comes from more than the material sticker. It comes from veining and pattern, clean edges, a cohesive color that ties into your cabinets, tile layout, grout choice, and above all, installation quality. A mid-priced surface installed with precision looks better than a premium slab set badly.
This is the section where mixing high and low materials pays off. Engineered quartz remains the most-chosen countertop at 32%, followed by granite at 15% and quartzite at 10%. Quartz gives you a durable, low-maintenance countertop surface with a refined look. But you don’t have to run one premium natural stone everywhere. Butcher block countertops on an island or a run of open counter bring warmth at a friendlier cost, and modern laminates have come a long way in the right zones. A section of butcher block also gives you a natural prep surface that feels warm underhand. The key is choosing where the eye lands and putting your best material there. That’s how you cut costs and still land the look you want.
Getting a Luxe Countertop Look Without the Slab Price
You get an upscale countertop by choosing a stone or quartz with subtle, natural-looking veining, keeping the edge profile clean and simple, and matching the color to your overall palette so nothing competes. Restraint reads as expensive.
Backsplash follows the same logic. Backsplash tile leads at 72%, and a well-laid tile backsplash with a considered grout color creates a high end look affordably. The way the tile meets the countertops and wraps the sink area is where a budget backsplash starts to look custom. A full slab-style backsplash, chosen by 28%, is a higher-impact statement when your scope and budget allow, since it carries the countertop material up the wall for a seamless run. Peel-and-stick tile can work as a lower cost option in the short term, but be honest about the durability tradeoff near heat and moisture. Whatever tile you choose, the layout and finish work are where our craftsmanship shows, and where a budget backsplash either looks custom or looks rushed.
Sinks, Faucets, Appliances, and Flooring: The Everyday Touchpoints
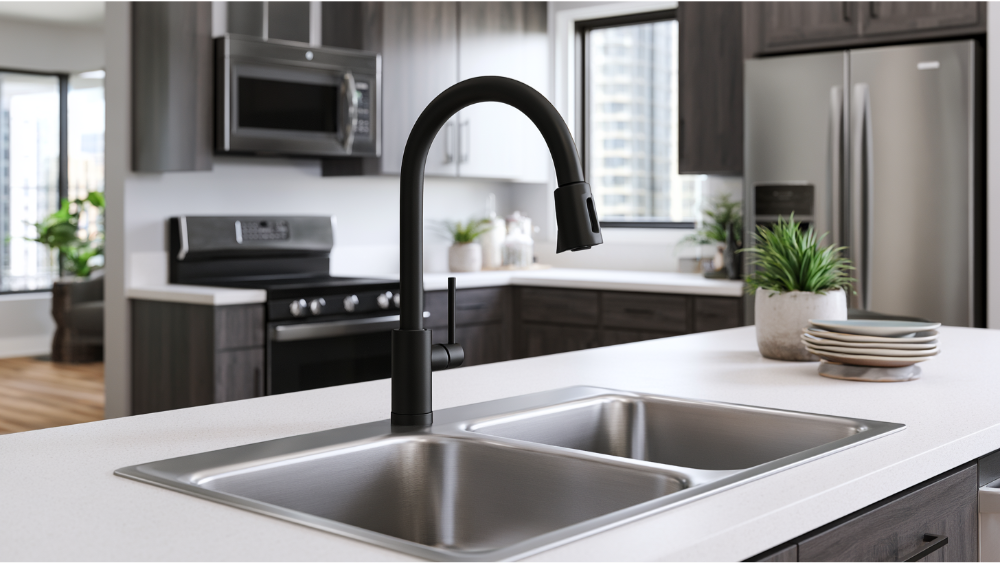
These are the items you interact with constantly, so they deserve thought even on a tight budget. Sinks and faucets were upgraded by 85% and 82% of Houzz respondents. A well-chosen sink and faucet, matched in finish and scale to the rest of the kitchen, make the whole space feel intentional. Match the faucet finish to your hardware direction, size the sink to how you actually cook and clean, and pick function you’ll appreciate daily rather than the trendiest shape.
On appliances, you rarely need to replace everything at once. A cohesive finish matters more than a full swap. Stainless steel appliances that read as a set will do more for the look than scattering new-but-mismatched pieces around the room, and a range hood that suits the scale of the room ties the cooking wall together. If your appliances still run well, holding onto them is an easy way to save money and put those dollars into finishes instead. When you do add new appliances, look at long-term value: an ENERGY STAR certified dishwasher uses, on average, 12% less energy and 30% less water than a standard model, which is money back in your pocket over the years, not just a nicer front panel. The same logic applies to a fridge and other major appliances, where efficient models earn their keep quietly over time.
Flooring grounds the whole space, and 65% of homeowners upgraded it. Durable, cohesive flooring that flows into adjacent rooms makes a kitchen feel larger and more finished. Tile, wood, and modern vinyl all work when they suit the room, and a water resistant floor holds up best near the sink and dishwasher. Whatever material you choose, the prep underneath it determines how it looks and how long it lasts. A budget friendly floor installed on a properly prepared subfloor beats a premium floor laid over problems.
Add Storage and Open Shelving That Looks Custom
Storage is a high end move that happens to be a functional one. More than three-quarters of Houzz respondents, 76%, added built-in features during their renovation. Pantry cabinets led at 47%, and beverage stations came in at 24%. Smart storage makes a kitchen feel more custom and more expensive, because everything has a place and the counters stay clear.
A few high-value additions:
- Pantry cabinets and pullouts that turn awkward dead space into usable, organized storage.
- Drawer inserts and dividers that make daily use smoother and make the kitchen feel considered.
- Open shelving for a curated, styled look at lower cost than closed upper cabinets, used sparingly so it stays intentional.
Open shelving is worth a closer look on a budget. A short run of it in place of a bank of uppers gives you that airy, designed feel and lets you show off a few plates or glasses without buying more cabinets. Pair it with glass front cabinets nearby and the whole wall reads as considered rather than plain. Decluttered counters read as upscale on their own, and good storage is what makes that clutter-free look sustainable rather than a one-time photo op. Improving how the kitchen is organized lifts both efficiency and appearance, and it’s one of the smart moves that pays off long after the work is done.
Don’t forget the edges of the space either. A couple of bar stools at the island, a stylish rug underfoot, and a clean visual connection to the dining area extend the high end feel beyond the work zone. These are low-cost touches that complete the picture.
Where You Should Never Cut Corners
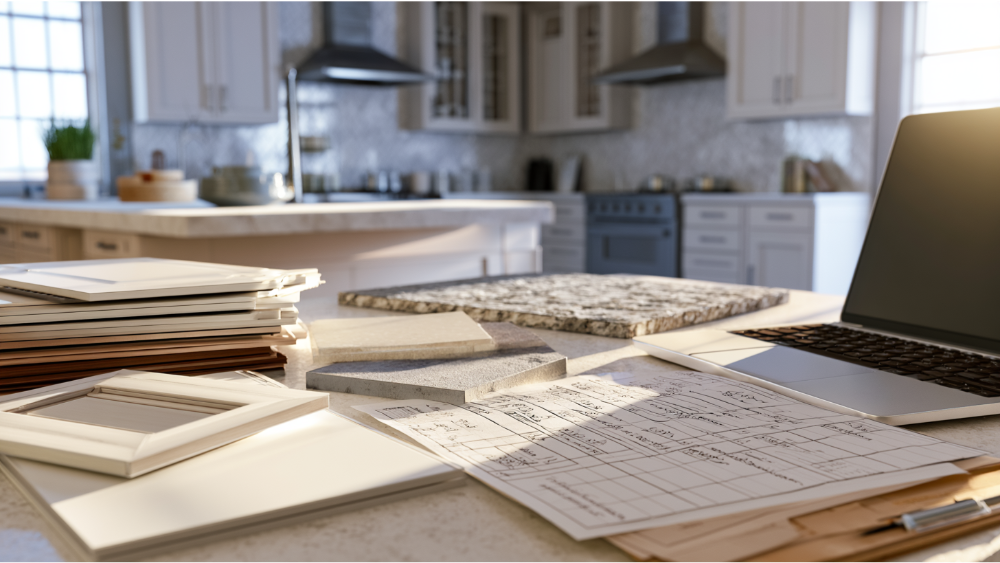
Budget discipline means spending less on the right things. It never means saving on the things that fail under daily use. Installation quality is the line between a kitchen that looks good in photos and one that’s built to last through years of real cooking. Here’s where the money has to hold firm:
- Cabinet structure. Boxes carry everything above and around them. Weak structure undermines every finish you put on top.
- Countertop and backsplash installation. Level, well-supported, and properly sealed work is what keeps these surfaces looking right for years.
- Electrical work and lighting. This is safety and code territory, not a place for shortcuts.
- Plumbing connections. A hidden leak behind a new cabinet can undo the whole remodel.
- Ventilation. Proper venting protects finishes, air quality, and the room itself from moisture and grease.
- Flooring prep and waterproofing. The unseen prep under floors and around moisture-prone areas determines how long the visible surfaces, including tile, last.
- Permits and inspections when the work requires them.
This is the section that separates a real remodel from cheap-shortcut advice. The finishes are what you see. The work behind them is what you live with. We put craftsmanship into both, because a beautiful kitchen that starts failing in a year was never the good deal it appeared to be.
Sacramento and California Planning Notes
Most of this guide applies anywhere, but if your home is in the Greater Sacramento Area, a few local and state rules are worth knowing before work begins. Keep this in mind as context, not as a full permit guide.
- Permits. The City of Sacramento requires permits for remodeling and for electrical, mechanical, and plumbing work. Even relocating an electrical fixture to fit new cabinets or countertops can trigger a permit requirement.
- Surface refresh vs. structural work. A non-structural kitchen remodel that doesn’t alter the floor plan is treated differently than removing or opening a load-bearing wall. Wall changes are a separate, larger scope.
- Older homes and lead. The EPA’s Renovation, Repair and Painting Rule applies to paid work in homes built before 1978 when painted surfaces are disturbed, with a minor-repair exception generally limited to six square feet or less per room inside.
- Energy code. California’s 2025 Energy Code applies to permit applications submitted on or after January 1, 2026, and includes requirements when a kitchen ventilation fan or certain lighting is altered or replaced under permit.
- Contracts and payments. California’s Contractors State License Board requires a written contract for home improvement projects over $500, limits down payments to $1,000 or 10% of the contract price (whichever is less), and requires change orders in writing and signed before they become part of the contract.
A clear written scope, the right permits, documented change orders, and a defined payment schedule protect you before the first tool comes out. Planning ahead also softens the effect of unexpected issues, since old wiring or hidden moisture sometimes surfaces once work begins. We handle these details as part of the job, so nothing surprises you mid-project.
How to Talk About Budget Without Losing Your Vision
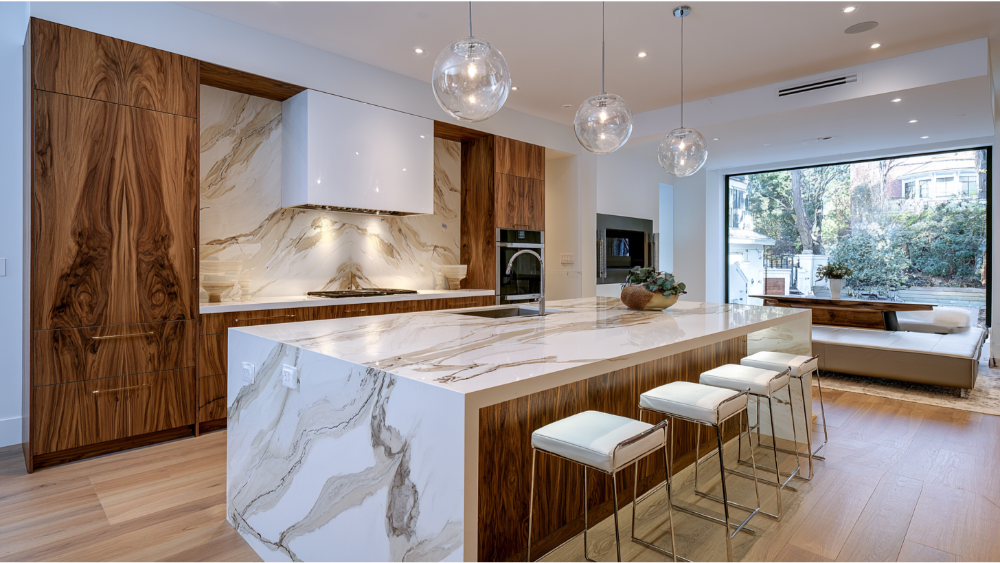
The best way to protect both your budget and your vision is to name your priorities before you start pricing anything. Sort your wish list into three tiers: must haves you won’t compromise on, nice-to-haves you’d add if the budget allows, and non-negotiables like safety and durability that stay in every version of the plan. That clarity keeps trade-off conversations productive instead of stressful.
Understand two terms that shape almost every estimate. An allowance is a placeholder budget for something you haven’t chosen yet, like tile or a faucet, and your final cost moves up or down based on what you actually select. An exclusion is work that isn’t in the price, so knowing what’s excluded is as important as knowing what’s included. When you compare estimates, compare these details, not just the bottom-line number. The lowest bid often carries the most exclusions.
Our approach is simple: clear communication and honest pricing from the first conversation. We’d rather tell you upfront where your money goes furthest than surprise you later. A remodeled kitchen pays back in daily life, not only at resale. The NAR and NARI 2025 Remodeling Impact Report gave kitchen upgrades a Joy Score of 10, one of the highest in the report, with 64% of homeowners reporting a greater desire to be home afterward.
Frequently Asked Questions About Budget Kitchen Remodels
What’s the cheapest way to make a kitchen look high end?
Keep the existing layout and sound cabinet boxes, then spend on what you see and touch daily: cabinet finish, hardware, lighting, backsplash, and faucet. A consistent palette and uncluttered counters read as expensive. If you only do one upgrade, add under cabinet lighting.
Should I paint, reface, or replace my kitchen cabinets?
It comes down to condition. Paint solid boxes for a new look at a fraction of replacement cost. Reface when you want a bigger style change but the layout works. Replace only when boxes are water-damaged, out of square, or your storage needs have outgrown them.
Is it worth moving the sink or appliances in a budget remodel?
Usually not. Relocating plumbing, gas, or electrical is the biggest cost driver in any remodel. A layout change only earns its cost when the workflow genuinely fights you, there’s a safety issue, or damaged infrastructure needs attention anyway.
Do I need a permit for a budget kitchen remodel in Sacramento?
If the work touches electrical, mechanical, or plumbing systems, yes. Even relocating one electrical fixture can trigger a permit. A surface-level refresh that leaves systems alone is treated differently. We handle permitting as part of the job, so nothing surprises you mid-project.