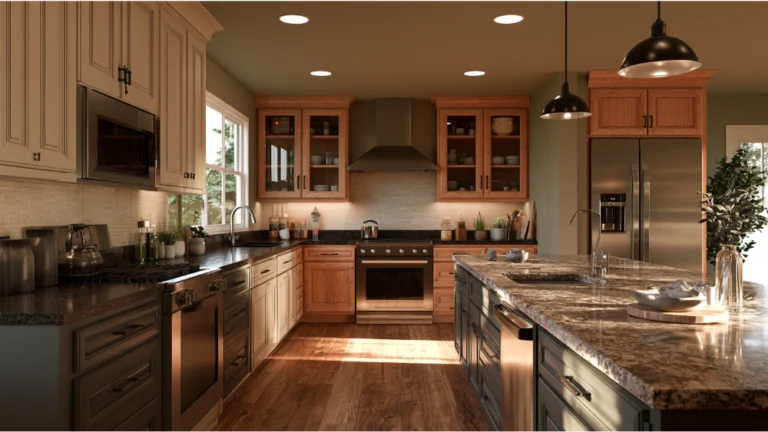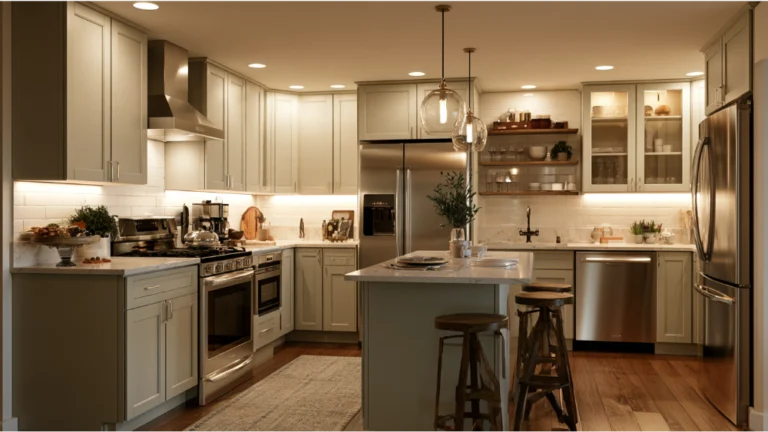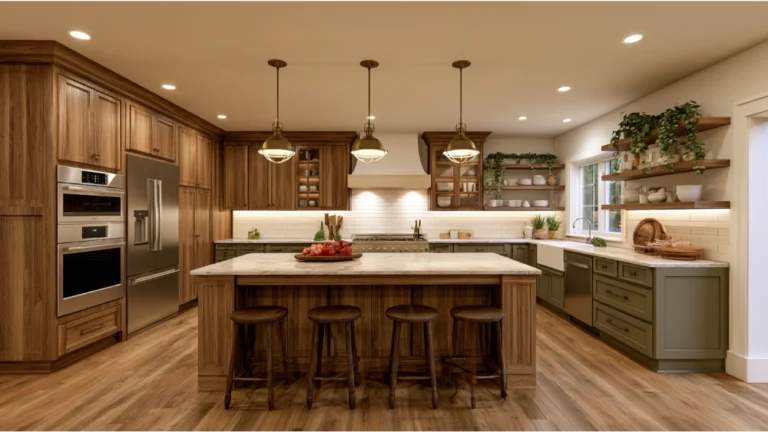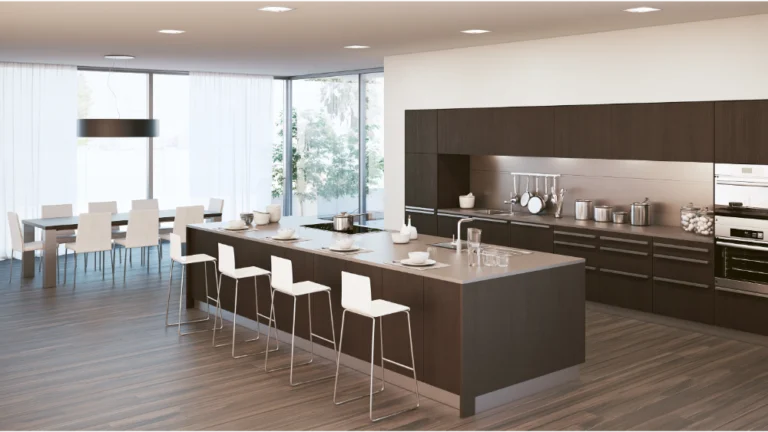
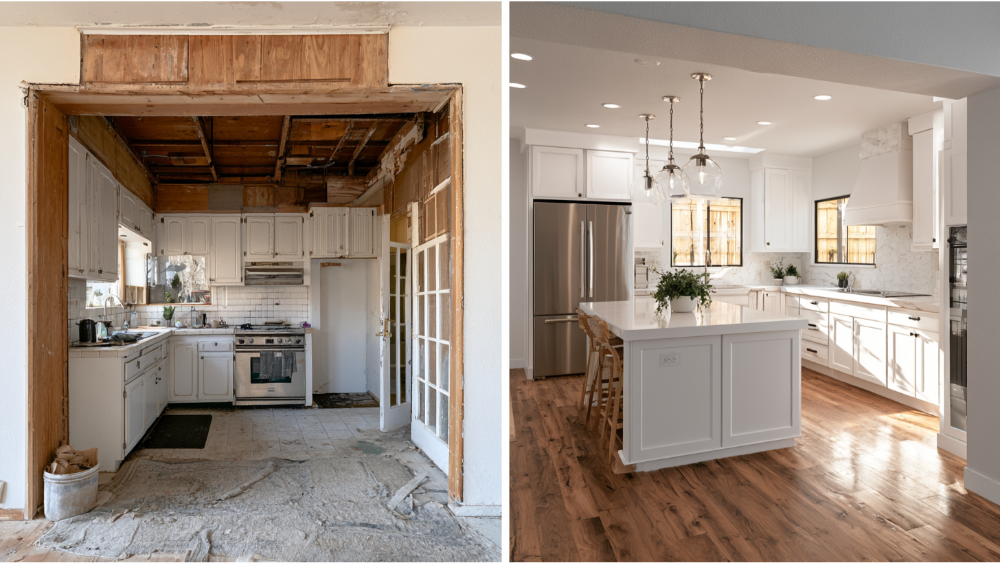
High-impact kitchen remodel before and after transformations prioritize structural flow and storage efficiency over cosmetic finish changes. Data shows that 68% of successful renovations maintain their exact existing footprint, achieving dramatic overhauls by re-engineering the internal layout, extending cabinets to full ceiling height, and transitioning to deep base drawers. When projects expand to include removing entire load-bearing walls for an open floor plan, they cross from a simple refresh into a major structural renovation. For Sacramento homeowners, these footprint modifications trigger intensive plan reviews under the 2025 California Building Standards Code (Title 24) and necessitate strict EPA lead-safe containment protocols if disturbing pre-1978 painted surfaces.
The kitchen remodel before and after photos worth studying aren’t the ones with the prettiest countertops. They’re the ones that solved a real problem: a dark room that felt cut off from the rest of the house, storage that never held enough, a layout that forced you to shuffle around each other while cooking. A great kitchen remodel improves how you cook, gather, store, and move every day. The finishes are just the part that shows up in the picture.
If you’re a Sacramento-area homeowner in research mode, this guide is written for you. We’ll show you how to read before and after photos as a planning tool instead of eye candy, organized by the everyday problems these kitchen remodels actually fix. By the end, you’ll know which kitchen remodel ideas fit your own kitchen and which ones need deeper planning before demolition starts.
What a Great Kitchen Remodel Before After Real Transformations That Inspire Really Shows
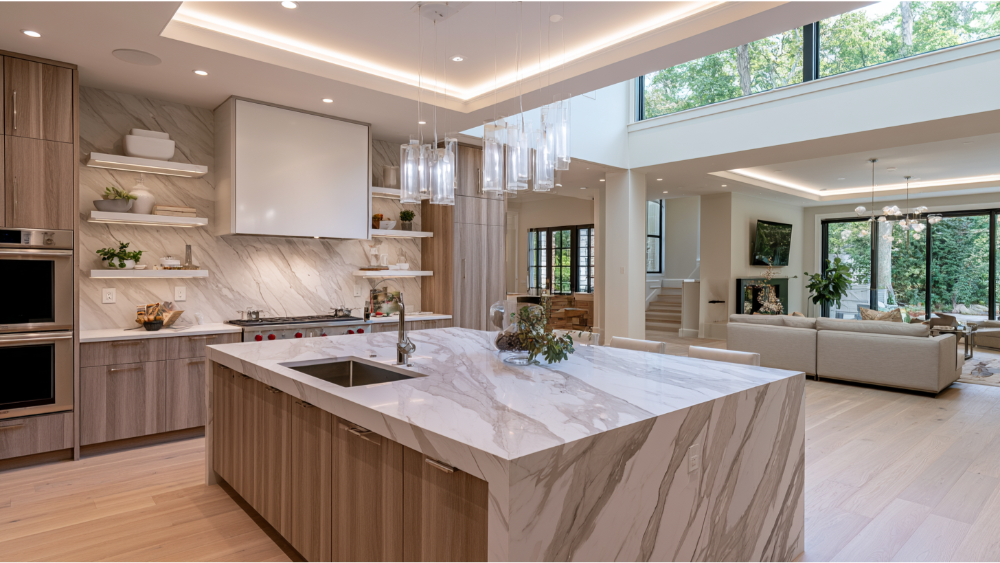
A kitchen makeover that only swaps finishes photographs well and disappoints daily. The transformations that hold up over years improve the room’s function first: how you prep, where you set groceries down, whether two people can work without colliding. Those are the changes you feel every morning, long after the novelty of a new backsplash wears off.
Two words will come up throughout this article, so it helps to define them now. A same-footprint remodel keeps the kitchen the same size and shape, changing what happens inside those walls: cabinets, lighting, storage, finishes, sometimes the original layout. A layout-changing remodel moves walls, plumbing, or the floor plan itself. At the far end, a whole house renovation might fold the kitchen into a complete overhaul of how the entire house lives. Both can produce a dramatic after. They differ enormously in scope, timeline, and planning.
When you look at any transformation, watch for these five layers working together:
- Layout: where the sink, stove, and refrigerator sit relative to each other.
- Cabinets: how they store, not just how they look.
- Lighting: whether it’s layered or a single overhead fixture.
- Materials: quality and durability, not just color.
- Storage: how much dead space got reclaimed and how much counter space stayed clear.
Finishes are the visible layer. Flow, storage, and lighting are the layer that decides whether you still love the kitchen in five years. When you review before and after photos with this framework, a good kitchen makeover stops looking like magic and starts looking like a set of decisions you can make too.
From Dark and Closed-Off to Bright and Connected: New Kitchen Ideas That Open Up a Cooking Space
One of the most common befores is a boxed-in cooking space walled off from the dining room and family room, with barely any natural light reaching the counters. You cook facing an exterior wall while everyone else gathers somewhere you can’t see. The after opens sightlines to the adjacent living areas, brings in lighter finishes and reflective surfaces, and lets daylight travel through the room.
Natural light does more than brighten a photo. It changes how the space feels to work in and makes the kitchen read as part of the house rather than a separate chore room. Lighter cabinet colors and a reflective countertop or backsplash bounce that light further. When the floor plan connects to the family room and the dining area, the whole area becomes a welcoming space, and higher ceilings amplify that sense of openness. Large windows and new windows added along one wall pour daylight across the counters and give the room an airy feel. This is one of the most requested kitchen ideas we hear from Sacramento homeowners: they don’t want a bigger house, they want the kitchen they already own to feel connected to the rest of it and to read as an inviting environment for a new kitchen experience.
When Removing an Entire Wall Changes the Whole Project
Opening a kitchen often means removing an entire wall, and not every wall comes out casually. Load-bearing walls carry weight from above, so taking one down (or enlarging an opening in one) involves structural review and permitting. That’s a bigger project than a finish refresh, with a longer timeline. It’s worth knowing early, because it shapes everything else, from the budget to how far the kitchen renovation ripples into the dining room next door. Opening up an existing kitchen this way creates open space and a genuine open layout that helps improve flow between rooms. We’ll cover the Sacramento specifics further down.
From Cramped and Cluttered to Organized and Functional
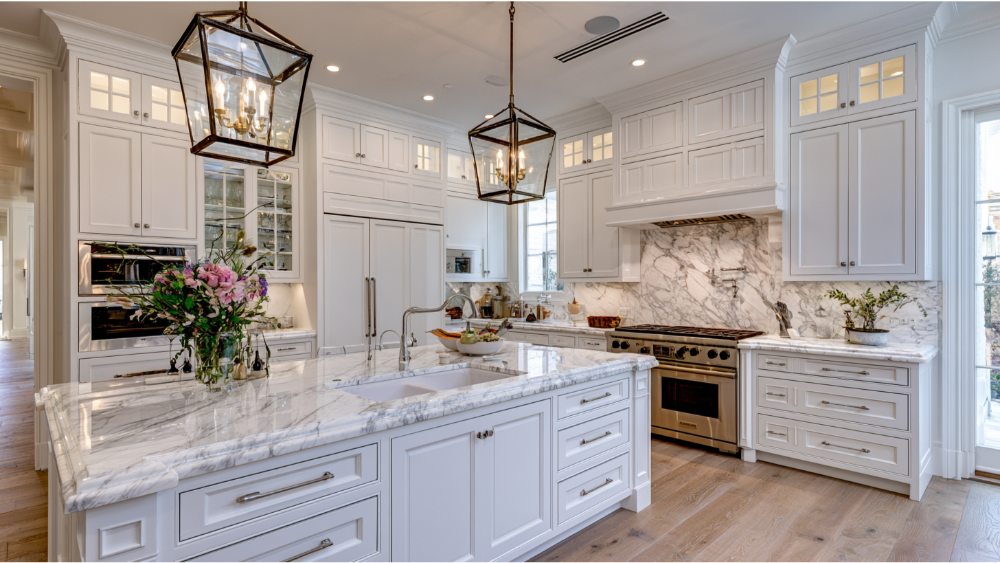
Plenty of kitchens have enough square footage but terrible storage. Counters stay cluttered because there’s nowhere to put things, and the original cabinets swallow pots into a black hole you have to kneel down to reach. The functional kitchen after reclaims that lost space, protects your work surfaces, and gives everything a home.
This is where homeowners invest heavily. In the 2026 U.S. Houzz Kitchen Trends Study, which surveyed 1,780 homeowners, 76% added built in features during their kitchen renovation. Pantry cabinets led at 47%, followed by a beverage center and other stations. Built in storage isn’t a splurge anymore. It’s what people expect a modern kitchen to do.
The highest-impact storage moves tend to be:
- Full-height cabinets that use the wall all the way up instead of leaving dead space above the upper cabinets.
- Deep drawers instead of traditional lower cabinets, so you pull the contents out to you rather than digging.
- A pantry cabinet or walk-in pantry, which absorbs the bulk items cluttering your counters and frees up counter space for actual cooking.
- Appliance zones and reclaimed corners, where a corner unit or dedicated coffee station or beverage center turns unusable space into daily-use space, and where large appliances get a home that keeps them off the counter.
Even a modest kitchen has more storage potential than it’s using. New cabinetry, tailored to your space, can turn a cramped room into something exceptional without touching a single wall. In a small kitchen especially, built in storage is the difference between a room that fights you and one that finally works.
Same Footprint, Completely New Feel: A Kitchen Makeover Without Moving Walls
If you’re price-aware and skeptical of contractors who push the biggest possible project, here’s reassuring news: a dramatic after rarely requires expanding your kitchen. Keeping the kitchen’s footprint intact can also save money on structural and plumbing work. The Houzz data makes this plain. About 52% of renovating homeowners change their layout, yet 68% of kitchens end up roughly the same size. Most transformations happen inside the existing walls.
A same-size kitchen can look and work like a completely different room through smarter layout, better lighting, added storage, and updated finishes. Replacing old cabinets improves both appearance and how much the kitchen holds. Swapping dated appliances for a coordinated set updates both the look and the day-to-day function. New lighting refreshes the whole space without a full gut kitchen renovation. The scale of change you see in a photo doesn’t always mean the scale of construction behind it.
We tell homeowners this because it’s honest expectation-setting, not a sales angle. Understanding what your kitchen can become at different scopes helps you plan around what you actually want, not around what pushes the invoice higher. A well-planned kitchen makeover on the existing footprint often delivers the same before and after wow as a much larger project, and a simple fresh update can carry a room a long way.
From Outdated Finishes to Modern Design Built to Last
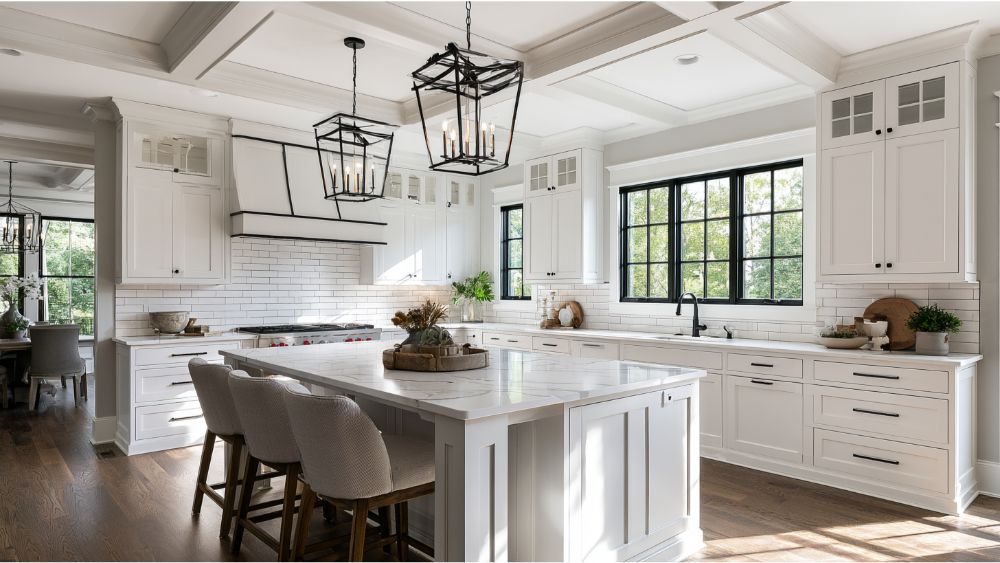
Sometimes the layout and storage work fine, and the kitchen just looks stuck in another decade. Maybe it’s tired oak cabinets, a countertop that’s seen better years, or flooring that clashes with everything around it. The finish-layer kitchen remodel is the most visible before and after, and it’s where clean lines and modern style make an immediate difference.
The pieces that carry this kind of remodel:
- Cabinetry: crisp white cabinetry stays popular for how it brightens a room, and custom cabinets fit the space precisely. Repainting or replacing dated oak cabinets is one of the fastest ways to move a kitchen forward, and white cabinetry pairs well with almost any counter.
- Countertops: quartz countertops and granite remain common, durable choices among many quality options.
- Backsplash: a subway tile backsplash reads clean and timeless without chasing a trend that dates quickly.
- Flooring: hardwood floors or tile floors that carry continuously into the adjacent dining room make the space feel intentional.
- Hardware and open shelving: small details that add personality and a bit of modern charm, with a shelf or two of open storage to break up cabinet runs.
The point of the finish layer isn’t to copy whatever’s trending this season. Quality materials chosen for durability and a style that still reads well years from now protect the long-term value of the work. A kitchen built to last should look considered a decade after the tile goes up, not like a time capsule of the year you remodeled. When we plan a kitchen remodel, we steer toward finishes that age gracefully rather than ones that will read as dated the moment the trend cools.
From Awkward Layout to Better Flow
The workflow transformation is the hardest to see in a photo and the most satisfying to live in. A well-planned, efficient layout gets the sink, cooktop, and refrigerator into a working relationship where prep, cooking, and cleanup flow without backtracking. When those three points are too far apart, or crammed too close, the kitchen fights you every time you use it.
The National Kitchen & Bath Association publishes planning guidelines that make useful benchmarks when you’re reading a layout. These are design suggestions, and local code controls the final requirements, but they’re a helpful lens:
- 42 inches of clearance for a one-cook work aisle, 48 inches when two people cook together.
- 36 inches minimum for a walkway.
- 24 inches of landing area on one side of the sink and 18 inches on the other.
- A continuous prep zone of at least 36 inches wide by 24 inches deep near the sink.
Hold a before and after up to those numbers and you’ll start seeing why some kitchens work better than others. An induction cooktop is a common functional upgrade for its speed and easy cleaning, and a wider hood, around 48 inches, can double as a focal point over the range. When you evaluate appliances during a kitchen remodel, think about how their placement supports that flow, not just how they look on the showroom floor.
Is a Larger Kitchen Island Always Better?
A kitchen island is a genuine multifunctional hub. A large island adds prep surface, storage, and seating in one piece, and a breakfast bar built into a new island gives family dinners a casual gathering spot. But bigger isn’t automatically better. Oversize the island and you eat into the work aisles around it, which is exactly the clearance those NKBA numbers protect. A right-sized island improves movement and adds real counter space. An oversized one quietly makes the kitchen harder to use.
What to Look For in These Inspiring Transformations
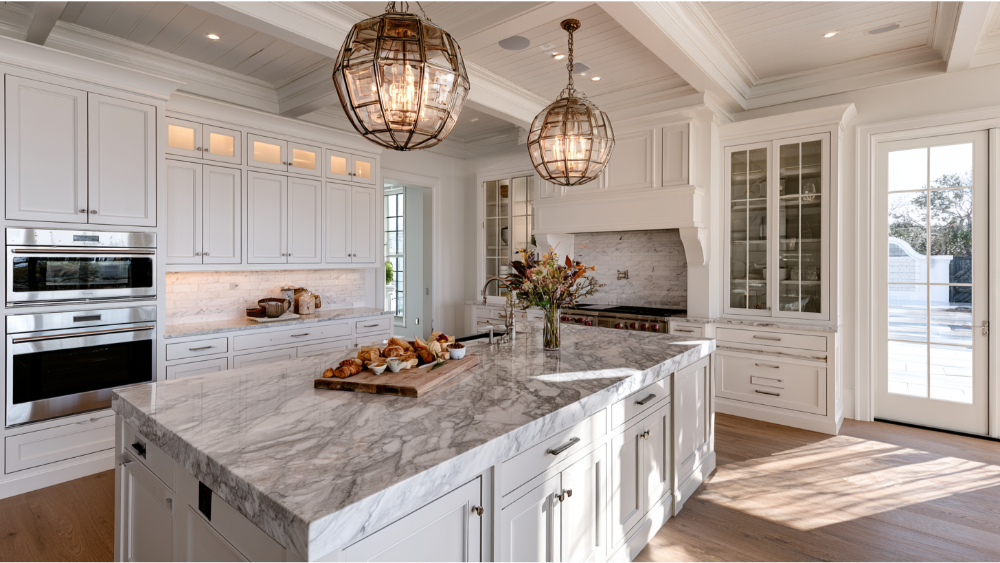
Turn your inspiration browsing into planning by asking the same questions of every photo you save. Run through this checklist:
- Did the original layout actually change, or just the finishes?
- Was storage added, or does the after just look tidier for the photo?
- Is the lighting layered (ambient, task, and accent), or a single overhead source?
- Does the island improve movement, or crowd the aisles?
- Are the appliances easier to reach and use?
- Is there enough prep space and counter space near the sink and cooktop?
- Do the materials fit the home’s style, or feel imported from a different house?
- Would this design still work in five to ten years?
- Could this idea touch electrical, plumbing, walls, or permits?
Layered lighting deserves special attention, because it’s one of the biggest drivers of a good after and one of the easiest things to miss. Recessed ambient light, task light under the cabinets where you actually work, and a bit of accent light make a kitchen feel finished. A single ceiling fixture, no matter how nice, leaves the counters in shadow. As you build a folder of before and after photos, this is the detail that separates a kitchen that photographs well from one that actually works after dark. The final result should feel just as good to use as it looks.
Sacramento-Area Planning Notes Before You Remodel
Once a photo sparks a real plan, a few local realities shape what’s possible. This isn’t a full permit guide, just the essentials worth knowing before demolition, whether you’re planning a single-room kitchen renovation or a broader house renovation that touches several spaces.
Do You Need a Permit for a Kitchen Remodel?
The City of Sacramento requires a building permit for new construction, additions, remodeling, and work on electrical, mechanical, and plumbing systems. Finish work like painting, tiling, installing cabinets, and setting countertops is generally permit-exempt. The catch: related work can still trigger a permit. Relocating electrical fixtures to accommodate new cabinets or counters, for example, may require one even though the cabinets themselves don’t. The same is true if you move a gas line for new appliances or add circuits to support them.
Sacramento also draws a line between non-structural and structural remodels. A non-structural kitchen remodel can’t include removing walls or enlarging openings in load-bearing walls. Anything that alters the floor plan or structure goes through plan review, and that’s especially relevant if your project grows into a whole house renovation. It’s also worth knowing that the 2025 California Building Standards Code (Title 24) took effect January 1, 2026. Code cycles update every three years and local amendments apply, so confirm the current requirements with your building department before you start.
Older Homes and Lead-Safe Work
Many established Sacramento neighborhoods have homes built before 1978, and that matters for remodeling. The EPA’s Renovation, Repair and Painting rule applies when covered work disturbs painted surfaces in pre-1978 housing. It’s a reason older homes need careful handling, not a reason to avoid remodeling them. Historic and older homes can be modernized beautifully while preserving the original features that give them character, from the hardwood floors underfoot to the built in cabinetry along a hallway. The work simply needs to be done with the right precautions.
How to Turn Inspiration Into a Real Remodel Plan

Moving from saved photos to a real project comes down to a few steps that keep you in control.
Start by separating your must-haves from your nice-to-haves. A kitchen remodel can reshape how your whole house flows, especially where the kitchen and dining room meet, so decide what has to be true for the project to feel worth it. Then prioritize function before finishes: get the layout, storage, and lighting right, and the materials will land on a foundation that works. Sometimes keeping the sink or range in its original location saves on plumbing and gives you better access to budget for finishes elsewhere. When you save inspiration images and before and after photos, note what you like about each one. “This layout” is more useful to a design team than “this kitchen.”
When you talk to any team, ask for clear scope, honest pricing, realistic schedule expectations, and a written change-order process. California backs up these instincts. State law requires a written contract for home improvement projects over $500, and the down payment is capped at $1,000 or 10% of the contract price, whichever is less. Knowing that protects you no matter who you hire, whether it’s a small kitchen refresh in a breakfast area or a complete overhaul of several rooms.
This is where our approach at Revana Homes lives: clear communication, honest pricing, reliable timelines, and detail-driven work from concept to completion. The payoff is real. Kitchen upgrades earned a Joy Score of 10 out of 10 in the 2025 NAR/NARI Remodeling Impact Report, tying for the highest score they measure. A kitchen that works is one of the most satisfying changes you can make to a home.
Ready to Plan Your Kitchen Transformation?
If those inspiring transformations are starting to look like your own kitchen, the next step is a conversation, not a commitment. Revana Homes serves Sacramento and the Greater Sacramento Area, including Folsom, El Dorado Hills, Roseville, and Lincoln, with clients across Elk Grove, Rocklin, and Natomas as well. Whether you have a small kitchen that needs to work harder or a larger kitchen ready for a full kitchen makeover, we’ll meet you where your plan is today.
Request your free estimate and treat it as the start of a collaboration. We’ll talk through what you want your new kitchen and new space to do, where the scope really lands, and how the timeline works, before any pressure to decide. Get a free, no-obligation estimate today, or call us at (916) 205-5112. Our team is ready to bring your vision to life.
Frequently Asked Questions
What should I look for in kitchen remodel before and after photos?
Check whether the layout actually changed or just the finishes, whether storage was added, and whether the lighting is layered rather than a single overhead fixture. Also notice if there’s real prep space and counter space near the sink and cooktop, and whether the idea would touch walls, electrical, or plumbing, since that affects scope and permits.
Can I transform my kitchen without changing the footprint?
Yes. Most renovated kitchens stay about the same size, with around 68% keeping their original footprint. New layout arrangements, better lighting, added storage, and updated finishes can make a same-size kitchen feel like an entirely different room. A same-footprint kitchen remodel is often the smartest path to a dramatic before and after.
Do I need a permit for a kitchen remodel in Sacramento?
Cosmetic finish work like painting, tiling, and installing cabinets or countertops is generally permit-exempt in the City of Sacramento. You’ll typically need a permit for electrical, mechanical, or plumbing changes, and any structural work such as removing or altering load-bearing walls. Confirm current requirements with your local building department before starting.
How do I make a small kitchen feel larger and more functional?
Custom cabinetry designed for the space maximizes storage in a small kitchen, and full-height cabinets plus deep drawers reclaim room you’re currently wasting. Built in features like a slim pantry cabinet protect your counter space, while lighter finishes, reflective surfaces, and improved natural light make a small kitchen feel more open than its square footage suggests.
What should I decide before requesting a kitchen remodel estimate?
Sort your must-haves from your nice-to-haves and get clear on how you actually use the kitchen day to day. Save inspiration photos and before and after photos, and note what you like about each one, so the design conversation starts from your priorities rather than guesswork.