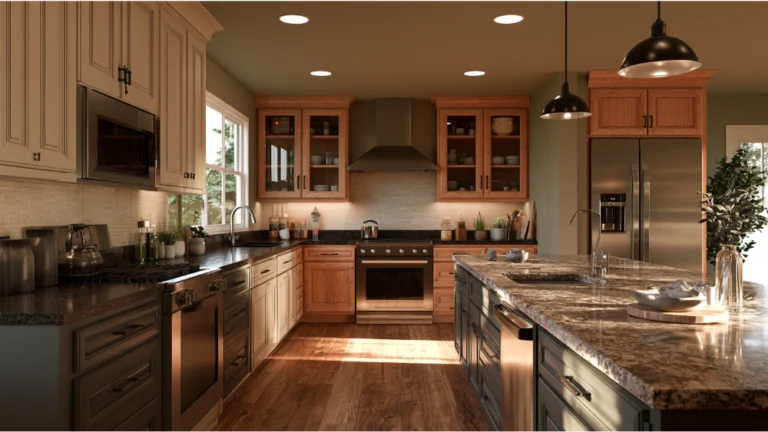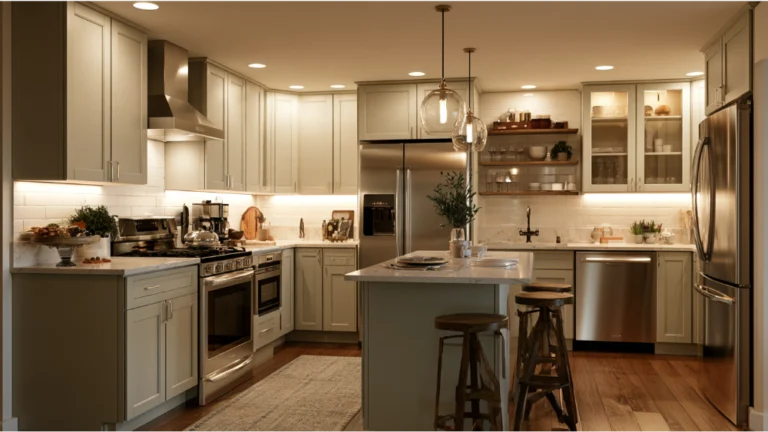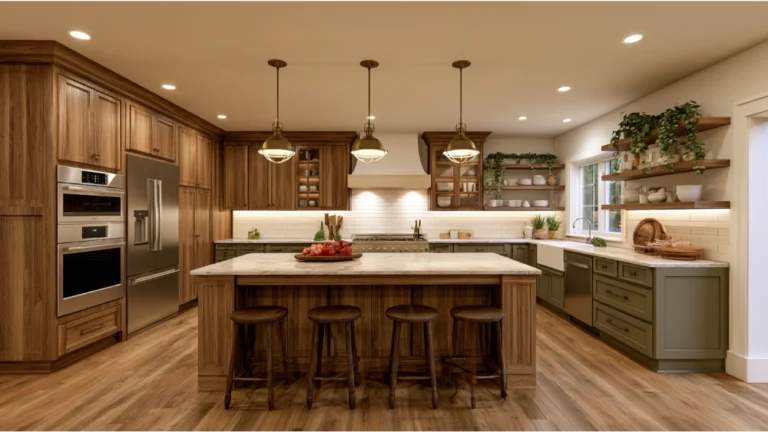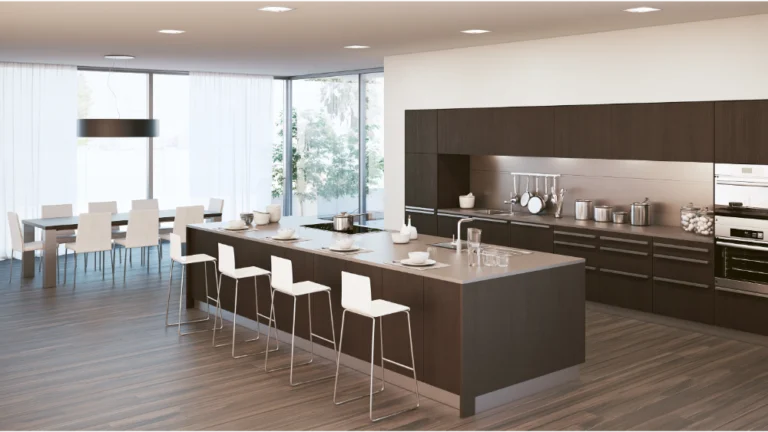
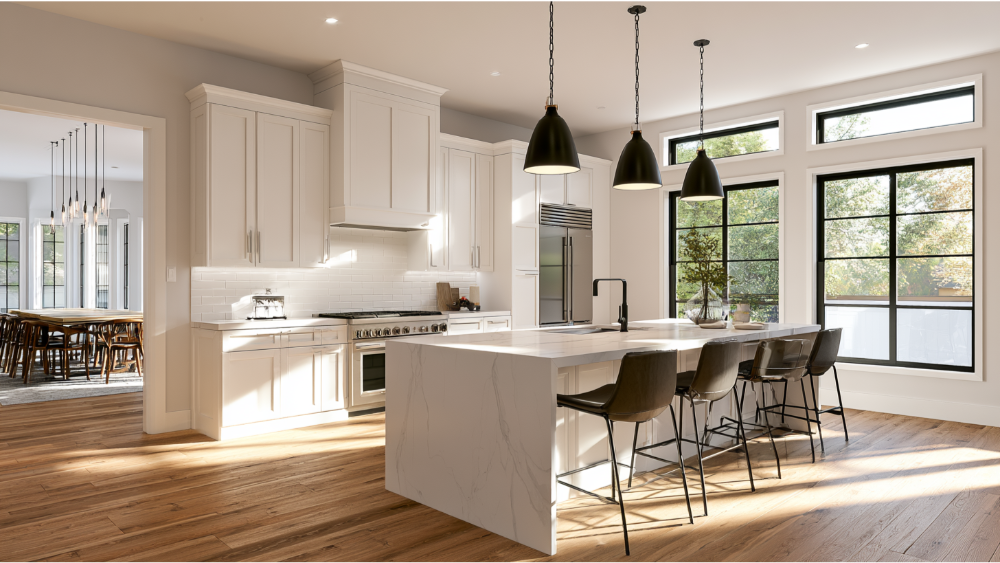
Kitchen remodeling costs in 2026 range from $20,000 to $40,000 for cosmetic refreshes up to $125,000 to $200,000+ for high-end structural overhauls, with custom cabinetry (25–35%) and skilled labor (20–35%) serving as the largest line items. Total project expenses are directly dictated by scope rather than national averages; keeping the existing layout avoids costly plumbing and electrical rerouting. For Sacramento homeowners, compliance with the 2025 California Building Standards Code and CALGreen measures is mandatory, and a 10–20% financial contingency is highly recommended to absorb hidden pre-1978 EPA lead-safe compliance costs and structural surprises uncovered during demolition.
There’s no single price tag for a 2026 kitchen remodel, and any guide that hands you one number is guessing. The honest answer is that your budget follows your scope. Nationally, kitchen projects in 2026 span from minor updates near $15,000 to high-end full remodels that climb past $150,000, and where you land depends on what you keep, what you replace, and what surprises hide behind the walls. If you’re in research mode and want a realistic budget before you call anyone, this guide gives you a way to build one. We’ll walk through the three scopes that decide your cost, the line items that move it most, and what Sacramento homeowners specifically need to know about permits, older homes, and comparing estimates. Cost follows scope. Get the scope right, and the budget becomes something you can actually plan around.
Why There’s No Single Answer to “How Much Does It Cost to Remodel a Kitchen?”
Two homeowners can each say they’re planning to remodel a kitchen and end up with budgets that differ by a factor of ten. The reason is scope. One might be repainting cabinets and swapping a faucet. The other might be tearing out a wall, relocating the sink, and installing custom kitchens with cabinetry throughout. Same phrase, very different projects. This is why kitchen remodel costs resist a tidy single answer, and why national averages only take you so far.
Houzz draws a useful line here. In its 2026 study, a major kitchen remodel is one where at least all cabinets and appliances get replaced, while a minor remodel is one where they don’t. That single distinction explains most of the confusion around cost. Once you know which category you’re in, the number starts to make sense.
Material selection pushes the total further. Choosing premium finishes over standard ones can shift a project’s cost by 10 to 20 percent, and high-end materials multiply quickly across kitchen cabinets, counters, and flooring. Layout, region, and labor rates matter too. Material costs and labor costs have kept climbing into 2026, which is exactly why an estimate should be current and local rather than pulled from last year’s national averages.
Six factors drive nearly every kitchen budget:
- Scope (refresh, full remodel, or layout change)
- Material and finish quality
- Layout changes to plumbing and electrical
- Hidden conditions behind walls and floors
- Permits and inspections
- Schedule and project management
Chasing a national average is the wrong starting point. Defining your scope is the right one. Many homeowners begin with a target price in mind and work backward, but the more reliable path is to settle your scope first and let the total cost follow from it.
The 3 Kitchen Remodel Scopes Every Homeowner Should Understand
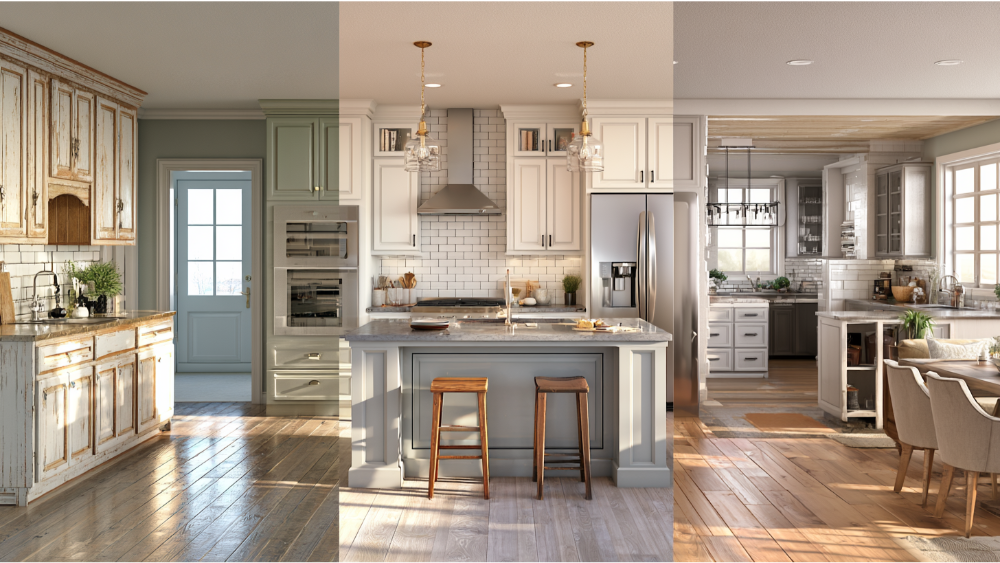
Before you can budget honestly, you need to know which of these three projects you’re actually planning. The ranges below are national market context, not a Revana Homes quote, and they’re here to help you sort yourself into a tier.
Cosmetic Refresh (Surface-Level Improvements)
A refresh keeps everything where it is and improves what you can see. Think paint, new hardware, cabinet refacing, an updated backsplash, and a limited swap or two on fixtures and appliances. Nationally, cosmetic surface level improvements tend to run in the $20,000 to $40,000 range, with light refreshes often landing around $75 to $150 per square foot. This is the value-minded option when your layout works and your cabinet boxes are still sound. You’re modernizing the look without touching the bones.
Full Kitchen Renovations and Full Gut Renovations
A full remodel replaces the working parts of the kitchen while largely preserving the footprint. New cabinetry, upgraded countertops, modern appliances, layered lighting, new flooring, backsplash, and finishes all come together into a cohesive, modern layout. This is the tier most homeowners picture when they imagine transforming their kitchen, and it’s where our full kitchen remodeling work fits. You keep the walls roughly where they are but rebuild almost everything inside them. Full gut renovations sit at the far edge of this tier, where nearly every surface and system comes out down to the studs before the new kitchen goes back in. These are among the most involved home improvement projects a homeowner takes on.
Layout-Changing Remodel (Structural Changes)
The highest tier moves the kitchen itself. Relocating the sink or range, taking out a wall, opening the kitchen to a living space, or adding a window all mean touching plumbing, electrical, ventilation, and sometimes structure. A major layout change adds complexity at every stage, from design through inspection, and that complexity is what drives the cost up. It’s a bigger job because it genuinely is a bigger job.
What Do Mid Range and High End Remodel Costs Run in 2026?
Here are the national tiers most homeowners come looking for. Treat these as starting points that describe the market, not a price you’ve been quoted. A real number for your kitchen still requires a professional estimate, because remodel cost varies by region, scope, and the condition of your home. Costs vary widely even inside a single tier.
| Scope Tier | Typical National Range | Per Square Foot Context |
|---|---|---|
| Cosmetic refresh | $20,000 to $40,000 | $75 to $150 |
| Mid range full remodel | $75,000 to $125,000 | $150 to $250 |
| High-end remodel | $125,000 to $200,000+ | $250 to $400+ |
A mid range remodel usually means quality semi custom cabinets, engineered stone countertops, and a solid appliance package installed with care. The material costs at this level buy durable surfaces that hold up daily, while the labor costs reflect skilled trades doing careful work. Mid range projects strike a practical balance between cost and quality. High-end projects start where mid range ends and climb from there, driven by custom cabinets, premium materials, and often a change to the layout. Luxury appliances, imported stone, and fully bespoke cabinetry are what separate the top tier from the middle. The wide spread inside each tier is real, and it comes down to the choices you make on finishes and how much of the kitchen you move. Use these numbers to check whether your vision and your budget are in the same neighborhood, then get an estimate to firm up your final cost.
What Drives a Kitchen Remodel Budget in 2026?
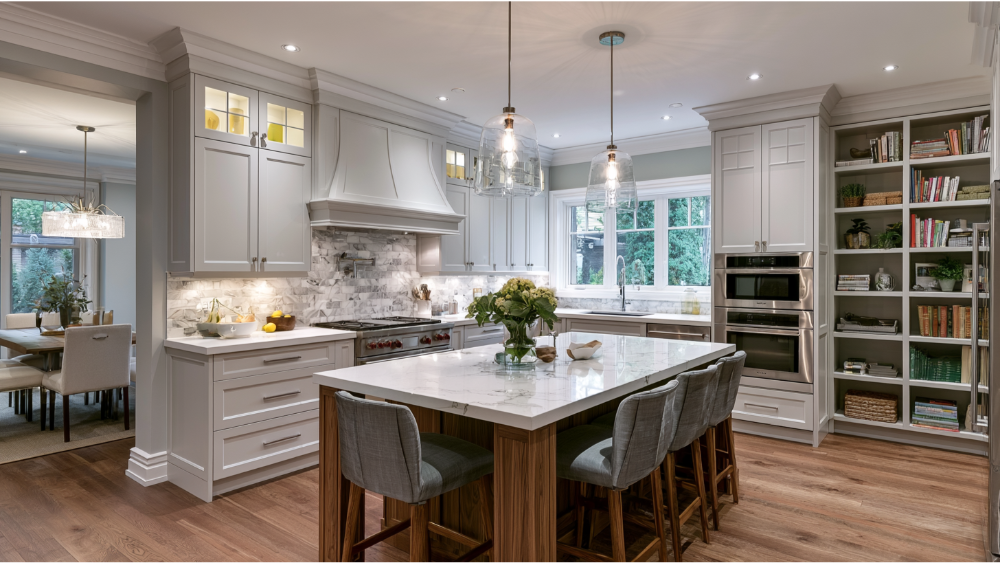
Once you know your scope, these are the key components that decide where you land within it. Setting a total budget early and deciding which of these matter most to you is how you stay in control of the number.
Cabinetry and Storage
Cabinet costs are the single largest line in most kitchens, commonly 25 to 35 percent of the total. That’s why they’re usually the first real budget decision. Houzz found 68 percent of renovating homeowners replaced their existing cabinets, 27 percent chose partial upgrades, and among those getting new or upgraded cabinets, 79 percent went with custom or semi custom cabinets. Homeowners are also prioritizing storage, with 76 percent adding built-in features and pantry cabinets leading the list. Replacing old cabinets with custom cabinetry costs more upfront, but cabinet installation done right lets us tailor storage to how you actually use the kitchen, which is where functionality and long-term value come from. Cabinetry quality shows in how the doors close and how the boxes hold up. Semi custom cabinets sit in the practical middle, giving you real flexibility on sizes and finishes without the price of a fully bespoke build.
Countertops and Backsplash
Counters move the total meaningfully, and the material you pick is the lever. Laminate countertops sit at the value end, granite countertops and other natural stone countertops at the premium end, and engineered quartz remains the most-selected surface in Houzz’s 2026 study because it delivers durability and a clean look without the maintenance of some natural stones. Backsplash choices layer on top of that. Small square footage, but tile and installation add up faster than people expect, since intricate patterns and stone slabs raise both material costs and the hours it takes to set them.
Appliances, Ventilation, Lighting, and Electrical
Appliances range from practical to high-end fast, and they deserve early decisions because they shape cabinetry, ventilation, and electrical. Appliance costs can quietly become one of the larger swings in a budget once premium appliances enter the picture, with pro-style ranges and built-in refrigeration commanding more. Smart appliances add another layer, since connected features often need dedicated wiring planned in advance. Houzz reports 74 percent of homeowners updating appliances installed dishwashers, with ranges, refrigerators, microwaves, and range hoods close behind. Ventilation and layered lighting are quieter budget items that make a finished kitchen work well every day. Lock in your appliance list early so the design, wiring, and cabinet openings get built around the right specs.
Labor Costs and Skilled Professionals
Labor costs typically run 20 to 35 percent of the total. Skilled professionals remain in tight supply, and labor shortages across the remodeling world keep pricing firm and make scheduling matter. Complex plumbing and electrical work raises labor hours directly, and contractor availability affects both your timeline and your cost, especially in a busy building season. In high demand markets, that availability can be the difference between starting this month or next quarter. Good labor isn’t where you want to cut, because the workmanship is what you live with for the next twenty years.
Keep or Change the Layout? The Decision That Moves Your Budget Most
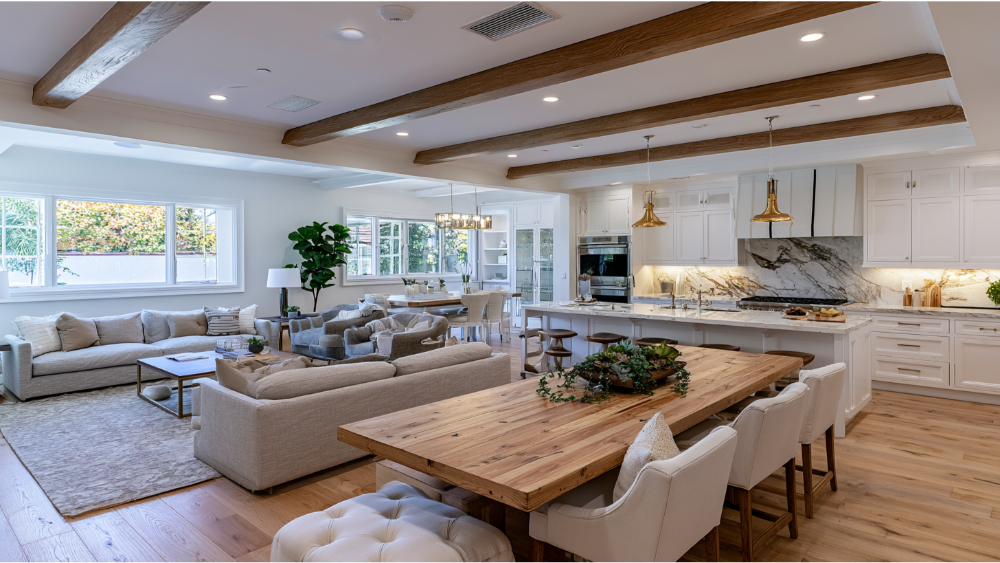
If you want the single biggest lever on your budget, it’s this one. Keeping your existing layout, meaning the sink, range, dishwasher, walls, and major electrical stay where they are, holds your project in a lower scope tier and keeps costs predictable. You still get new cabinets, counters, appliances, and finishes. You just don’t pay to move the systems behind them.
The moment you relocate plumbing fixtures or the range, you add work before construction begins. Water lines, drains, gas, and circuits all have to move, and that’s skilled labor plus inspections. Layout changes like taking out a wall or enlarging a load-bearing opening are a different job entirely, with structural work and engineering that pull the project into the top tier. Even modest layout changes ripple outward, since moving one fixture often means rerouting several others.
None of this means you shouldn’t change your layout. Sometimes moving the sink or opening a wall is exactly what your home needs to function the way you want. It just means going in with clear eyes about what that decision does to your budget, so it’s a choice you make on purpose rather than a surprise on an invoice.
What Unexpected Costs Should You Plan For?
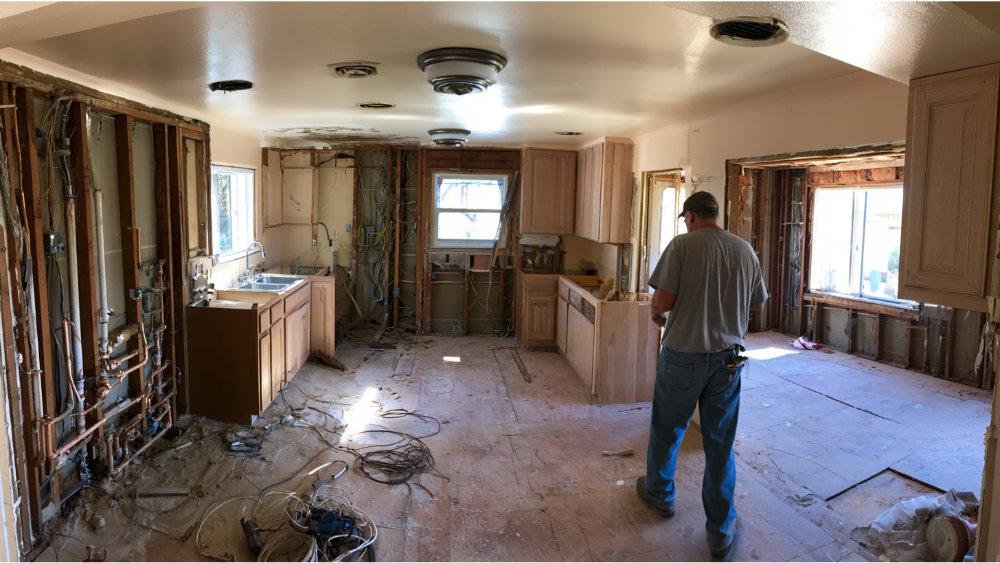
The costs that wreck budgets are the ones nobody planned for. Older homes are especially good at hiding them. Once demolition starts and before real construction begins, walls and subfloors reveal what’s actually there, and it isn’t always pretty. Outdated wiring that no longer meets code, corroded plumbing, undersized ventilation, water damage under the cabinets, and framing or subfloor surprises all cost money to fix, and they often can’t wait. These unexpected costs are also where costly mistakes happen when a team ignores them or a homeowner has no cushion planned.
If your home was built before 1978, there’s a lead-safe factor to plan for. The EPA’s Renovation, Repair and Painting Rule applies when painted surfaces are disturbed in pre-1978 homes, covering remodeling, electrical, plumbing, carpentry, and painting prep. Minor work that disturbs six square feet or less inside a room is generally exempt, but demolition of painted surfaces and window replacement are always covered regardless of size. That’s a real line item on many Sacramento-area homes.
Permits for structural changes add cost too, and rising prices on materials can shift a budget during a longer project. Build a contingency fund of 10 to 20 percent into your financial plan from day one, and track expenses as you go. Don’t forget disposal costs either, since hauling out old cabinets, counters, and demolition debris is a real line most homeowners overlook. A detail-driven team surfaces likely problems during planning and inspection rather than mid-project, so fewer of these become genuine surprises. The contingency is there for the ones that still slip through, and it’s the difference between an adjustment and a crisis when your final cost lands.
What Sacramento Homeowners Should Know About Permits and 2026 California Code
Permits aren’t optional guesswork, and getting them right protects you. The City of Sacramento requires permits for remodeling and for work on electrical, mechanical, and plumbing systems. Pure finish work such as painting, tiling, cabinets, and countertops may be exempt on its own. But the related work often isn’t. Relocating an electrical fixture to fit new cabinets or a counter can trigger a permit even when the cabinet install alone wouldn’t.
Sacramento also separates non-structural, non-floor-plan-altering kitchen remodels from structural work. A non-floor-plan-altering remodel can’t include removing or building walls or creating and enlarging load-bearing openings. The city’s interior remodel questionnaire asks directly whether your project involves cabinet or counter replacement, plumbing fixture relocation, lighting relocation, appliance relocation, re-piping, electrical rewiring, or wall changes. That form is a good reason to nail down your project scope before you budget, because your answers determine your permit path.
Two 2026 code items matter. The 2025 California Building Standards Code took effect January 1, 2026, so any project this year has to be checked against current California code and your local building department. The 2025 CALGreen residential mandatory measures also took effect that date, though they mostly apply when a project adds conditioned area or increases the size of the space rather than to a simple interior update.
Local rules also vary. Requirements and processes can differ across Sacramento, Folsom, Roseville, Lincoln, El Dorado Hills, Elk Grove, Rocklin, and Natomas, so the right answer depends on where your home actually sits. Sorting out the permit path before construction begins keeps your schedule intact and your inspections on track.
How to Compare Kitchen Remodel Estimates Without Choosing the Wrong Team
The lowest total isn’t the same as the best estimate, and comparing bids by the bottom number is how homeowners get burned. Accurate estimates are ones you can actually read and understand. Here’s what a clear one should tell you:
- Is the scope defined in plain terms, or left vague?
- Are materials and allowances spelled out, so you know what’s included versus assumed?
- Does it list cabinets, counters, appliances, fixtures, flooring, lighting, permits, and cleanup?
- Who owns the design decisions, and when do they get made?
- How are changes approved and priced once work starts?
- What’s the payment schedule?
- What’s the projected timeline from start to finish?
- How will you communicate throughout the project?
California gives you specific protections on payment. The CSLB states a down payment on a home improvement project shouldn’t exceed 10 percent of the contract price, and later payments shouldn’t outrun the value of work completed or materials delivered. If an estimate asks for a large chunk upfront, that’s a flag worth questioning.
Before you sign, check the license. The CSLB’s online license lookup shows status, complaint disclosures, and Home Improvement Salesperson registration, and it’s free. Worth knowing: California’s small-project exemption rose to $1,000 in 2025, but only when no workers are hired and no permit is required. Any real kitchen remodel needs both, so it needs a licensed team. Clear scope, honest allowances, and a sensible payment schedule tell you far more about a team than the total ever will. Ask how the estimate handles material costs and appliance costs specifically, since those are the line items most likely to shift between the quote and the final invoice on many projects.
Where to Invest for Real Resale Value and Long-Term Value
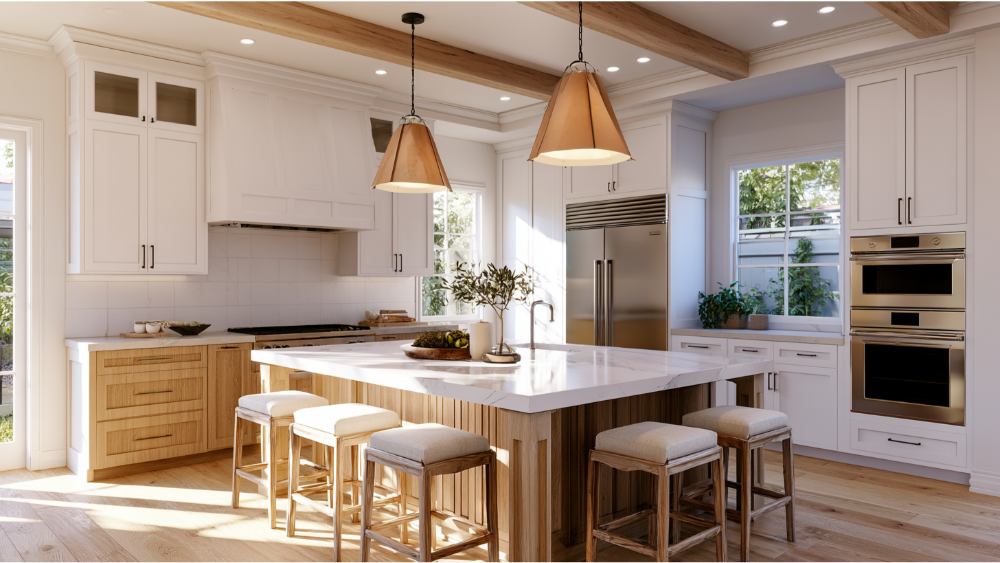
A kitchen remodel is usually worth it, but the return isn’t automatic, and treating it like guaranteed profit sets you up for disappointment. A common guideline is to keep a single-room renovation around 10 to 15 percent of your home’s total value. Spend well past that and you risk overbuilding for the neighborhood, which is money you may not recover at resale value.
Long-term value comes from the choices that hold up. Durable cabinetry that still opens smoothly in fifteen years. A layout that works for how you cook and gather. Quality materials that wear well. Good lighting, real storage, proper ventilation, and a timeless modern design that won’t look dated the moment trends shift. Homeowners focused on resale sometimes chase designer fixtures for show, but buyers notice function first, and these are the things you’ll appreciate long before you ever sell.
Put your money into workmanship and function first, and the finishes second. A kitchen that’s built to last serves you every day and protects the value you put into it, which is a better measure of a good investment than any single percentage.
How Revana Homes Helps You Build a Realistic Budget
A realistic budget for kitchen renovations starts with scope clarity, and that’s where we begin. Before we talk numbers, we help you define what you’re actually building: refresh, full remodel, or a layout change. That clarity is what makes honest pricing possible, and it’s how we help you understand your kitchen remodel costs before a single line item is set.
Our approach is straightforward. Clear communication throughout, detail-driven planning that surfaces the older-home surprises early, and tailored design built around how you use your kitchen. We manage the work from concept to completion with reliable timelines and quality materials, so the finished kitchen matches what you pictured. We plan around contractor availability so your project moves once construction begins, not weeks later. We serve homeowners across Sacramento and nearby communities, from Folsom and Roseville to Elk Grove, Rocklin, and El Dorado Hills.
The first step costs nothing. Request your free estimate and we’ll turn the framework in this 2026 kitchen remodel guide into a real number for your home. Our team is ready to bring your vision to life. Call us at (916) 205-5112 to start the conversation.
Frequently Asked Questions
How much should I budget for a kitchen remodel in 2026?
Budget by scope rather than by national averages. Nationally, projects run from around $15,000 for minor updates to over $150,000 for high-end full remodels. Define whether you’re doing a refresh, a full remodel, or a layout change, then get a professional estimate for a real number. Most homeowners find a 2026 kitchen remodel becomes far easier to plan once the scope is settled.
What is the most expensive part of a kitchen remodel?
Cabinetry usually is, at roughly 25 to 35 percent of the total, followed closely by labor costs at 20 to 35 percent. Moving plumbing or electrical to change the layout can push either higher, and luxury appliances can move the total cost more than people expect.
What do semi custom cabinets cost compared to custom cabinets?
Semi custom cabinets typically cost less than fully custom cabinets because they use standardized construction with flexible sizes and finishes, while custom cabinets are built to exact specifications. Both cost more than stock, and both let a mid range remodel feel tailored without the price of a fully bespoke build. For homeowners wanting a budget friendly option, semi custom is often the sweet spot.
Do I need a permit for a kitchen remodel in Sacramento?
Often, yes. The City of Sacramento requires permits for electrical, mechanical, and plumbing work. Pure finish work may be exempt, but relocating fixtures to fit new cabinets or counters can trigger a permit, and any wall or layout change definitely will. Confirm with your local building department before construction begins.
What hidden costs should I plan for?
Outdated wiring, old plumbing, water damage, subfloor and framing surprises, disposal costs for demolition debris, and pre-1978 lead-safe work under the EPA’s RRP Rule are the usual culprits. Build a 10 to 20 percent contingency into your budget so these don’t derail your final cost.
How do I know if an estimate is fair?
Look past the total. A fair estimate spells out scope, material costs, allowances, timeline, and how changes get approved, and it keeps the down payment at or under 10 percent, per CSLB guidance. Check the team’s license on the CSLB lookup before you sign.