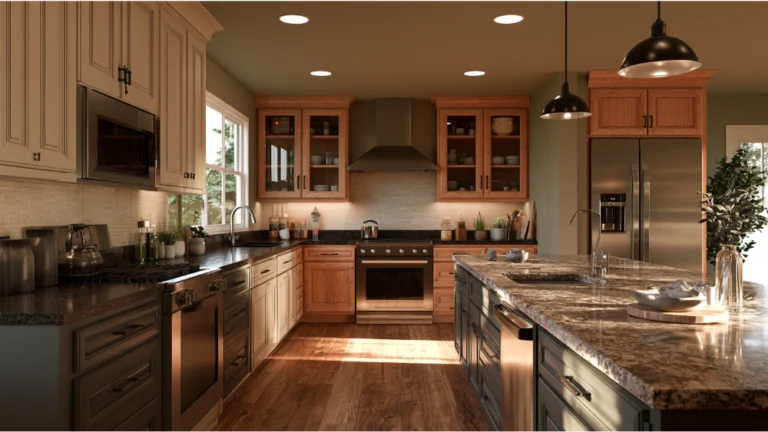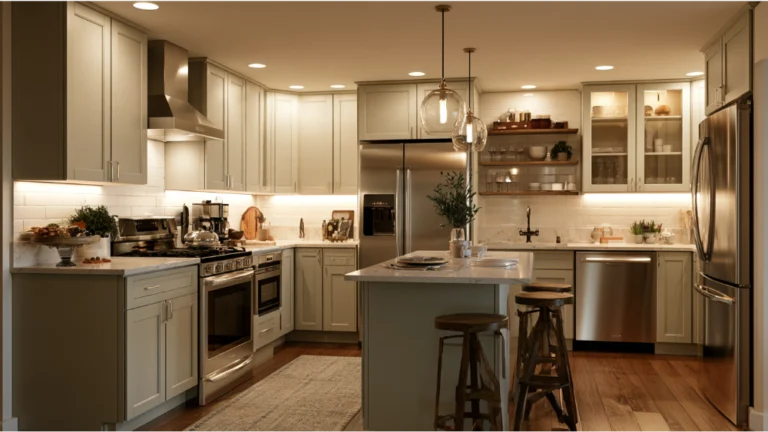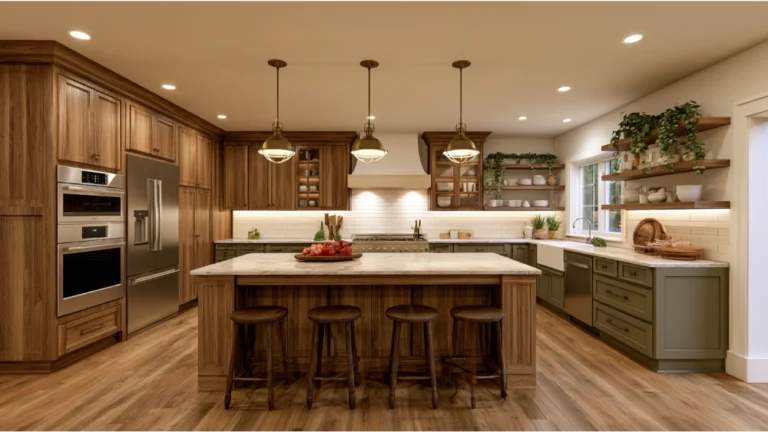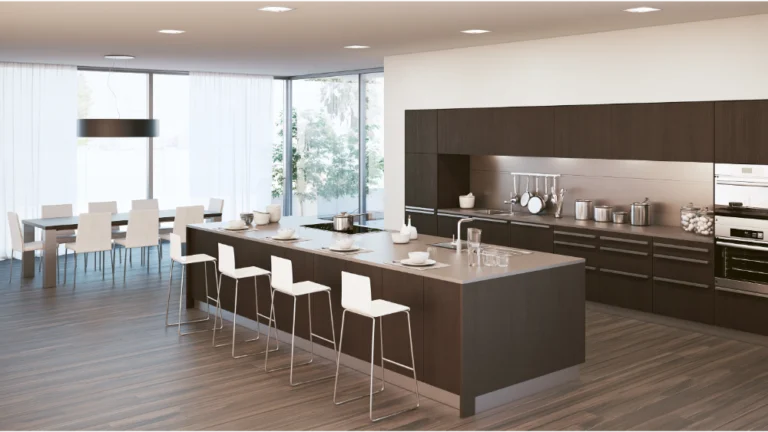
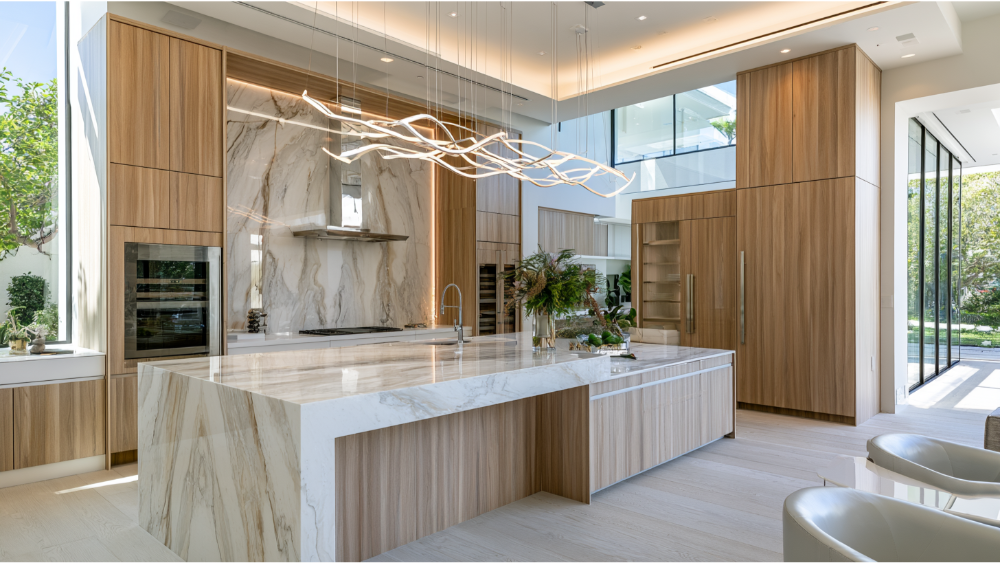
A luxury kitchen achieve a truly high-end finish through visual cohesion and structural precision rather than an accumulation of expensive materials. True luxury stems from an invisible foundation of strict layout planning—adhering to NKBA work triangle parameters and a 48-inch work aisle for multi-cook efficiency—complemented by floor-to-ceiling custom cabinetry that maximizes integrated hidden storage. Seamless material continuity, such as wrapping matching quartz or quartzite slabs from the countertop up the full backsplash height, creates an expensive, calm aesthetic. For high-value investments, execution relies on layered LED lighting zones and early technical coordination of pro-style or paneled appliances to meet the rigorous ventilation and electrical mandates of the 2025 California Energy Code.
A luxury kitchen gets its high-end finish from thoughtful layout planning, custom cabinetry or high quality materials, premium-feeling surfaces, layered lighting, integrated storage, appliances chosen with the whole design in mind, and installation done with precision. It does not come from stacking every expensive feature into one room. If you’re a homeowner planning a serious kitchen investment and you want to spend wisely, the goal is a kitchen that looks refined, works beautifully every day, and holds up for years.
Our approach is simple. Luxury is precision, restraint, and long-term value, not a pile of premium price tags. Throughout this guide, treat that as your lens: every one of these luxury kitchen remodel ideas for a high end finish is worth it only if it makes the whole kitchen work together.
What Makes a Kitchen Feel Truly High-End?
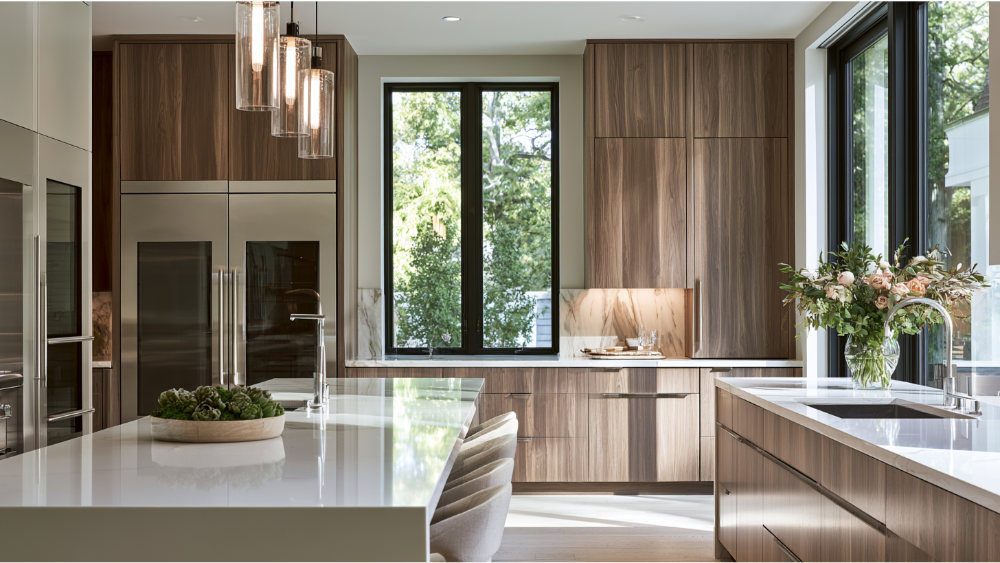
The kitchens that read as a luxury kitchen share a quality most listicles skip over: cohesion. Every surface, cabinet, and light feels chosen on purpose and installed with care. A modern kitchen balances beauty with daily function, so it looks intentional and still handles real cooking and gatherings. Done well, it becomes more than just a place to cook.
Expensive materials alone won’t get you there. You can spend a fortune on stone and still end up with a kitchen that feels off because the proportions are wrong or the finishes fight each other. What separates a truly custom feel from a merely costly one is execution: clean lines, tailored storage, and details that align. That’s the standard we hold on every project, and it’s the framework you should use when deciding which of the design ideas below deserve your budget.
Start With the Layout, Not the Finishes
A high-end finish starts with how the space works, not with the countertop you fell in love with online. Layout is the invisible foundation. Get the work zones and clearances right, and even modest materials feel considered. Get them wrong, and the most beautiful surfaces can’t save the room.
Kitchen planning guidelines from the NKBA give useful benchmarks. The distance between your three main work centers (sink, cooking surface, and refrigeration) should total no more than 26 feet, with each leg between 4 and 9 feet. Leave a work aisle of at least 42 inches for one cook and 48 inches when two people cook together. Keep walkways to a minimum of 36 inches so traffic flows around the cooking space instead of through it.
To keep those benchmarks straight while you plan, here’s a quick reference for the key clearances:
| Measurement | Recommended Dimension | Why It Matters |
|---|---|---|
| Work triangle total (sink, cooking, refrigeration) | No more than 26 feet, each leg 4 to 9 feet | Keeps the core work zones efficient and within easy reach |
| Work aisle, one cook | At least 42 inches | Room to move and open doors while working alone |
| Work aisle, two cooks | At least 48 inches | Space for two people to share the kitchen comfortably |
| Walkways | Minimum 36 inches | Lets traffic flow around the cooking space, not through it |
| Aisle around bar stools | At least 36 inches | Allows people to pass behind a seated diner |
Here’s the part most homeowners miss. Houzz found that 52% of renovating homeowners change their kitchen layout, yet 68% end up with about the same size kitchen. The refined result comes from smarter planning, not more space. In an open floor plan home, that means protecting clear sight lines between the kitchen and dining room so entertaining guests feels effortless and clutter stays out of view. When a kitchen and dining room share one open space, the finishes need to carry across both zones so the entire kitchen reads as one considered room. This holds true across kitchen styles, from a compact galley kitchen to a wide open-plan layout.
Invest in Custom Cabinetry That Looks Built In
Custom cabinetry is the single biggest driver of a built-in feel. Custom cabinets can use every inch of an awkward wall, wrap around a chimney, or turn a shallow nook into tailored kitchen storage. Floor-to-ceiling cabinets run the eye upward and give the room a clean, deliberate line instead of the dust-collecting gap above standard upper cabinets.
Flat slab doors are gaining ground for a reason, with 69% of NKBA respondents naming them on the rise. They read as a modern kitchen and let wood grain or a considered color do the talking. Pair them with deep drawer storage for pots and pans, paneled appliances that disappear into the run, and a concealed appliance garage to keep the counters clear. Glass doors on a few select upper cabinets add a lighter note when you want somewhere to display, without breaking the built-in line.
Custom Cabinetry and Cabinet Hardware Details That Create a Custom Feel
The custom feel lives in the details you don’t always notice at first glance: soft-close cabinet hardware, consistent reveal lines between doors, and finishes that resist daily wear. When you compare cabinets, look past the door style and ask about construction. The KCMA quality standard is a helpful yardstick here. Certified cabinets must pass 14 third-party tests, including a 600-pound wall cabinet load test, with doors and drawers cycled 25,000 times. You don’t need to memorize the standard. You just need to know that custom cabinetry is where craftsmanship shows, and it’s worth choosing something tailored to your space and built to last.
Choose Countertops and Backsplashes for a Seamless Look
Surfaces set the tone, and the trend is toward continuity. Slab and solid-surface backsplashes are gaining popularity with 75% of NKBA respondents, because carrying one material from counter to ceiling removes grout lines and creates a calm, finished wall. Quartz leads for countertops at 62% for its durability and consistency, while natural quartzite shows up strong on backsplashes at 61% for its stone character. Marble countertops still hold appeal in a luxury kitchen for their veining and depth, though they ask for more care than quartz. Pairing crisp white countertops with a marble backsplash is one way to get an elegant kitchen without going overboard.
A waterfall island, where the countertop material runs down the sides to the floor, can anchor the room when the design calls for it. Bookmatched or continuous veining turns a backsplash into a quiet design focal point without adding clutter and gives the room genuine visual interest. The mistake to avoid is overusing dramatic stone. When every surface competes for attention, none of it reads as luxury. Restraint is what makes a space feel expensive, and it protects the visual balance across the room. If you’re weighing surface options, our guide on quartz versus quartzite versus marble countertops goes deeper on the tradeoffs.
Sculptural Lighting and Layered Fixtures Instead of One Statement Piece
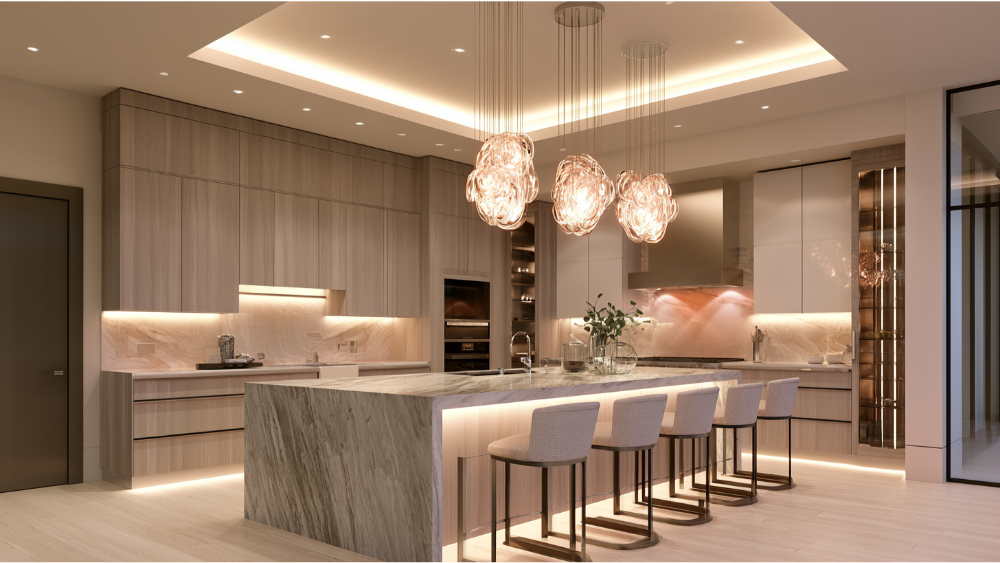
Lighting is one of the most underrated high-end moves, and it’s rarely about a single showpiece. The right mix of light fixtures makes a refined kitchen work at every hour and every task. The NKBA data backs this up: 95% of respondents call natural lighting important, 93% cite quality lighting, and 92% name task lighting for work zones.
Build it in layers that do different jobs:
- Natural light as the starting point, protected wherever the layout allows.
- General lighting from recessed fixtures for even, ambient coverage.
- Task lighting where you actually work, including under-cabinet LEDs (cited by 82% of NKBA respondents) that put light directly on the counter.
- Accent lighting and interior cabinet lighting that makes glass doors on display cabinets feel curated.
- Toe kick lighting for a low glow that adds warmth and depth at night.
- Pendant lights or sculptural lighting over the island for both function and character.
Pendant lights over the island do double duty, marking the island as center stage while lighting the surface below. Put those layers on dimmers and separate zones. Bright and functional for prep, soft and warm for a dinner party. That flexibility is what a single overhead fixture can never give you.
Design a Kitchen Island That Anchors the Room
The kitchen island is often the visual anchor and the busiest surface in the kitchen, so it earns extra planning. An oversized island adds generous workspace and room for casual dining, while a multi-level island can separate a prep zone from a dining zone so guests aren’t leaning over your cutting board. Where the footprint allows, a built-in prep sink, integrated storage, or a second appliance can make the kitchen island the true center of daily life. A large island like this quickly becomes an inviting space where family gathers.
Come back to the clearance numbers here. Keep 48 inches of aisle when two cooks share the space and at least 36 inches for walkways around bar stools, especially where people pass behind a seated diner. In larger open-plan kitchens, two oversized kitchen islands can split storage and work zones cleanly. A kitchen island should serve how you actually live. If it looks impressive but crowds the room, it’s the wrong island.
Hide Clutter With Integrated Storage and a Butler’s Pantry
Clean sight lines depend on somewhere to put everything. Integrated storage is what keeps a beautiful kitchen from looking chaotic by Tuesday afternoon. An appliance garage tucks the toaster and coffee maker behind a door. Deep pullouts organize what would otherwise pile up. Pantry cabinets hold the bulk of dry goods within reach and give you ample space for everyday tasks.
Homeowners clearly value this. Houzz reports that 76% include built-in features during a kitchen renovation, led by pantry cabinets at 47% and beverage stations at 24%. When space allows, a butler’s pantry or dedicated prep zone does the heavy lifting out of sight, offering both convenience and clean counters. Among newly added butler’s pantries, 67% include small appliances storage, 61% add a prep counter, and 59% use enclosed cabinetry to keep the mess contained. Giving small appliances a home behind a door is one of the quiet moves that keeps counters clear in a modern kitchen.
Open shelving and glass doors on display cabinets still have a place, used selectively. They’re accents for the pieces worth showing, not a replacement for real storage. Balance what you display against what you conceal, and the whole kitchen reads calmer.
Plan High-End Appliances and Double Ovens Around the Whole Design
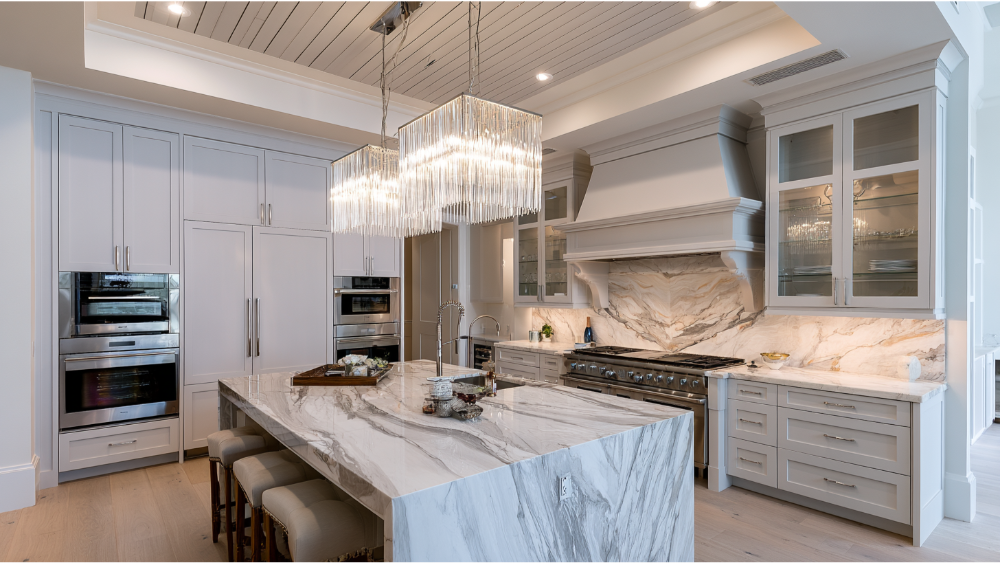
Appliances shape both performance and the look of the room, so they can’t be an afterthought. Paneled appliances, from panel-ready refrigeration to dishwashers, let cabinetry run unbroken across a wall, which is exactly why they’re climbing: NKBA reports 72% see panel-faced refrigeration gaining and 85% say the same for panel-faced dishwashers. A professional-grade range gives you an expansive cooking surface, and double ovens let you run different temperatures at once. Where you want a statement, stainless steel and a custom hood scaled to the range become the room’s focal point. Stainless steel pairs well against warm wood and stone, and a run of stainless steel appliances reads as a modern kitchen when the finishes around it stay restrained. A pot filler faucet mounted over the cooktop is a small touch that earns its keep for anyone who cooks seriously. A dedicated kitchen stand or landing spot beside the range gives you somewhere to carry heavy pots and set them down safely.
One planning point matters more than any single appliance: confirm your appliance specs before cabinets are fabricated. That is doubly true for paneled appliances and double ovens, where the cabinet openings have to match exactly. Choosing appliances late is a common and costly mistake, because cabinet openings, ventilation, and clearances all depend on them. On ventilation, NKBA recommends at least 150 cfm for a correctly sized ducted hood (with a code minimum of 100 cfm), and hoods over 400 cfm require makeup air. Efficiency can coexist with performance too. An ENERGY STAR dishwasher uses roughly 3.2 gallons per cycle versus 5.0 for a less-efficient model. High-end and high-performance are not opposites.
Add Warmth With Wood Tones, Texture, and Balanced Metals
A modern kitchen can slide into cold and clinical without warmth to soften it. Natural wood is the easiest fix, and the trend agrees: 59% of NKBA respondents say wood grain is increasing, with white oak the most popular species at 51%. A run of white oak cabinetry, a wood island, or exposed shelving brings in texture that flat surfaces can’t. Set against stainless steel and marble countertops, warm wood tones keep a luxury kitchen from feeling too hard-edged and add real visual appeal.
Warm neutral palettes carry the same feeling. Neutrals dominate at 96% among NKBA respondents, with greige and soft olive green giving depth without shouting. If white cabinets are your starting point, warm wood accents keep them from reading flat. On metals, restraint wins. Pick one finish to lead, like polished chrome or a warm brass, and carry it through your cabinet hardware, light fixtures, and faucets rather than mixing five. The reason to lean warm and understated is durability of taste. With 72% naming transitional and timeless design as their pick for the next few years, choosing longevity over the trend of the moment protects your investment while still letting your unique style show.
Why the Small Details and Hidden Outlets Define the Finish
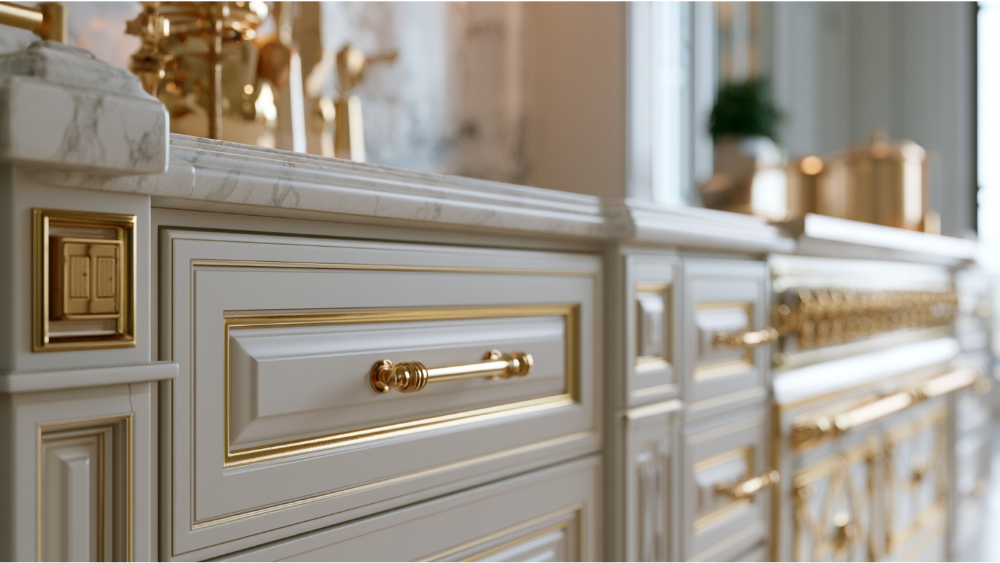
The difference between a kitchen that looks expensive in photos and one that feels right every single day is execution. This is where precision earns its keep, and it’s the part no material can buy for you. Done right, the kitchen becomes more than just a room; done carelessly, even costly materials read as just a room with a big price tag. The best remodels deliver both beauty and function together.
Watch the details that quietly separate refined work from rushed work:
- Cabinet alignment and consistent reveal lines across every door and drawer.
- Filler panels and trim transitions that look planned, not patched.
- Hidden outlets tucked under upper cabinets or into the island to keep sight lines clean.
- Backsplash termination points that end cleanly instead of trailing off.
- Flooring transitions that meet neatly at every threshold.
- Cabinet hardware placed consistently and chosen for feel, not just looks.
- A range hood scaled correctly to the cooktop below it.
None of these show up on a mood board. All of them show up when you live in the kitchen, and they are the unique features that give convenient access and a finished look. Craftsmanship and precision aren’t reserved for the priciest projects, and getting the details right from concept to completion is what turns a good remodel into one that feels tailored to your space.
Planning Notes for Sacramento-Area Kitchen Remodels
If your project is in the Greater Sacramento Area, a few practical rules are worth confirming early. The City of Sacramento requires permits for remodeling and for electrical, mechanical, and plumbing work, and starting before a permit is issued can trigger a penalty fee. Non-structural kitchen remodels can’t include removing walls or creating openings in load-bearing walls. Anything structural or that alters the floor plan, such as opening up a wall between the kitchen and dining room, follows the residential remodel rules.
Older homes matter here too. If your house was built before 1978 and the work disturbs painted surfaces, the EPA’s lead-safe (RRP) practices may apply. And California’s 2025 Energy Code applies to permit applications submitted on or after January 1, 2026, with stronger ventilation and electric-readiness standards. Plan your ventilation and electrical routing early, including the circuits for double ovens and any pot filler faucet mounted at the range, so these requirements shape the design instead of interrupting it.
How to Decide Which Luxury Kitchen Ideas Are Worth It
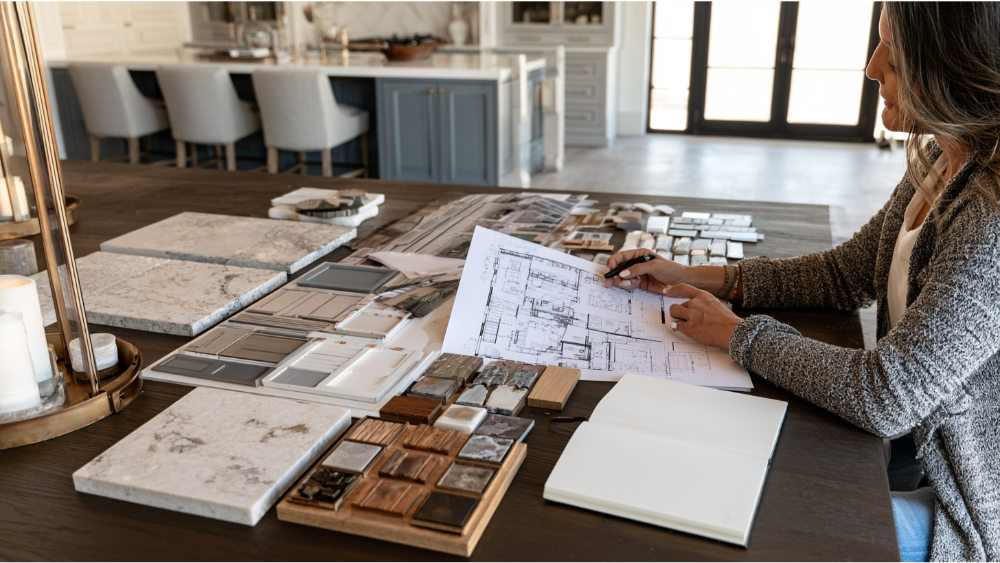
You don’t need every idea in this article. You need the ones that work together in your home. When you’re weighing luxury features, run each one through a short set of questions:
- Does it improve how you use the kitchen day to day?
- Will it still feel right in ten years, or is it a passing trend?
- Does it support real storage and a smooth workflow?
- Does it add long-term value to your home?
- Can it be installed cleanly, with the details handled?
- Does it fit the rest of your house instead of standing apart from it?
A feature that clears most of those is worth serious consideration. One that only looks good in a listing photo usually isn’t. Since 87% of homeowners hire at least one professional for a kitchen remodel, having a team coordinate design, sequencing, and installation is often what keeps every one of those decisions aligned. That is how these luxury kitchen ideas come together into a real dream kitchen rather than a set of disconnected upgrades.
Bring Your Luxury Kitchen Vision to Life With Revana Homes
A high-end kitchen comes together when layout, custom cabinetry, surfaces, light fixtures, storage, appliances, and finish details are planned as one. That’s the work we do, with clear communication and honest pricing from concept to completion. If you’re ready to talk through what’s possible for your space, request a free, no-obligation estimate or call us at (916) 205-5112. Getting an estimate is the start of a collaboration, and our team is ready to bring your vision to life.
Frequently Asked Questions
What makes a kitchen remodel look high-end?
Cohesion and clean execution. A luxury kitchen pairs quality materials with a layout that works, integrated storage, layered light fixtures, and precise installation, so everything looks intentional rather than assembled from a catalog.
What is worth investing in for a luxury kitchen remodel?
Custom cabinetry and layout usually give the biggest return on the custom feel, followed by layered lighting and a well-planned kitchen island. These shape how the kitchen looks and functions every day, which is where long-term value lives.
Are paneled appliances worth it?
For a seamless look, yes. Paneled appliances like panel-faced refrigeration and dishwashers let cabinetry run unbroken across a wall, which is why NKBA reports 72% and 85% respectively see them gaining popularity. Just confirm the specs before cabinets are built.
What lighting should a luxury kitchen include?
Layered light fixtures: natural light, recessed general lighting, task lighting like under-cabinet LEDs, and pendant lights over the island, all on dimmers and separate zones. NKBA data shows quality and task lighting rank among the top design priorities.
Do I need a permit for a kitchen remodel in Sacramento?
Usually. The City of Sacramento requires permits for remodeling and for electrical, mechanical, and plumbing work, with penalty fees for starting early. Structural changes follow separate residential remodel rules, so confirm requirements before demolition begins.