Key Takeaway
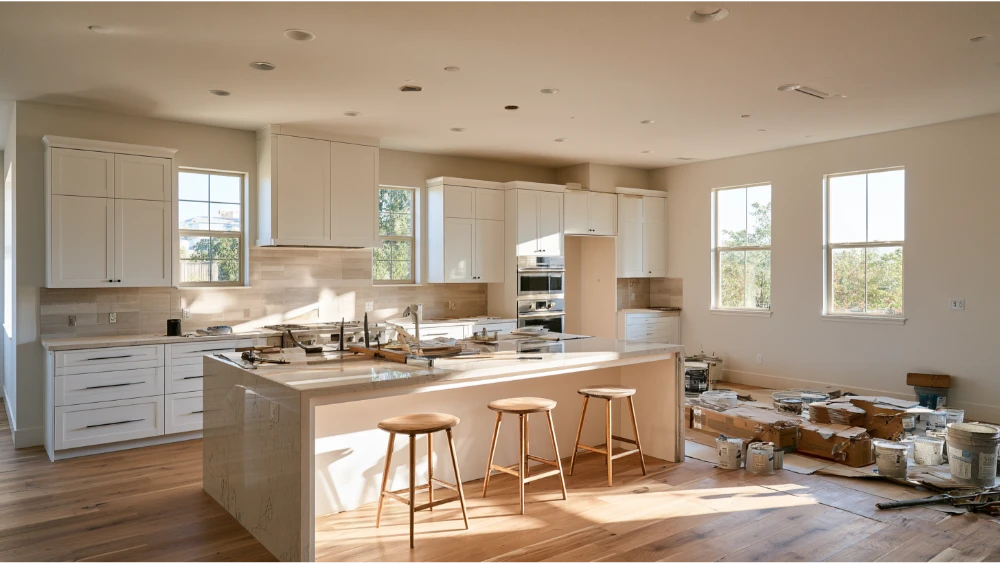
A kitchen remodel timeline realistically ranges from 1 to 2 weeks for a cosmetic refresh to 3 to 6 months or more for a full gut remodel with moved walls, custom cabinets, and relocated plumbing. Most full kitchen remodels take 6 to 12 weeks of active construction once planning, permits, and material lead times are factored in. Locking in selections and scope before demolition begins is the single most effective way to protect your schedule.
Most full kitchen remodels take about 6 to 12 weeks of active construction. A cosmetic refresh with no layout change can wrap in 1 to 2 weeks, while a complex kitchen renovation that moves walls, relocates plumbing or electrical, or uses custom cabinets often runs 3 to 6 months or more once you count the planning phase, ordering, permits, and inspections. If you’re planning a kitchen remodel and trying to figure out how long your life will be disrupted (or whether the timeline you were quoted sounds realistic), that spread is the honest answer. The number of weeks after demolition is only part of the story. A realistic kitchen remodel timeline is the result of clear planning, locked-in selections, and reliable execution, not just the swing of a hammer.
Kitchen Remodel Timeline by Project Scope
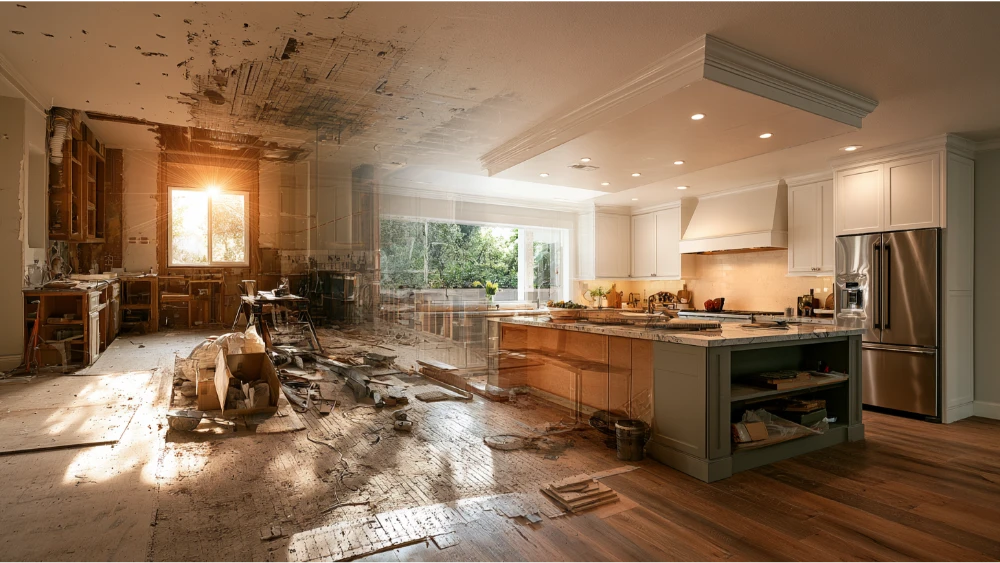
The single biggest factor in how long a kitchen renovation takes is scope: what you’re actually changing. “Project scope” is just the full list of work involved, from surface finishes to structural changes. A paint-and-hardware update lives in a different world than a full gut remodel that reroutes plumbing.
Here’s how the ranges break down by the kind of project you’re planning. Treat these as realistic, not absolute. Every home and every kitchen remodel is a little different, and part of setting realistic expectations is knowing where your project actually lands.
| Project type | What it includes | Realistic range |
|---|---|---|
| Cosmetic refresh | Paint, hardware, refinishing, same layout | 1 to 2 weeks |
| Replacement-focused remodel | Same footprint, new cabinets, counters, appliances | 4 to 8 weeks |
| Full remodel | New layout elements, finishes, fixtures | 6 to 12 weeks active construction |
| Layout, structural, or custom remodel | Moved walls, relocated plumbing or electrical, custom cabinets | 3 to 6+ months start to finish |
Notice that the last row jumps from weeks to months. That’s because it includes the design, permitting, and material lead times that a cosmetic refresh mostly skips. These are the key factors that separate a fast schedule from a long one. Knowing which row your project fits is the first step toward a project timeline you can actually trust. It also helps to know that some cosmetic refreshes lean on cabinet refacing rather than full replacement, which shortens the schedule dramatically because your existing cabinet boxes stay in place while only the cabinet doors, drawer fronts, and visible surfaces change.
The Four Timelines Homeowners Confuse
When someone tells you a kitchen remodel takes 6 to 12 weeks and then it stretches to five months, the disconnect usually comes from mixing up four separate clocks. Understanding each one keeps the whole construction schedule honest and helps set realistic expectations before the first tool comes out.
Planning and Design Phase
Before anyone touches your kitchen, decisions get made in the planning and design phase: layout, cabinet style, counters, appliances, finishes. For a straightforward remodel this can take a week or two. For a detailed custom design, it can run much longer. The 2026 Houzz & Home study reported that kitchen projects had the longest average timelines of any project type, with roughly 9.5 months of planning among renovating homeowners. That’s a broad survey average that includes big, complex projects, but it shows how much time lives before construction. The more you settle during this phase, from cabinet dimensions to appliance models, the less risk of a scramble later.
Material Ordering and Lead Times
Once selections are locked, materials get ordered. Some arrive in days. Cabinets and countertops can take weeks or months depending on what you chose. Material lead times commonly run anywhere from 2 to 16 weeks, and cabinets are almost always the pacing item. Custom materials tend to sit at the far end of that range. Ordering early is one of the simplest ways to protect your construction schedule.
Active Construction
This is the 6 to 12 weeks people usually mean when they ask how long a kitchen remodel take. The construction phase covers demolition, rough-in, cabinet installation, counters, and finishes: the visible work happening in your home.
Time Without a Functional Kitchen
This is the clock you’ll feel the most. Your kitchen is often unusable for a stretch shorter than the full project, but you’ll want a temporary functional kitchen set up (a microwave, coffee maker, and a sink you can still reach) to get through it. Plan for this early and the whole remodel feels far less disruptive.
How Long Does a Kitchen Remodel Take: A Realistic Phase-by-Phase Timeline
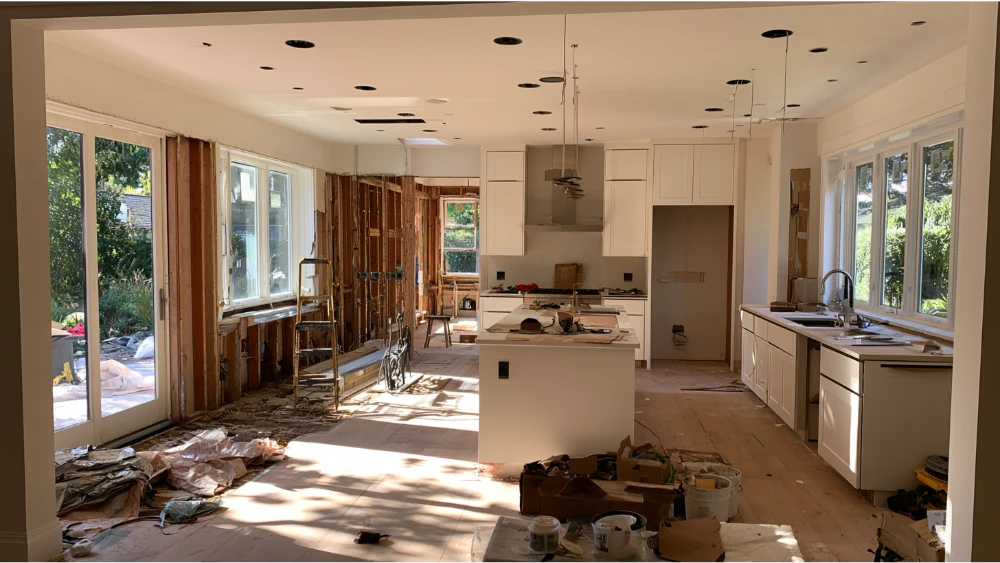
Here’s how a typical full kitchen renovation timeline unfolds, phase by phase, with realistic durations attached. Some phases overlap, which is part of why an experienced construction team can keep things moving.
- Consultation and scope. We walk your space, understand your vision, and define exactly what’s changing.
- Design and selections (before construction begins). Layout, cabinets, counters, tile, fixtures, and appliances get chosen and specified. Expect 1 to 4 weeks, longer for custom work. This is the planning and design phase where a detailed plan pays off.
- Permit review and approvals. If your scope needs a permit, plan for 1 to 4 weeks depending on local requirements.
- Ordering materials. Lead times drive this window, commonly 2 to 12 weeks. Ideally all your materials are on order (or in hand) before demolition.
- Demolition begins. Tearing out the old cabinets, counters, and flooring usually takes 2 to 5 days.
- Rough construction. Plumbing lines, electrical, and mechanical rough-ins happen here, typically 1 to 3 weeks. Inspections often fall in this window.
- Framing, drywall, and floor prep. Any structural changes get built and closed up, and surfaces are readied.
- Cabinet installation. Setting wall cabinets and base units usually takes 3 to 5 days. Stock cabinets, semi custom cabinets, and fully custom cabinetry differ mostly in lead time, not install time, so the crew’s days on site stay roughly the same regardless of what you chose.
- Countertop templating and fabrication. Counters can’t be templated until cabinets are installed, so countertop fabrication creates a built-in pause of a couple weeks before the finished slabs come back for installation.
- Backsplash installation, new flooring, fixtures, and appliances. Tile goes up, flooring goes down, and new appliances and fixtures get connected.
- Final touches, inspections, and walkthrough. Paint touch-ups, cabinet hardware, final inspections, and a walkthrough with a punch list. Budget 1 to 2 weeks for finishing.
Line those phases up and you can see why the honest number is a range. A same-footprint remodel with in-stock materials moves fast. Add custom cabinets and a moved wall, and the calendar stretches.
What Takes the Longest in a Kitchen Remodel?
A few phases quietly drive most of the timeline. Knowing them up front helps you make choices that protect your schedule.
Custom Cabinets and Cabinet Lead Times
Cabinets are usually the single biggest variable. Rough delivery ranges look like this: stock cabinets around 1 to 2 weeks, semi custom cabinets around 4 to 8 weeks, and fully custom cabinets often 8 to 16 weeks or longer. These shift with vendor schedules and finishes, so confirm current lead times before you commit. If your goal is speed and your existing boxes are sound, cabinet refacing is worth considering, since it skips the long fabrication window that new custom cabinets require while still giving you a fresh look.
Stone Countertops and Fabrication After Templating
Stone countertops and other countertop material choices can’t be fabricated until your cabinets are installed and templated. That sequence is unavoidable, and countertop fabrication creates a natural waiting period even when everything else is ready. It’s one reason a kitchen can look nearly finished and still need another week or two before the surfaces are set.
Permit Review and Inspection Steps
When your scope requires a permit, plan review and required inspections add time. This isn’t wasted time, it’s how the work gets verified. Custom selections and specialty appliances with long spec sheets can also stretch things, since they influence cabinet dimensions and rough-in locations. Getting those details right during the planning phase keeps the construction phase from stalling later.
What Can Delay a Kitchen Remodel? Hidden Structural Issues and Other Setbacks
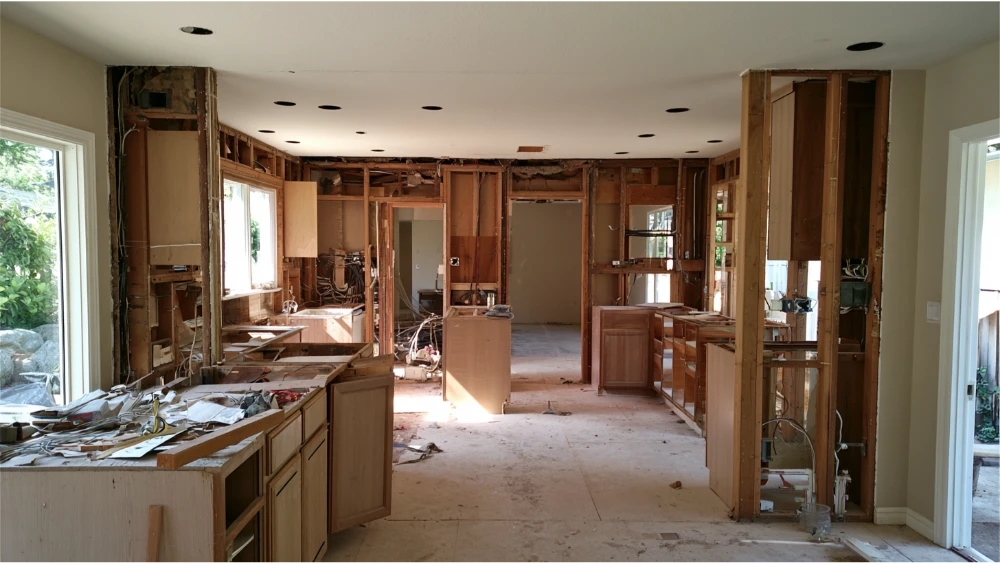
Most unexpected delays trace back to a handful of causes, and nearly all of them are manageable with good planning.
- Late selections. Undecided finishes or fixtures stall ordering and cabinet installation.
- Appliance spec changes. Swapping a range or refrigerator late can force cabinet or plumbing adjustments.
- Layout or structural changes after approval. Moving a load bearing wall after permits are pulled means going back for revisions, since it affects framing and support.
- Material backorders and supply issues. A single backordered tile or cabinet run can pause progress.
- Permit corrections. Incomplete submittals lead to another review cycle.
- Older-home surprises. Demolition sometimes reveals outdated electrical wiring, hidden structural issues, or plumbing that needs updating before work continues. This is common once the old cabinets come off the wall and the framing behind them is exposed.
One more applies to older homes specifically. For houses built before 1978, federal EPA Renovation, Repair and Painting rules require the firm doing the work to be certified and to follow lead-safe practices when the job disturbs more than 6 square feet of painted surface inside a room (or more than 20 square feet outside). Containment and cleanup add a few coordination steps. This only comes into play when both the home’s age and the scope trigger it, so it won’t affect every remodel.
The through-line here is simple. Finalizing decisions early and planning in detail prevents most delays. A little schedule buffer for the unexpected keeps a surprise from becoming a crisis, and it’s a big part of how we set realistic expectations from the start.
Sacramento and California Permit Timeline Considerations
The scope-based ranges above apply nationally. If you’re remodeling in the Greater Sacramento Area, the local permitting process is worth understanding, because it affects the calendar.
The City of Sacramento requires a building permit for remodeling projects and for work on electrical, mechanical, and plumbing systems. Starting work before the permit is issued can trigger a penalty fee. How your project moves through the process depends on scope. Residential kitchen and bathroom remodels that don’t involve structural alteration are handled as minor permits submitted by email. Remodels that add, move, remove, or alter a wall, window, or door require plan review through the city’s permit portal.
For planning purposes, Sacramento’s projected permit review cycle times for residential interior alterations run about 12 working days for the first cycle, 8 for the second, and 5 for the third, assuming complete submittals. Treat that as a benchmark, not a promise, since the city can adjust timing. Once a permit is issued, it generally expires after 180 days if no inspections have been made, so keeping the project moving matters. Building the permit window into your kitchen remodel timeline early avoids the frustration of a crew standing by while approvals catch up.
Also worth knowing: the 2025 California Building Standards Code took effect January 1, 2026, so confirm current requirements with your local building department rather than assuming an older code year. Electrical updates are a common reason for added coordination. Nearby Elk Grove’s kitchen guidance, for example, calls for two dedicated 20-amp small-appliance circuits and GFCI protection for receptacles near sinks (within 6 feet). Those requirements mean extra rough-in and inspection steps whenever you’re updating wiring, and they usually surface during the construction phase after demolition exposes the existing circuits.
How to Keep Your Kitchen Remodel on Schedule
The fastest kitchen renovation usually isn’t the one with the shortest demolition. It’s the one where the decisions were settled before work began. This is what keeps projects moving efficiently, whether it’s a simple update or one of the more complex projects that touch structure and systems. Here’s what a well-run project looks like from your side.
- Finalize scope before demolition begins. Know exactly what’s changing so nothing gets renegotiated mid-project.
- Choose appliances early. Their specs affect cabinet sizing, plumbing, and electrical.
- Approve the functional layout before ordering. Cabinets set the pace, so lock them in first, whether you’re going with stock cabinets, semi custom cabinets, or fully custom cabinets.
- Make finish and countertop selections early. Late choices are one of the most common reasons timelines slip, and countertop fabrication can’t begin until those materials are chosen.
- Ask how permits and inspections will be handled. A clear plan here prevents surprises around the final walkthrough and final inspections.
- Keep communication clear throughout. Quick answers keep the project moving forward.
- Use written change orders for any scope change. This protects both the construction schedule and the budget.
- Set up a temporary kitchen. Plan for the out-of-commission stretch before it starts, especially if your dining room becomes your stand-in prep space.
- Build a buffer. A time and budget cushion of roughly 10 to 20 percent absorbs the unexpected.
A few of these are backed by California rules that also happen to signal a well-organized project. The CSLB requires a written contract for home improvement work over $500 that spells out how and when work will be done, what materials are used, who pulls permits, and the completion date. Down payments are capped at $1,000 or 10 percent of the contract price, whichever is less. And you generally have a 3-day right to cancel after signing. None of this is legal advice, but a team whose contractor schedules and paperwork work this way is a team that respects your schedule.
How Revana Homes Approaches Kitchen Remodeling
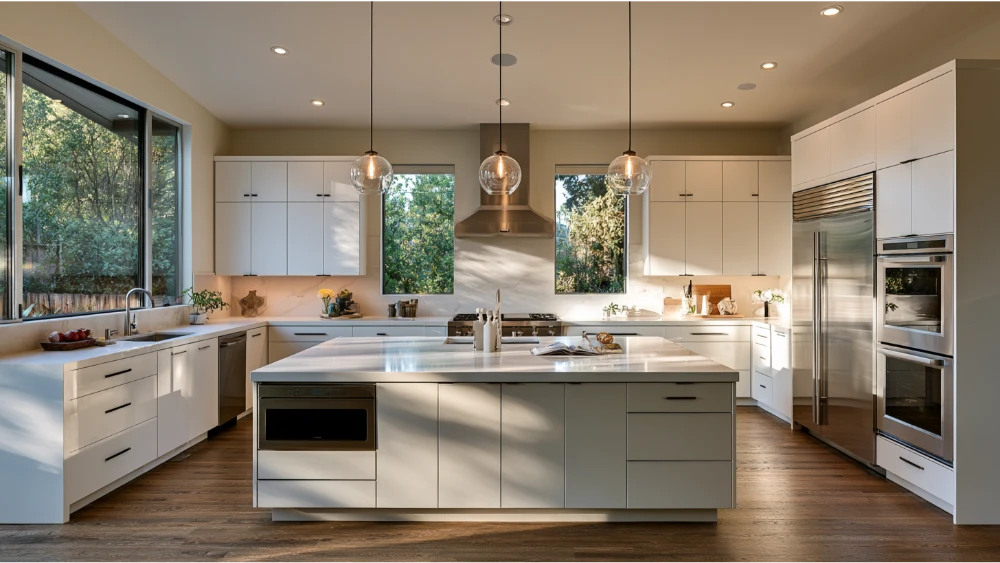
At Revana Homes, we treat the timeline as part of the craftsmanship, not an afterthought. Our approach is simple: clear communication, honest pricing, and reliable execution from concept to completion. We settle scope, selections, and the permit path early, because a plan made up front is what keeps a project on schedule and what lets us set realistic expectations you can hold us to. That discipline matters most on major renovations, where project complexity is highest.
Every kitchen we build is tailored to your space and your vision, with quality materials and detail-driven work that’s built to last. We help you shape a dream kitchen that still functions for everyday life. Custom cabinetry, modern layouts, and finishes get specified before the construction phase begins, so the calendar reflects reality instead of hope. Once construction begins, we sequence cabinet installation, countertop fabrication, backsplash installation, and flooring installation in the right order, then carry the project through final inspections and a final walkthrough so nothing gets left half done. Staying on schedule through the entire process is a form of respect for your home and your daily routine, and we hold ourselves to that.
Our team serves homeowners across Sacramento and nearby communities, including Elk Grove, Rocklin, Natomas, Roseville, Folsom, El Dorado Hills, and Lincoln. If you’re weighing a remodel and want a realistic renovation timeline for your specific kitchen, that conversation is the right place to start.
Frequently Asked Questions
What is the average time it takes to complete a kitchen remodel?
What is the typical kitchen remodel timeline by scope?
How long will I be without a working kitchen?
What part of a kitchen remodel takes the longest?
Does cabinet refacing shorten the timeline?
Do Sacramento kitchen remodels need permits?
Ready to Plan Your Kitchen Remodel?
A realistic timeline starts with a clear conversation about your space and your goals. Our team will walk you through scope, selections, and what to expect, then give you a plan you can trust. Request your free estimate for a free, no-obligation look at your project, or call us directly at (916) 205-5112. We’re ready to bring your vision to life.