Key Takeaway
A new kitchen remodel starts with seven decisions made in the right order: daily function, layout, budget priorities, appliances, storage, materials and lighting, and project process. Skipping ahead causes the most expensive surprises, like a refrigerator chosen after cabinets are ordered or a hood location settled after the ceiling is closed. Lock in these decisions first and your estimates will be accurate, your timeline reliable, and your finished kitchen one that actually works for your household.
Before you pick cabinet colors or countertop slabs, settle seven things: how the kitchen has to function day to day, whether the layout changes, where your investment goes, which appliances the design must accommodate, how storage will work, how materials and lighting and ventilation coordinate, and what project process protects your schedule. Make those decisions in that order and you end up with a clearer scope, estimates you can actually compare, and far fewer changes once demolition starts.
This is written for the homeowner who has a folder full of inspiration photos and no defined scope yet. What follows is a decision sequence you can bring straight into an estimate conversation.
Your 7 Kitchen Remodel Decisions at a Glance
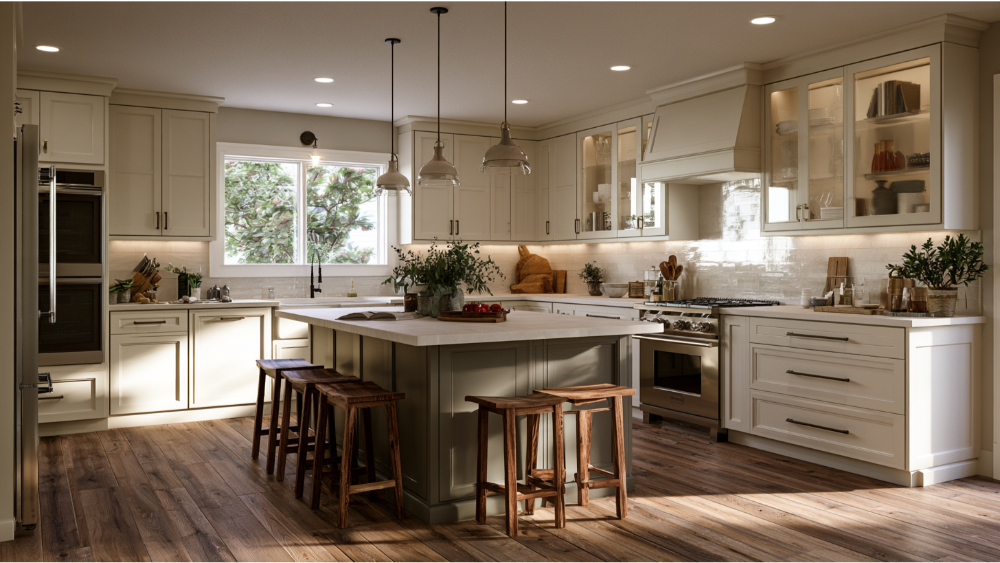
Each decision below feeds the next one. Lock them in the order shown and the project stops surprising you.
| Decision | Lock it in before | What it affects |
|---|---|---|
| Daily function | Layout design | Work zones, seating, storage |
| Scope and layout | Permit review and estimating | Trades, schedule, complexity |
| Investment priorities | Detailed selections | Material and feature tradeoffs |
| Appliances | Final cabinet drawings | Openings, circuits, ventilation |
| Storage and cabinetry | Cabinet order | Functionality and clearances |
| Materials and systems | Ordering and rough-in | Durability, lighting, outlets |
| Project process | Contract signing | Communication, changes, schedule |
Why the Order of Your Decisions Matters More Than the Inspiration Photos
Two kinds of kitchen projects exist, and the difference shapes everything. A nonstructural remodel keeps the footprint: new cabinets, counters, flooring, fixtures, maybe lighting, all within the existing walls. A layout-changing or structural remodel moves walls, windows, doors, plumbing, gas lines, or the floor plan itself. The second one brings in more trades, a different permit path, and a longer schedule. Knowing which one you’re doing is the first real fork in the road.
From there, the chain runs in one direction. Daily use determines scope and layout. Scope and layout determine which appliances and systems the design has to carry. Appliances and systems determine cabinetry. Cabinetry determines surfaces and finishes. All of it gets captured in a written project plan before anyone starts.
Most expensive surprises in a kitchen remodel don’t come from picking the wrong tile. They come from a decision that got postponed until it was expensive to make. A refrigerator chosen after cabinets were ordered. A hood location settled after the ceiling was closed. Precision early is what makes honest pricing and a reliable timeline possible later.
For each decision below, we’ve tagged what to decide now, what can wait, and what changes if you delay.
Decision 1 — What Problems Must Your New Kitchen Solve?
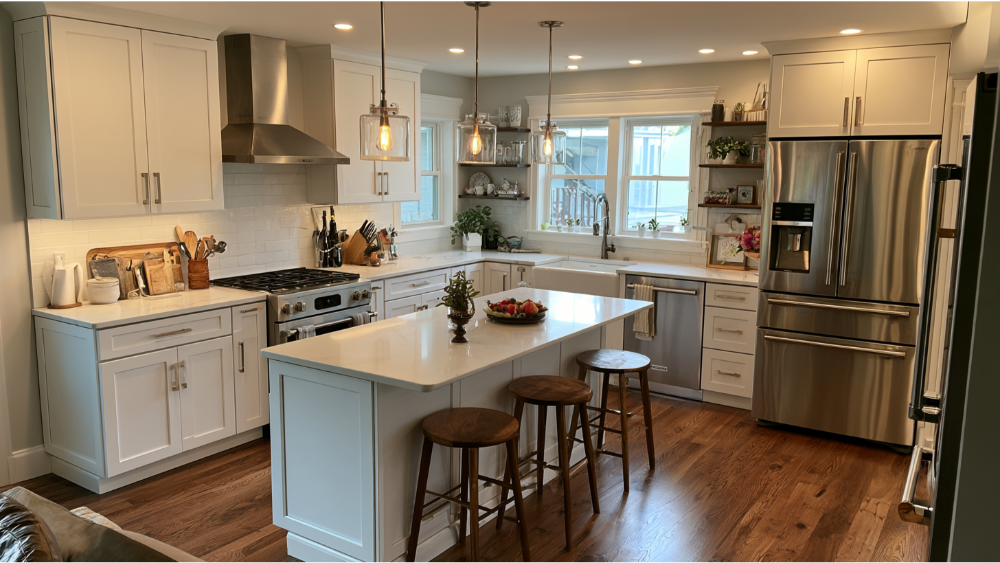
This is the decision that controls every other one, and it’s the one homeowners skip fastest. Sit down and write the actual complaints. Not “it feels dated.” Something like: there’s no landing space beside the oven, two people can’t cook without colliding, the kids do homework at the counter with no light, and the cabinet boxes are coming apart at the corners.
Then work through the questions that shape the plan:
- How many people cook at the same time, realistically?
- How do you shop and store food? Weekly bulk runs and a small pantry are a conflict waiting to happen.
- Do you entertain, and do guests end up in the kitchen area?
- Do you need seating here, or does the dining room already cover it?
- Is anyone in the household aging in place, or is the family about to grow in the next few years?
A 2026 study of 1,780 U.S. homeowners with recent or planned kitchen projects found that 41% renovated because they were unhappy with the old kitchen’s style, 38% pointed to deterioration or dysfunction, and 25% were thinking about resale value. All three are legitimate reasons. What matters is naming yours, because it decides where the money and the design attention go when you have to choose. A beautiful kitchen that fights you every morning is a daily frustration, and that’s the outcome this step prevents.
Finish this step by sorting every wish into must-have, strong preference, and optional. That single list will settle a dozen arguments later.
Decide now: pain points and priorities. Can wait: nothing here. If you delay: you end up designing around photos instead of around your household, and the finished kitchen looks right but works the same as the old one.
Decision 2 — Will You Keep the Original Kitchen Layout or Change It?
Moving a wall, relocating the sink, running new gas, or adding a window turns a straightforward remodel into a coordinated multi-trade project. It brings in plan review rather than a simpler permit path, adds framing and rough-in time, and changes the price structure. That’s not a reason to avoid it. It’s a reason to decide it deliberately, early, and once.
Test the original layout before you assume it’s the problem. The classic work triangle, the path between refrigerator, sink, and cooking surface, is still a useful diagnostic: if you’re walking laps or crossing the same traffic lane repeatedly, the layout is fighting you. Zone-based planning is the modern version of the same idea. Give prep, cooking, and cleanup each a defined stretch of counter with the tools and storage they need nearby.
A bigger room is not automatically a more functional one. Long walking distances between zones cost you every single day, and a wide-open kitchen with everything pushed to the perimeter can be less efficient than a tight galley. If your goal is to open the kitchen to the family room and create a true open floor plan, treat that as a structural conversation with framing and permit implications, not a design preference you can add later.
Before you commit, tape the proposed plan on your existing floor. Walk it. Open the refrigerator door where it will actually sit. Check whether the dishwasher door blocks the path to the sink and whether a swinging door into the room collides with anything.
Decide now: keep or change. It drives permits, estimates, and every drawing that follows.
Is an Island Right for Your Space?
An island gives you prep surface, seating, and storage in one piece of cabinetry. It also demands floor space and clear walkways on all working sides, enough room for stools to pull out without blocking traffic, and at least one dedicated circuit with receptacles. If you’re squeezing the aisles to make an island fit, the island is the wrong answer for that room.
Also be clear about what goes in it. An island with a countertop only is a cabinetry decision. An island with a sink or a cooktop is a plumbing, electrical, and sometimes ventilation project, and it needs to be settled before rough-in.
Decision 3 — Where Will You Prioritize Your Investment?
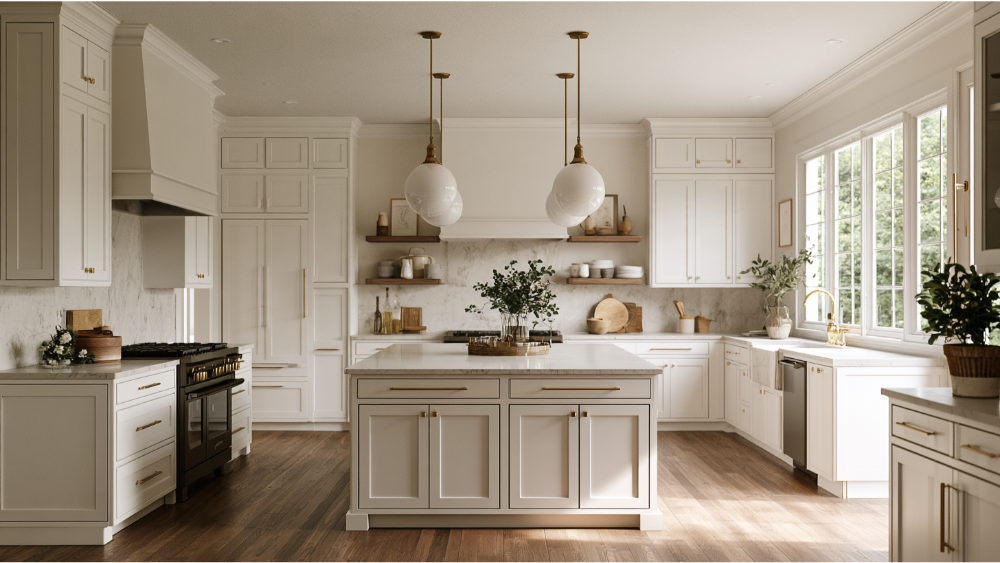
Skip the national averages. The same square footage can cost wildly different amounts depending on whether walls move, what the cabinetry is made of and how it’s built, which appliances are specified, and what’s hiding behind the existing walls. An average tells you almost nothing about your house. What works instead is setting your own boundary, then ranking hard inside it.
Cabinetry usually consumes the largest share of a kitchen remodel. That’s exactly why cabinet decisions deserve the most scrutiny: construction, box material, drawer hardware, and whether the cabinets are stock, semi-custom, or custom cabinets built to your dimensions. This is where quality materials and built-to-last construction earn their keep, because cabinets absorb daily abuse for decades.
Homeowners often ask where they get more bang for the investment. In our experience it’s the parts you touch every day: drawer glides, hinges, work surfaces, and lighting. Take the must-have, should-have, optional list from Decision 1 and attach it to real selections. Then keep a reserve for unforeseen conditions. Remodeling planning guidance widely recommends holding something back for what turns up behind walls and under floors, because old plumbing, unexpected framing, and prior work done without permits are common enough to plan for.
One thing we’ll say plainly: honest pricing depends on complete selections. An estimate built on “tile, TBD” and “appliances, standard” cannot hold, and everyone involved knows it. The more specific your selections, the more your estimate resembles your final invoice.
Decide now: your boundary and your ranking. Can wait: the final brand of the faucet, not the category of spend it belongs to.
Decision 4 — Which Appliances Must the Design Accommodate?
New appliances drive more of the design than most homeowners expect. This is the most common sequencing mistake in kitchen remodeling, and it’s the most expensive one to correct. You need exact models, not categories, before final cabinet drawings and before electrical and plumbing rough-in.
Here’s what the specification sheets control:
- Refrigerator: depth, height, hinge side, and the clearance the doors need to open fully so drawers can be pulled out.
- Range or cooktop: width, fuel type, and required clearances to combustible surfaces above and beside it.
- Hood: width relative to the cooking surface, mounting height, and the duct route out of the house, which affects framing and sometimes the roof or exterior wall.
- Dishwasher: placement relative to the sink, plus its own drain connection requirements.
- Built-ins: a microwave drawer, wall oven, wine cooler, or beverage center each needs a specific cabinet opening and its own circuit.
The installation manual for each unit lists the electrical or gas requirements. Those requirements have to reach the electrician before wire goes in the walls, not after.
Two more practical points. First, map the delivery path: porch steps, front door width, hallway turns, stair landings. A refrigerator that fits the opening but not the entry is a real problem. Second, decide now whether you want stainless steel appliances on display or integrated, panel-ready units for a cleaner look. Panel-ready units change cabinet construction and door fabrication entirely.
Decide now: all of it. If you delay: swapping an appliance after cabinets are ordered means modified boxes, new panels, or a reorder.
Decision 5 — What Should Your Cabinets and Storage Actually Hold?
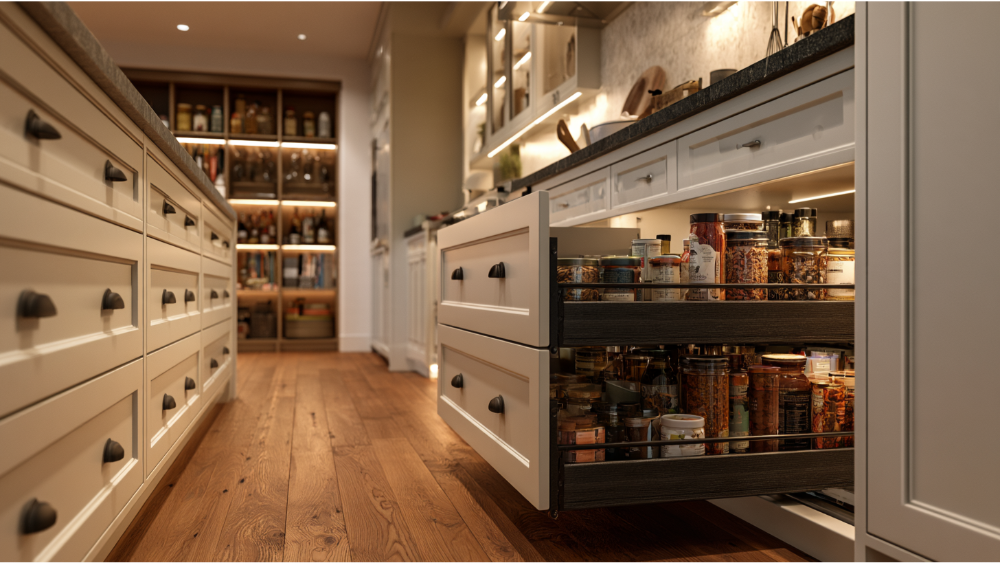
Stop thinking about how many boxes fit on the wall. Start with what goes where. Inventory what you actually own: cookware and lids, everyday dishes, pantry goods, utensils, the countertop appliances you use weekly versus the ones you use twice a year, cleaning supplies, and trash and recycling.
Then let use drive the hardware. Deep drawers beat base cabinets with doors for pots, lids, and heavy items you’d otherwise crawl to reach. A shallow drawer beside the stove keeps cooking utensils within easy access of the burners. Doors still make sense for tall items and small-appliance parking, and upper cabinets earn their place for everyday dishes and glassware. Give yourself landing counter beside the refrigerator, next to the sink, and at the cooking surface, because those three spots absorb the most daily traffic. Decide where the coffee maker and the mixer live before the drawings are final, or they’ll colonize your new countertops.
In that 2026 study, 76% of homeowners included at least one built-in feature, 47% chose pantry cabinets, 24% added beverage stations, and 17% each went with built-in seating or a wine refrigerator. That’s evidence storage is being designed now rather than left over. It is not a recommendation. A pantry cabinet or a beverage station only earns its floor space if it matches how you actually live.
Treat interior fittings, dividers, roll-outs, and soft-close mechanisms as functionality decisions, not finish decisions. Cabinet styles change over time. How you cook doesn’t.
Decide now: storage plan and cabinet configuration, before the order goes in. Can wait: the hardware finish.
Decision 6 — How Will Materials, Lighting, and Ventilation Work Together?
This feels like the fun part, and some of it is. But several of these choices are structural decisions wearing a decorative costume. Flooring affects subfloor height, which affects whether the dishwasher slides under the counter. Sink type affects how the countertop is fabricated. Hood choice affects duct routing and framing.
Kitchen Essentials: Countertops, Backsplash, and Flooring That Hold Up
Compare surfaces on durability and maintenance first, appearance second. Quartz gives you a clean, consistent look with very little upkeep. Granite brings natural variation and holds up well with periodic sealing. Marble is beautiful and softer, so it patinas with use, which some homeowners love and others regret. A marble island or a marble backsplash lets you use the material where it gets admired more than it gets chopped on. Concrete, limestone, and stainless each have their place if you understand how they age. Natural wood tones and stone add warmth that engineered surfaces sometimes lack.
Backsplash is one of the few finishes you can genuinely finalize later, so a mosaic tile backsplash you’re still deciding on won’t hold up the project. Flooring is the opposite. It has to be settled early because of thickness, transitions to adjoining rooms, and appliance clearances.
Lighting, Outlets, and Ventilation Are Layout Decisions, Not Finishing Touches
Plan three layers: ambient light from the ceiling to keep the whole room bright, task light exactly where you work, and accent light for depth. Undercabinet task lighting sits at the top of that list, and it has to be planned before drywall and cabinet installation because the wiring runs behind both.
Outlet count and placement, island circuits, and receptacle locations along the counter are rough-in decisions too. In California, kitchens require at least two 20-amp small-appliance branch circuits, and kitchen counter receptacles need GFCI protection, with AFCI protection applying to relevant branch circuits. Dimming controls and separate switching for undercabinet lighting are also part of current requirements.
On ventilation: a recirculating hood that filters air and returns it to the room cannot satisfy California’s local kitchen ventilation requirement on its own. If you’re planning serious cooking, plan a ducted hood and settle the duct route early. More detail on the California specifics is in the next section.
Decision 7 — What Project Process Will Protect Your Vision and Timeline?

You already know the fears, because most homeowners we meet have either lived one or heard about it from a neighbor. Will they show up. Will anyone answer the phone. Will it drag past the date they promised. Will the price hold. Those aren’t unreasonable questions, and the answer isn’t a reassuring speech. It’s what’s written down before work begins.
Here’s what belongs in writing:
- A detailed scope of work, with specific materials and appliance models
- Who is responsible for obtaining permits
- Start expectations and a completion date
- Deadlines for your remaining selections
- A single point of contact and how often you’ll hear from them
- A written change-order process, signed before any change is performed
- A payment schedule tied to work actually completed
- Dust containment, site access, and daily cleanup expectations
- A temporary kitchen plan
- A final walkthrough with a punch list
The California Contractors State License Board publishes most of these as expectations for home improvement contracts, including the written payment schedule, permit responsibility, completion date, detailed work descriptions, and signed change orders before changes happen. CSLB also limits a down payment to $1,000 or 10% of the contract price, whichever is less, with a rare bond-based exception, and states that progress payments should not exceed the value of work performed or materials delivered. You can verify any team’s license status through CSLB’s Check a License tool, and you should, for everyone you’re considering.
Delivering on schedule is a form of respect for the person whose house is torn apart. Clear communication is as much a part of the work as the framing.
Sacramento and California Kitchen Remodel Planning Notes
If you’re planning a kitchen project in the Sacramento area, a few local specifics affect your scope:
- The 2025 California Building Standards Code took effect January 1, 2026, and applies to permits pulled now, subject to local amendments.
- The City of Sacramento treats nonstructural residential kitchen and bathroom remodels as minor permits. Adding, moving, removing, or altering a wall, window, or door pushes the project into plan review instead.
- Permits are also required for alterations to electrical, mechanical, and plumbing systems, so the exact permit path depends on your scope.
- California limits kitchen faucets to 1.8 gallons per minute at 60 psi, with an optional temporary increase to 2.2 gpm that must return to the default rate.
- The EPA’s Renovation, Repair and Painting Rule applies to paid work disturbing painted surfaces in most pre-1978 housing. The general minor-repair exception covers about 6 square feet of interior paint per room, which a full kitchen remodel typically exceeds.
- Asbestos cannot be identified by sight. The EPA recommends that suspect flooring, ceiling material, or pipe wrap be sampled by an accredited professional before it’s disturbed, and Sac Metro Air District survey requirements may apply depending on the property.
Confirm the specifics with the applicable city or county building department before you finalize scope. Revana Homes works with homeowners in Sacramento, Folsom, El Dorado Hills, Roseville, and Lincoln, along with nearby communities including Elk Grove, Rocklin, and Natomas.
Which Choices Are Actually a Game Changer in a Kitchen Renovation?
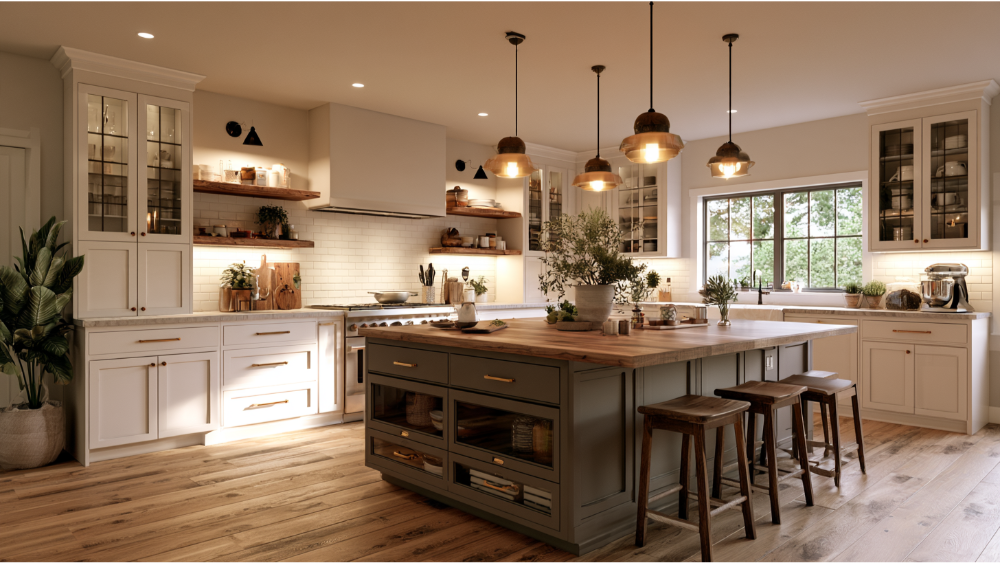
The upgrades that change how your kitchen works every day are a short list: storage designed around your routine, task lighting where you actually chop and read recipes, a hood that genuinely vents outdoors, and an island sized so people can move around it. Those decisions get made early, and you feel them every morning.
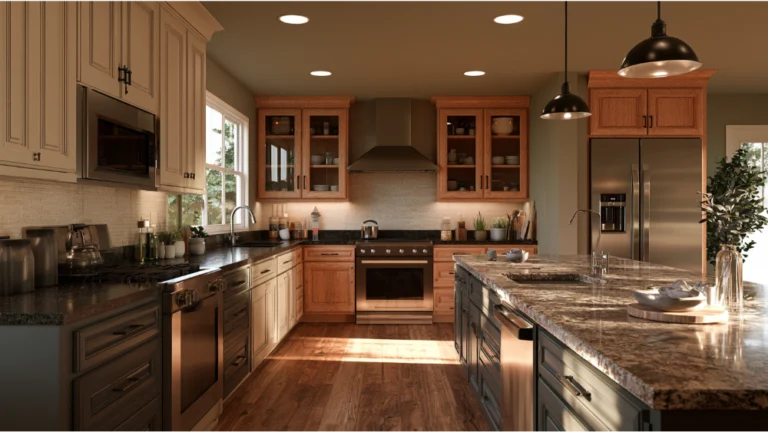
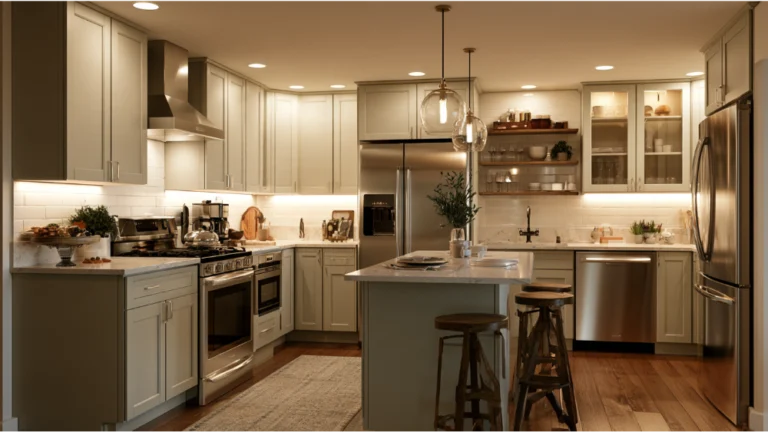
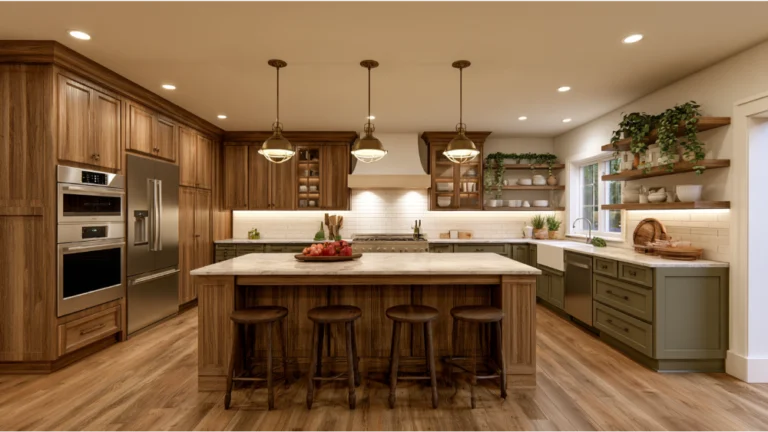
Then there’s the styling layer. Two-tone cabinetry is a perfect blend of contrast and warmth, with white cabinetry above and dark wood below. Light wood cabinets soften a bright room. White cabinets with brass hardware read clean without feeling cold. Glass-front or frosted doors open up a wall visually, a black and white palette stays simple and elegant, and integrated appliances keep the lines uninterrupted. These matter, and they’re where your dream kitchen finds its personality. They’re also the layer you can safely finalize later without holding up the project, along with the furniture, stools, and decor you bring in at the end.
Every space, whatever its size, can become something exceptional. It happens when the functional decisions come first and the beautiful ones come second, which is how you end up with a beautiful space that also works.
Turn the 7 Decisions Into One Written Project Brief
Put all of it on one page. This is the document most homeowners never build, and it changes every conversation you’ll have from here.
- Goals and specific pain points
- Keep-or-change layout decision
- Must-have, should-have, and optional list
- Exact appliance makes and models
- Storage inventory and what each zone must hold
- Material and finish priorities
- Lighting and ventilation needs
- Who obtains permits
- Communication expectations and point of contact
- Change-order procedure
- Target schedule and selection deadlines
- Temporary kitchen plan
Hand the same brief to every team you interview. Comparing estimates gets far easier when everyone is pricing the identical project.
Frequently Asked Questions
What is a realistic budget for a kitchen remodel?
A realistic figure comes from your scope, not from an average you found online. The same square footage can land in completely different places depending on whether the layout changes, how the cabinetry is built, and which appliances you specify. Work through the seven decisions, then get an itemized estimate on your actual house, and hold a reserve for what turns up behind the walls.
Can you remodel a kitchen without changing the layout?
Yes, and it’s often the smarter move. A same-footprint remodel can replace cabinets, counters, backsplash, flooring, lighting, and appliances, which is enough to transform how the room looks and functions. Moving walls or plumbing is justified when the existing layout genuinely blocks how you cook or live, and the permit path is usually different.
Should you choose appliances or cabinets first?
Appliances, every time. Exact models determine cabinet openings, door clearances, electrical circuits, and ventilation routing. Changing an appliance after cabinets are ordered means modified boxes or a reorder, and it costs you time you didn’t plan for.
What is the newest trend in kitchens?
Warmer natural materials and light wood tones, two-tone cabinetry, integrated appliances that hide clutter, layered lighting, and storage designed around routine. That last one is where homeowners are really putting their attention: 76% of surveyed homeowners in the 2026 study included a built-in feature and 47% added pantry cabinets. Let trends serve function and long-term value rather than the reverse.
Ready to Plan Your Kitchen Transformation?
Revana Homes works with homeowners across Sacramento and nearby communities to take a kitchen from concept to completion, with clear communication, honest pricing, and detail-driven craftsmanship at every stage. Bring us your brief, your design ideas, or just your list of frustrations. The estimate conversation is where the collaboration starts, not a sales pitch.
Request your free, no-obligation estimate, or call (916) 205-5112. Our team is ready to bring your vision to life.