Key Takeaway
Contemporary kitchen remodel ideas for a clean, modern look center on five decisions made in order: layout, flat-panel cabinetry, a warm neutral palette, durable countertops, and layered lighting. Flat slab doors are now chosen by roughly two-thirds of surveyed pros, and engineered quartz remains the top countertop material. Add natural texture through white oak accents and stone-look surfaces to prevent the space from feeling cold. Smart, built-in storage keeps counters clear every day, not just in photos.
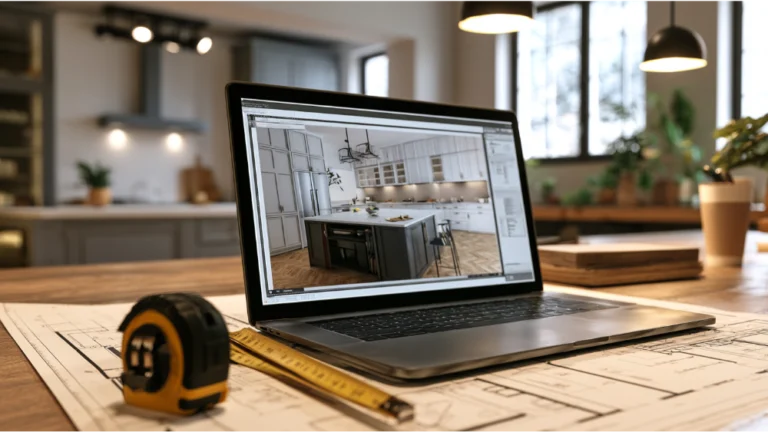
A contemporary kitchen gets its clean, modern look from simple lines, restrained materials, smart storage, layered lighting, and finishes that reduce clutter while improving how the room works every day. The strongest levers are flat-panel cabinets, a warm neutral palette, durable countertops, a slab or full-height backsplash, integrated lighting, and a layout tailored to how you actually cook and gather. This guide is for a homeowner in early planning who wants a modern kitchen that also functions and holds up over time. Here’s the honest truth most inspiration articles skip: a clean modern kitchen is a planning discipline, not just a style choice. Get the sequence right and the beauty follows. The design ideas below move in the order you should actually make decisions, so the finished kitchen space feels intentional rather than assembled from a mood board. With so many ideas floating around, it helps to have a clear order.
What Makes a Kitchen Contemporary?
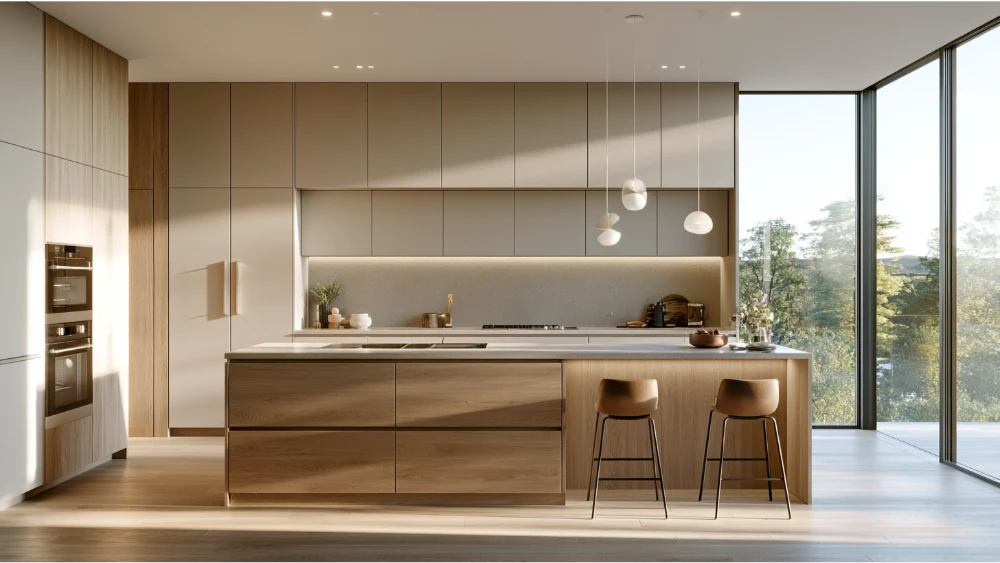
Contemporary kitchen design is current-era design that borrows modern design’s clean, unadorned approach. In a kitchen, that means flat surfaces, simple hardware, minimal ornamentation, and none of the raised panels or crown-heavy detailing you’d see in a traditional space. People often ask how modern and contemporary differ. Modern points to a specific mid-century era; contemporary is what’s current now, and it leans on those same clean lines. In practice, the two overlap enough that most homeowners can treat them as one goal: restraint over decoration, function over fuss.
Handleless cabinets read especially sleek, and a matte sleek finish creates a calm, quiet surface that keeps the eye moving. One point worth setting up early: contemporary does not have to feel cold. The clean framework is a starting point, and warmth comes from the natural elements, wood, texture, and light you bring into the space on top of it. That balance is what separates a modern kitchen that feels welcoming from one that feels like a showroom. The overall aesthetic should still feel like home.
Start With Layout Before You Pick Finishes
Clean design starts with fewer visual interruptions, and that begins with layout, not tile samples. Before you fall for a countertop, map your work zones: where you prep, cook, clean, and store. Appliance placement, clear walkways, and honest island proportion do more for the finished feel than any single finish. A good home renovation earns its value here, long before anyone talks color.
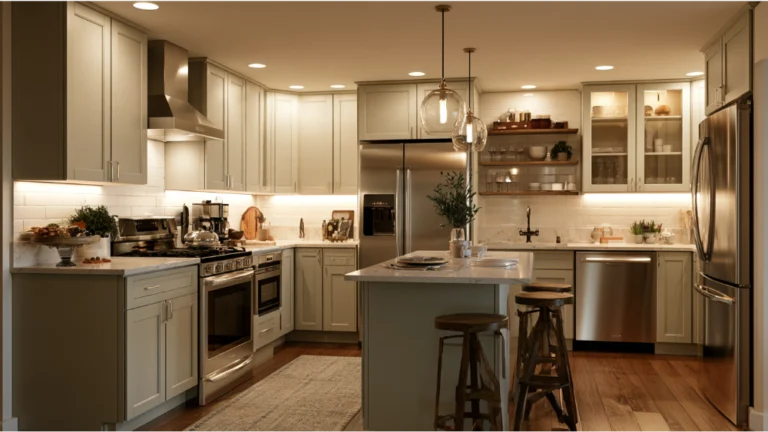
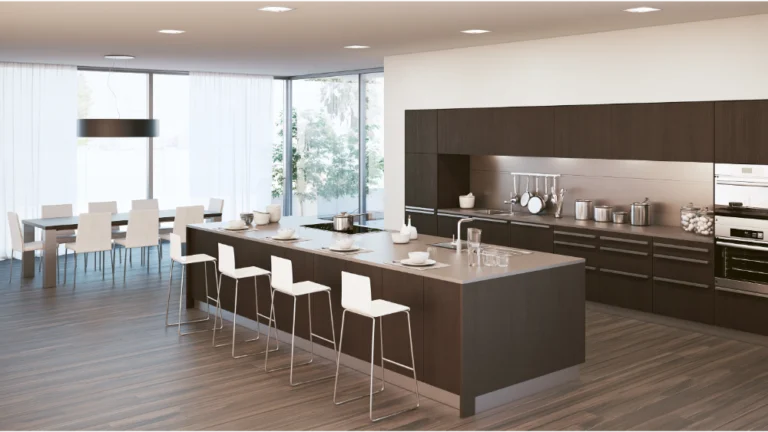
An open-concept layout improves seamless flow and pulls in natural light, which is a quiet warmth source in modern kitchens. An L-shaped layout suits larger rooms; a galley makes the most of a small kitchen. If you have space for a kitchen island, treat it as a multifunctional prep and gathering spot rather than a decorative box. A minimalist waterfall edge island, where the counter material folds down the sides to the floor, works as a clean sculptural centerpiece and gives the space a natural focal point. The island is also where you can locate a second sink, seating, or hidden appliances to keep the perimeter uncluttered. Design around how you live, and tailor the plan to your space.
Choose Custom Cabinetry With Clean Lines and Glass Cabinet Doors
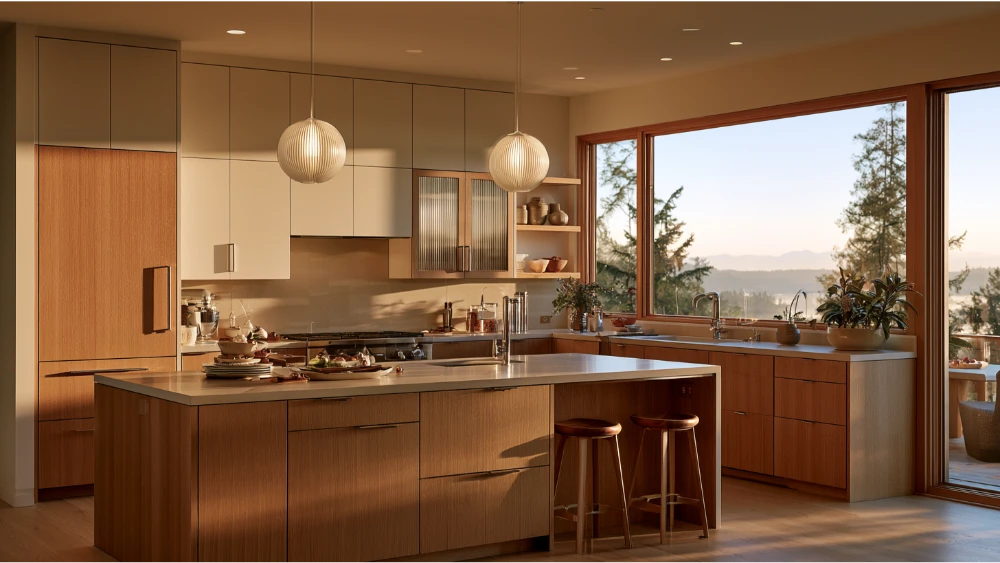
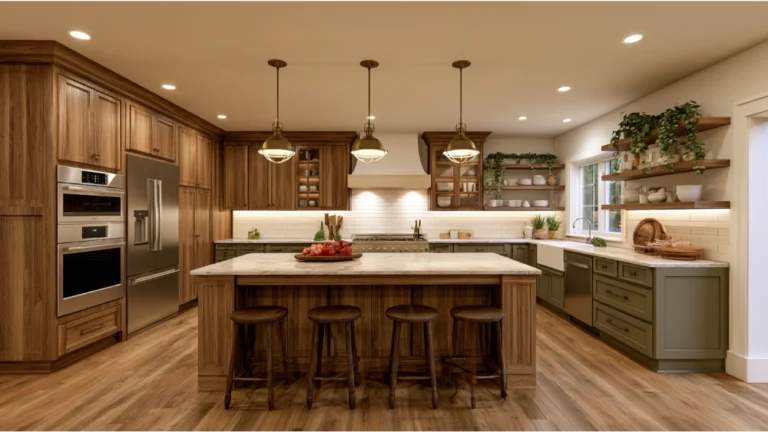
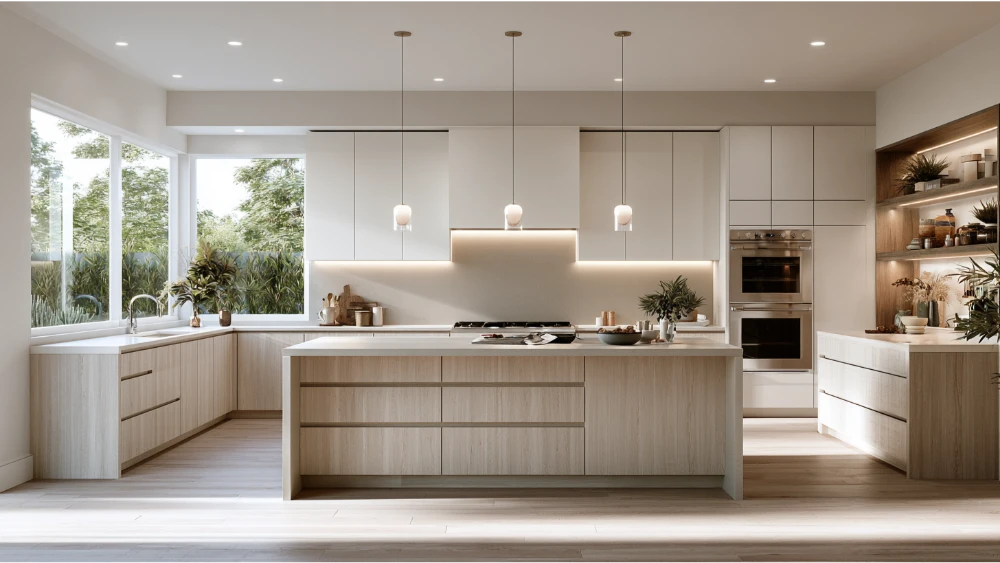
Cabinetry sets the tone, so this is where clean lines earn their keep. Flat slab doors are the backbone of a contemporary kitchen, and they’re gaining ground for good reason: roughly two-thirds of surveyed pros identify flat slab doors as growing in popularity. Wood grain and painted finishes are running nearly neck and neck in recent renovations, with white oak leading the wood choices, so both a warm wood look and a crisp painted style read as current. Light colored woods keep the run feeling airy.
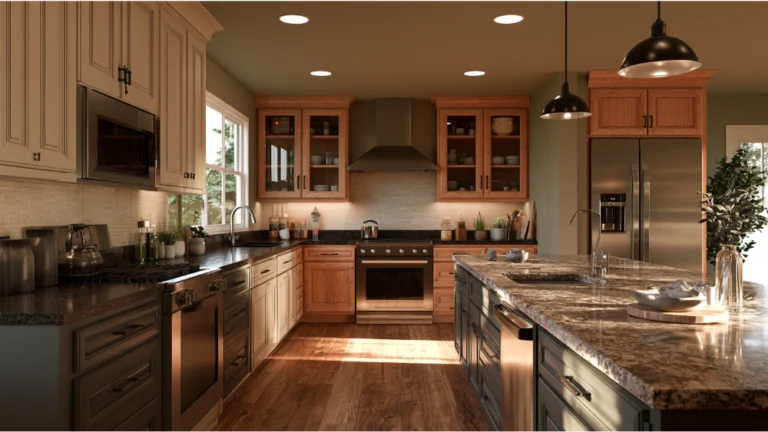
On hardware, there’s a real tradeoff most articles gloss over. Handleless cabinets (with push-to-open or integrated pulls) look the sleekest, but slim bar pulls are often more practical for daily use and remain the most common choice by a wide margin. Full-height, tall cabinets remove dead space near the ceiling and add storage where it counts. Two tone cabinetry, like wood lowers paired with off-white uppers, adds visual interest without clutter. A few glass cabinet doors can lighten a run of upper cabinets, and reeded or fluted glass doors add texture while hiding the contents just enough to stay clean. On a wider opening, sliding glass doors can even open the kitchen to an adjoining room and pull in more light. Custom cabinetry lets you blend open and closed storage, so the counters stay clear and the daily mess stays hidden. This is where craftsmanship and precision show, and where the design gets tailored to your vision.
Build a Calm Color Palette and Style, From Minimalist to Farmhouse Style
Color is where homeowners chase trends and later regret it. Frame your palette around long-term comfort and cohesion instead. Warm neutrals make the strongest base, and they dominate current preferences by a wide stretch. Greens and blues follow as popular accent colors, so treat bold colors as a restrained secondary note, not the whole room.
A wood-and-off-white pairing feels grounded and current, and white cabinets remain a dependable anchor. Black works beautifully as a detail, on hardware or a single light fixture, but overload it and the space turns heavy. Using different tones of one wall color adds quiet dimension without noise. If you want personality, put it in one controlled spot: an accent wall or a single bold statement appliance as a focal point rather than color scattered everywhere. A warm wood island against pale cabinets can carry that role without loud color. If a light farmhouse style appeals to you, a single apron-front sink or a natural wood open shelf borrows that warmth while keeping the minimalist style framework intact. Choose the style that fits your home and holds up, not what’s loudest this year.
Bring in Natural Texture So the Kitchen Feels Warm
This is the answer to the worry every modern kitchen owner has: how do I keep it from feeling cold? Texture does the work. White oak and warm wood accents soften a flat, painted room. Stone-look quartz countertops and surfaces add natural depth. A textured backsplash used sparingly gives the eye visual interest to catch without breaking the clean line, and unique textures give the room a unique personality. Metal finishes work best as accents, not as a theme.
All of this ties into the broader move toward organic, natural materials in kitchens. Large windows and daylight matter here too. Clean modern kitchens lean on natural light, so protect it in your layout and think about how light fixtures fill the gaps after dark. Texture in small, intentional doses reads warm and keeps the space feeling lived-in rather than staged. These small touches add visual interest and help create a room that feels personal.
Select Durable Countertops With Simple Edges
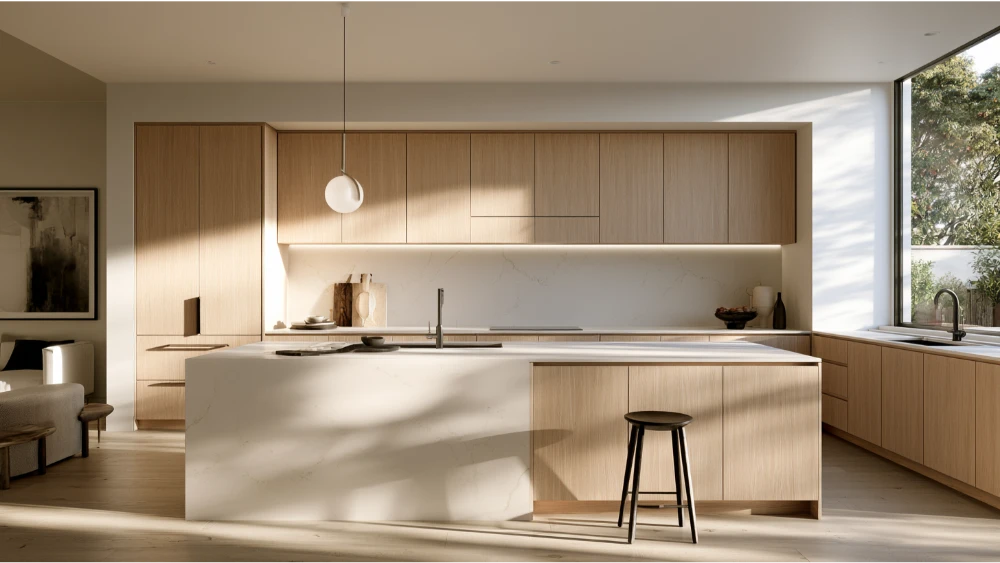
Countertops carry the daily wear, so durability comes first. Engineered quartz remains the most frequently chosen material, and it’s popular because it holds up and comes in a wide color range. Quartzite and granite are strong natural options. If you love the veined marble aesthetic but not the maintenance, a marble-look engineered surface gives you the look without the upkeep. Matching your countertops across the perimeter and the island keeps the modern kitchen reading as one calm surface.
For the clean contemporary feel, keep the edges simple. An eased or square edge reads modern, where a heavily ornamented profile fights the whole look. Consider contrasting countertops on the island, like a wood or butcher-block top, only when it supports the design as a deliberate accent. Keeping counter space clear is part of the clean look, so plan storage that lets you put things away. We build with quality materials meant to last, because long-term value beats short-term savings.
Consider a Slab or Full-Height Backsplash for a Bold Statement
The backsplash is a quiet way to control visual noise. A slab backsplash, often matching the countertops, gives you fewer grout lines and a calmer surface, which reads clean. Using similar materials across counter and wall keeps that continuity intact. A full-height slab or full-height tile up to the cabinets or ceiling makes a strong, current bold statement without adding clutter. Large-format tile does something similar by cutting down on grout lines.
If you want subtle texture, a simple subway tile or a restrained glass tile backsplash adds pattern without shouting, and a crisp white backsplash keeps the run bright. A controlled colorful or marble backsplash can be the room’s single statement, as long as the rest stays quiet. Think about maintenance too: slab means fewer grout lines to clean, and visual continuity that carries the eye across the space.
Layer the Lighting for Function and Mood
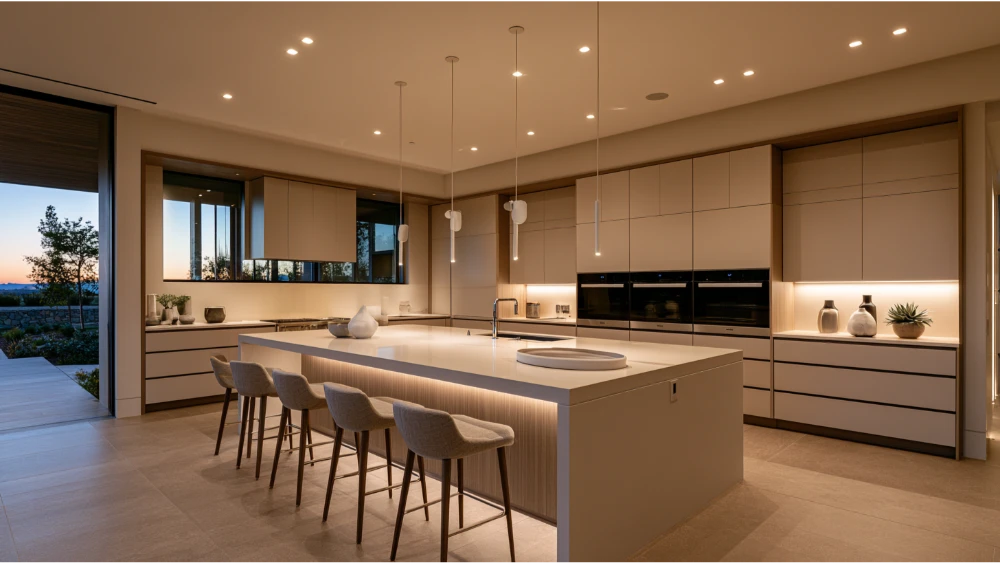
Good lighting works in three layers. Recessed fixtures handle general light and keep dark corners from forming, under-cabinet lighting covers task zones on the counter, and pendant lights define the island. Each shows up in a strong majority of renovated kitchens, and homeowners consistently rank natural light, quality lighting, and task lighting among their top priorities. Add dimmers and separate controls so the space shifts from prep to dinner easily. Choose light fixtures with simple, restrained shapes so they support the modern kitchen design rather than compete with it.
One California planning note worth knowing before wiring: the 2025 California Energy Code, which applies to permit applications submitted on or after January 1, 2026, sets requirements such as high-efficacy light sources, readily accessible dimming controls for kitchen lighting, and under-cabinet lighting controlled separately from ceiling lights. Plan these details early, because rewiring after cabinets go in is expensive.
Hide Clutter With Smarter Storage and Open Shelves
Here’s the point most idea lists miss entirely: “clean” is a daily-use outcome, not a photo. A kitchen looks clean when there’s a home for everything and the counters stay clear. That comes from storage, not styling.
Plan appliance garages or a dedicated space for the toaster and coffee maker, deep drawers instead of low cabinets, pull-out pantries that use narrow gaps, and a built-in spot for trash and recycling so bins disappear. Panel-ready appliances and integrated storage give the space a streamlined look. Open shelves are the honest tradeoff: they look clean in photos, add character, and can make smaller kitchens feel larger, but they only stay clean with disciplined styling. Use them sparingly or in curated spots, and a few unique pieces on display can add personality. Storage tailored to how you actually live is what keeps counters clear.
Integrate Appliances and Ventilation Early
Panel-ready appliances disappear into the cabinets for the cleanest possible look, with fridges and dishwashers wearing the same door fronts as the surrounding cabinets. Stainless steel remains a common, current choice if you prefer visible appliances, and a mix of paneled and stainless appliances can work as long as it looks deliberate. A pot filler over the range is a small functional touch that keeps prep efficient. The range hood is both a functional and a visual decision: a statement hood as a focal point, or a hidden insert that stays quiet.
Sequence matters here. Ducting and ventilation have to be planned before cabinets and backsplash are finalized, and California’s updated code strengthened ventilation standards for major renovations. Decide on appliances late and you force compromises on sizing, venting, and cabinet layout. Concept-to-completion planning is how you avoid that, and it is where a whole-home renovation mindset pays off even on a single room.
Do You Need a Permit for a Kitchen Remodel in Sacramento?
Often, yes. The City of Sacramento requires building permits for remodeling and for work on electrical, mechanical, and plumbing systems, and starting work before a permit is issued can trigger a penalty fee. A simple kitchen renovation without structural changes may qualify for a minor-permit process, while a remodel involving structural alterations requires plan review. Sacramento County’s simple remodel requirements ask for floor plans showing appliance locations, plumbing fixtures, receptacles, lighting, and dimensions.
Timing matters: the 2025 California Building Standards Code and 2025 Energy Code apply to permit applications submitted on or after January 1, 2026. As a general planning point, California work valued at $1,000 or more in combined labor and materials must be done by a CSLB-licensed party. Check local requirements early.
Contemporary Kitchen Mistakes to Avoid
- Choosing style before layout. Finishes can’t fix a plan that fights how you cook.
- Too much open shelving. It photographs clean and lives cluttered without constant styling.
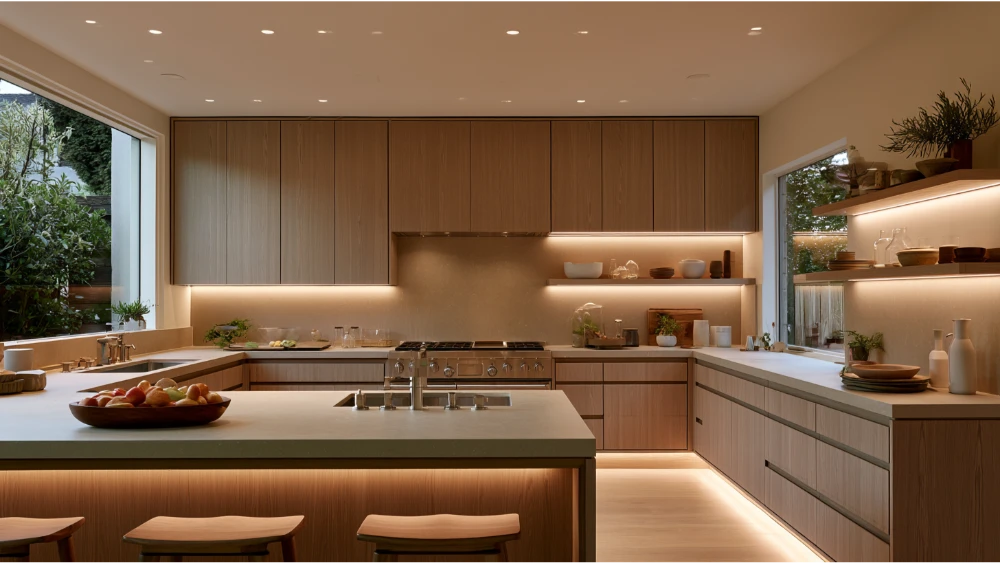
- Weak or single-source lighting. One ceiling fixture leaves counters in shadow. Skip task lighting and the space never feels finished.
- Trendy finishes everywhere. Spread the statement across every surface and it dates fast.
- Ignoring storage. Clean counters come from smart storage, not willpower.
- Mismatched countertops and cabinets. Too many competing materials break the calm modern look you’re after.
- Moving plumbing or electrical blindly. These changes affect permits and schedule, so plan them, don’t improvise.
- Picking a low bid without matching scope. Compare bids built on identical plans and specifications, not just the bottom number.
How Revana Homes Brings the Contemporary Kitchen Design Together
A clean, contemporary kitchen comes from decisions made in the right order, and that’s the part we handle with you. Our Kitchen Remodeling work pairs modern design with detail-driven craftsmanship, from layout and cabinets through lighting, countertops, and finishes. Our approach is simple: clear communication, honest pricing, and reliable timelines that respect your schedule. We plan from concept to completion so the finished kitchen matches the vision you started with, and we bring the same care to a full home renovation when your project reaches beyond one room. Deciding among so many options can feel overwhelming, and we help you explore them without pressure.
We serve homeowners across Sacramento and the Greater Sacramento Area, including Folsom, El Dorado Hills, Roseville, and Lincoln. If you’re planning a contemporary kitchen and want a partner who treats your home with precision, request your free estimate. Call us at (916) 205-5112 or reach out through our site. The estimate is the start of a collaboration, not a sales pitch, and the goal is to transform your space into something exceptional.