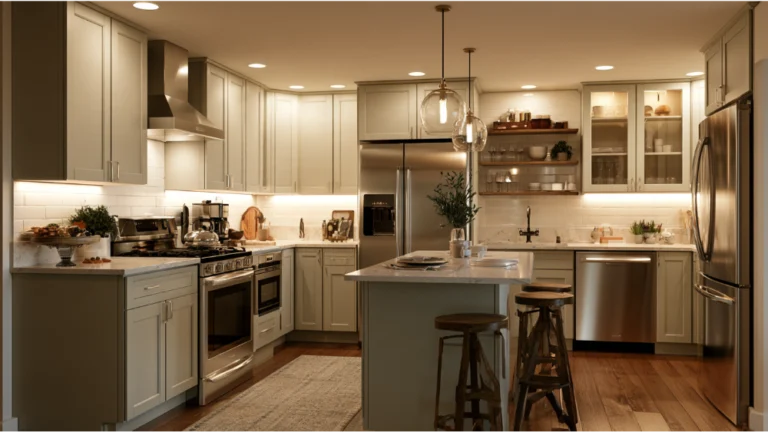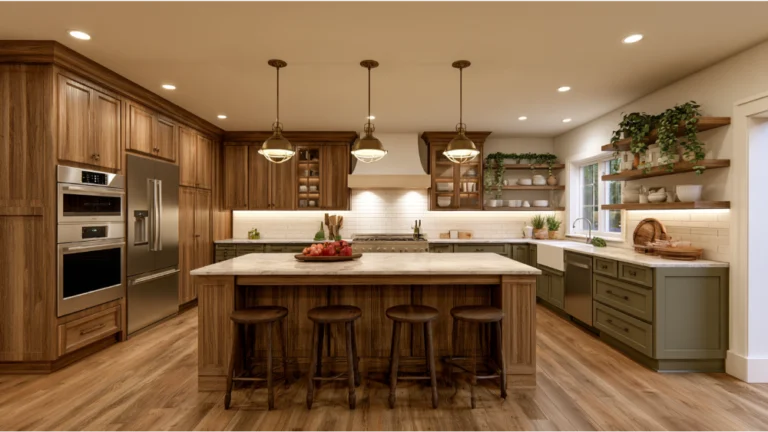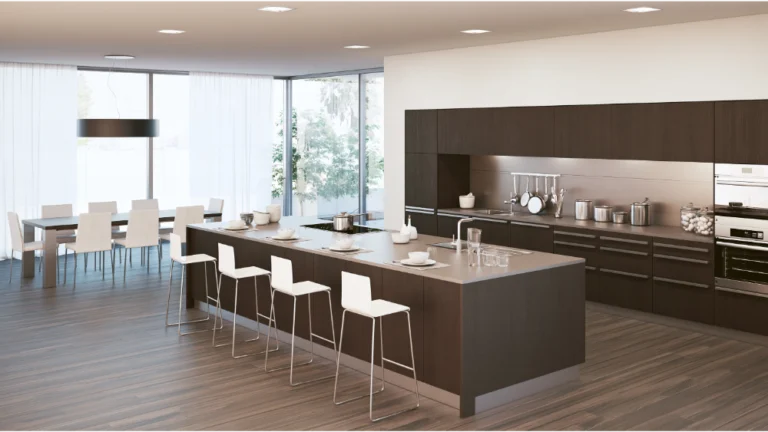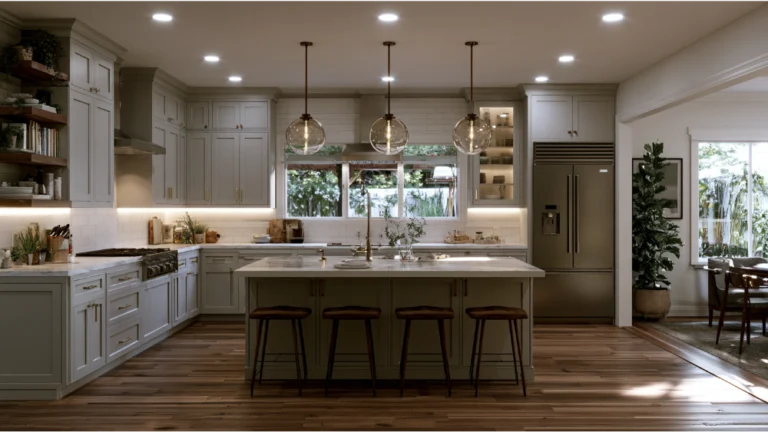
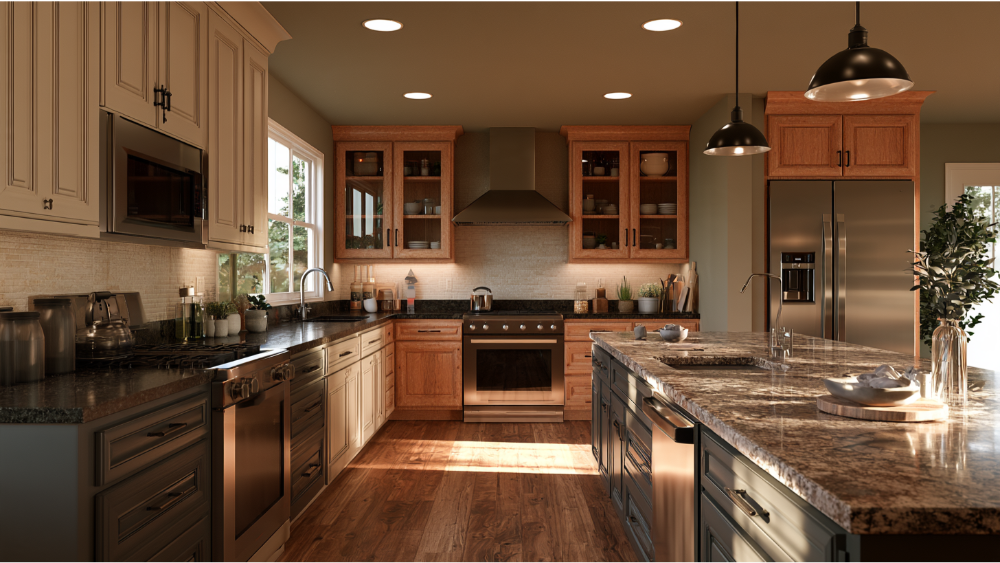
Key Takeaway
A kitchen remodel estimate ranges widely because cost depends on your specific layout, cabinet choices, countertops, appliances, and whether utilities move, not a single national average. The most accurate kitchen remodel estimate comes from a contractor who has walked your space, measured it, and produced a written breakdown that names products, assigns responsibilities, and spells out permits and exclusions. Compare every bid against the same defined scope, and be skeptical of any number that omits flooring, disposal, or permit fees.
To get an accurate kitchen remodel estimate, define your scope before the site visit, then ask for a written, site-verified breakdown that spells out materials, allowances, labor responsibilities, permits, exclusions, schedule assumptions, and how changes will be handled. Compare every bid against that same scope. If you skip that step, a lower number usually means less work, not better value. Kitchen remodel cost is never one figure handed down from a chart. It is the sum of decisions you make about layout, cabinets, countertops, flooring, appliances, and labor. This guide is for homeowners about to request bids, or sitting on two estimates that don’t match and wondering why. The most trustworthy estimate isn’t the lowest or the longest. It’s the clearest.
What Is a Kitchen Remodel Estimate, and What Makes One Accurate?

An estimate is a priced version of a plan. Someone defines the work, assigns realistic material and labor costs, and hands you a number. The quality of that number depends entirely on how much of the plan is real versus assumed.
There are four levels of accuracy, and they aren’t interchangeable:
- Ballpark conversation. Based on a description, photos, or a phone call. Useful for direction, nothing more.
- Site-verified estimate. Someone measured your kitchen and looked at your walls, floors, and utilities.
- Estimate built on drawings and selected products. Layout decided, appliances specified, cabinets, countertops, and flooring chosen.
- Signed written contract. The scope, price, schedule, and change process are documented and binding.
Accuracy climbs as assumptions get replaced by measurements, specified products, trade input, and permit research. Until the scope is fully defined in writing, an estimate is a well-informed projection, not the final project cost. Anyone who tells you otherwise is guessing on your behalf.
Ask any contractor which of those four levels their kitchen remodel estimate represents. A ballpark figure and a site-verified number are both legitimate, but they carry very different weight, and treating one as the other is how a kitchen renovation starts off on the wrong foot.
Why Two Kitchen Remodel Estimates for the Same Kitchen Look So Different
Two numbers for the same space can be thousands apart without either one being dishonest. The gap almost always traces back to what each contractor assumed:
- Different scope. One includes new flooring and painting. The other stops at cabinets and countertops.
- Layout. Keeping plumbing and appliances where they are versus moving them is a completely different project.
- Undefined materials. “Quartz countertop” prices very differently depending on the slab, edge, and fabrication.
- Who supplies the appliances. Purchase, delivery, and connection of new appliances can sit on either side of the line.
- Permits and trade work. Some estimates carry permit fees and licensed electrical or plumbing labor. Some quietly don’t.
- Labor costs and crew structure. A general contractor who self-performs carpentry prices the work differently than one subcontracting every trade.
- Protection, cleanup, and disposal. Real costs that vanish from thin bids.
- Existing conditions. Older homes carry more unknowns behind the walls, and estimates treat those unknowns differently.
The California Contractors State License Board makes the point directly: don’t choose a bid simply because it’s substantially lower. The gap may reflect an estimating mistake or work that was left out entirely. Pricing only the materials you can see is one of the most common ways kitchen remodel cost gets understated.
Define Your Kitchen Remodel Scope Before You Ask About Cost
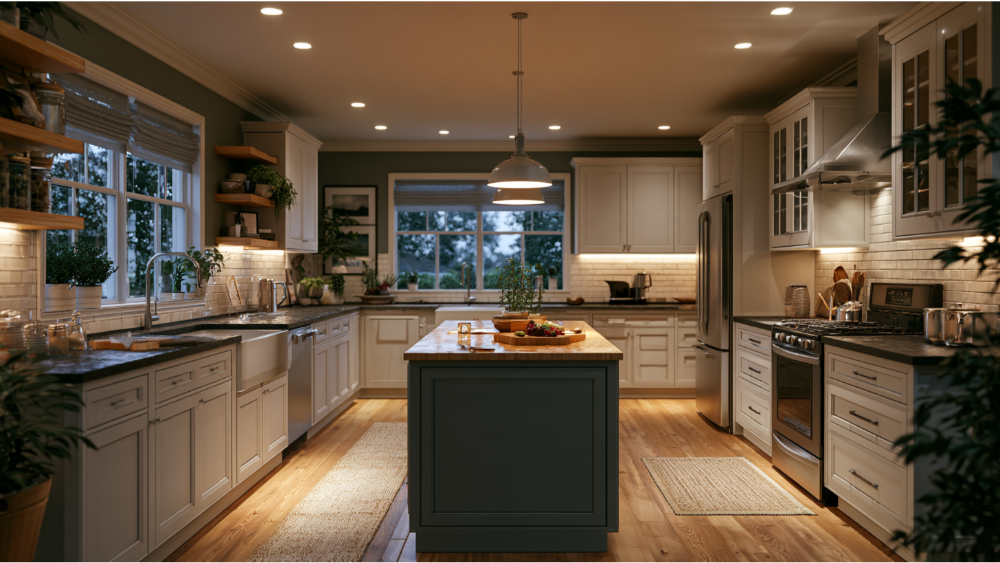
Scope drives everything. Before you talk numbers, decide which tier of remodel you’re actually planning.
| Scope tier | Typical work | Layout impact | What drives the number |
|---|---|---|---|
| Minor kitchen remodel | Refinishing or refacing existing cabinets, new countertops, backsplash, flooring, new lighting, replacing appliances in place | Footprint unchanged | Material selections and finish level |
| Major remodel | New custom cabinets, high-end appliances, upgraded fixtures, expanded electrical and lighting | Mostly unchanged, minor adjustments | Cabinet specification and appliance selections |
| Complete kitchen renovation | New layout, relocated plumbing and appliances, removing walls or altering openings, full trade rework | Footprint changes | Structural changes, utility relocation, permitting, and added labor |
Separate what you must have from the nice-to-haves before the first walkthrough. Think about how you actually use the space: where you prep, where people gather, whether a kitchen island or a dining table fits the way your household really eats, and what storage frustrates you daily. Functionality should lead, and finishes should follow.
Changes to the footprint add substantial cost. That’s also why resale data consistently shows well-executed minor updates recover a larger share of their cost than full-scale rebuilds, though how much comes back depends on your local real estate market. Your kitchen should reflect your lifestyle and your vision, and design choices that stay relevant in ten years protect long-term value better than trend-driven ones. If your plans reach beyond the kitchen, a full home remodeling conversation may be the more efficient path.
Are You Keeping the Existing Layout?
This single question resets the entire estimate. A new sink location means moving plumbing supply and drain lines, and often building a new cabinet to house them. Moving the range means gas or electrical work and usually new venting. Removing or altering a wall brings structural review into the picture. Keep everything in place and you’re pricing finishes for the same space. Move it and you’re pricing trades, which turns a finish update into a large project with more labor, more inspections, and more cost.
The Kitchen Estimate Readiness Packet: What to Gather Before the Walkthrough
Clear inputs produce clear pricing. Bring these to the appointment and you’ll get back numbers you can actually compare:
- Your project goals and non-negotiables, written down.
- A decision on whether the existing layout stays or changes.
- Photos of every wall, plus approximate dimensions and square footage.
- Appliance model numbers, or at minimum the required dimensions.
- Cabinet preferences and honest notes on your storage needs.
- Countertop, flooring, backsplash, lighting, and fixture preferences.
- Whether you want a new sink and faucet, and roughly what style.
- Known plumbing, electrical, moisture, or structural concerns.
- The year the home was built.
- Any products you plan to purchase and supply yourself.
- Access, occupancy, parking, pets, and work-hour constraints.
- The list of items you want included in every bid you receive.
Breaking the kitchen remodeling project down this way before pricing is how you avoid the overruns that show up when a vague plan meets a real jobsite. It also shortens the estimating window and keeps surprises out of the final cost, because your contractor isn’t chasing you for answers between site visits.
Do You Need a Finished Kitchen Design Before Getting an Estimate?
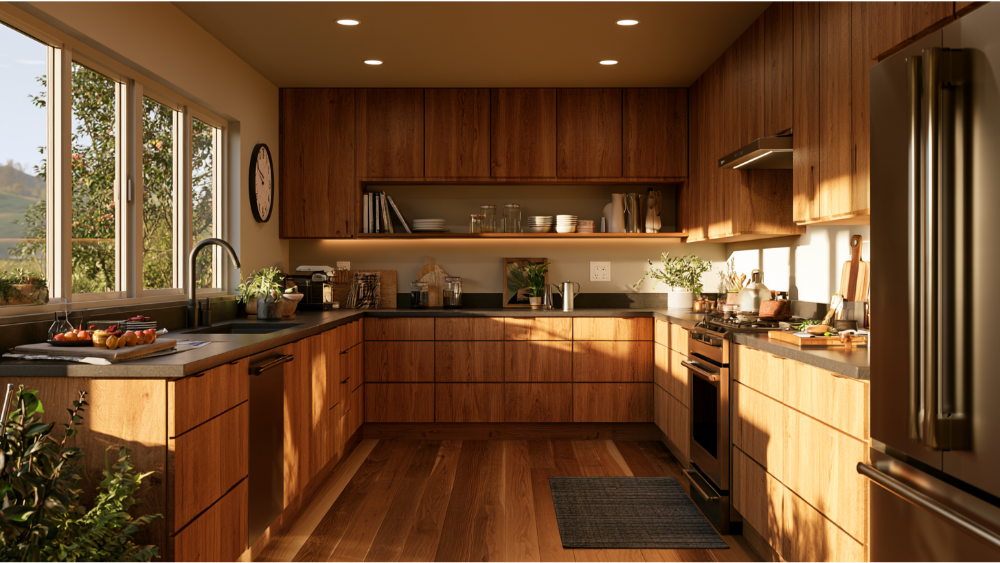
No. But the less defined your design, the wider the range you’ll get back. A preliminary number based on a walkthrough and a conversation is genuinely useful for direction and for deciding whether the kitchen renovation is viable at all. A firm number requires three things: a layout decision, appliance specifications, and product selections for cabinets, countertops, and flooring your contractor can actually price.
Design work itself may be a line item, whether it comes from your builder or from an interior designer you hire separately. Ask whether design and drawings are included in the estimate, billed separately, or credited toward construction cost, and get that answer in writing before your kitchen remodel begins.
Why an On-Site Evaluation Beats an Average Kitchen Remodel Cost Calculator
Online calculators price a generic kitchen. They don’t price yours. An average kitchen remodel cost pulled from a national dataset can’t see several factors that decide your number, starting with the condition of your subfloor and the capacity of your electrical panel. A walkthrough verifies things no square foot input can: actual dimensions, the condition of floors, walls, and the kitchen ceiling, where utilities run, how plumbing is routed to the sink, how the range vents, and whether you can reface existing cabinets or need to replace them. It also covers logistics most homeowners forget, like whether a countertop slab can physically get through the door and where debris will go.
No evaluation identifies every concealed condition before demolition. Structural issues found behind a wall can change your total budget significantly. That’s exactly why the assumptions behind a number belong in writing, where both sides can see them.
What Should Be Included in a Kitchen Remodel Estimate?

A complete estimate covers the work, the products, and the responsibilities. Look for all of the following:
- Demolition and debris removal, including haul-away and disposal of old cabinets, countertops, and flooring.
- Dust control and surface protection for the whole room, the adjacent spaces, and the flooring in between.
- Kitchen cabinets: new cabinets versus refacing existing cabinets, box and door construction, finish, and hardware, identified by product not by adjective.
- Kitchen countertops: material, edge profile, cutouts, seam locations, templating, and installation.
- Backsplash material, layout, and grout.
- New flooring, including subfloor prep, underlayment, and transitions to adjoining rooms.
- Painting and finish work, including trim, doors, and touch-up.
- Plumbing scope: the sink, faucet, disposal, dishwasher connection, and any relocations.
- Electrical work: receptacles, circuits, under-cabinet task lighting, and fixtures. Energy efficient appliances can lower operating costs, but they sometimes require a dedicated circuit or a plumbing change, and that labor belongs in the estimate.
- Appliance delivery, installation, connection, and testing.
- Necessary permits and inspections, with the responsibility named.
- Final cleanup.
- Project supervision and coordination across trades.
- Allowances, exclusions, and schedule assumptions, stated plainly.
- How long product pricing stays valid, and the written change-order process.
That list is the same framework our team uses when we price kitchen remodeling work, because a scope you can read is a scope you can hold someone to.
Who Buys, Receives, Installs, Connects, and Tests the Appliances?
“Appliances included” is too vague to mean anything. Spell out who purchases each unit, who takes delivery and stores it, who hauls the old one away, who modifies cabinets for fit, who makes the gas, water, or electrical connection, and who tests it before the job closes. Any one of those steps sitting in an unnamed gap becomes a change order later.
Where the Money Goes: Kitchen Cabinets, Kitchen Countertops, Appliances, and Labor Costs
Cabinets usually carry the largest share of kitchen remodel cost, by a clear margin. Semi-custom and custom cabinets cost more than stock boxes because of sizing flexibility, door construction, drawer hardware, and finish quality, and those differences show up in daily use for decades. Appliances and countertop materials each represent meaningful shares after that. Labor is a substantial portion of the total cost, and it doesn’t scale with material costs the way people expect. A modest cabinet package still has to be installed level, scribed, and finished properly, and that labor takes the same skill either way.
The line items that break budgets are usually the ones you can’t see in a showroom: demolition, protection, disposal, coordination between trades, code-driven electrical or plumbing labor, and finish carpentry. Countertops and appliances at the high end raise the overall cost quickly, and so does the condition behind the walls. Pricing only the visible materials is how a project that felt manageable at signing turns into a series of uncomfortable conversations in week three. Quality materials cost more upfront and less over the life of the kitchen once you account for required maintenance and early replacement, which is the trade most homeowners are actually making.
One driver that rarely gets discussed early is flooring. If new flooring runs under the cabinets rather than around them, the sequencing changes, the quantity changes, and the labor costs change with it. Decide that early and price it once.
Allowances, Assumptions, Exclusions, and Owner-Supplied Items Explained

Five terms decide whether your kitchen remodel estimate holds:
- Selected product: a specific, named product with a model or specification.
- Allowance: a placeholder dollar amount for something not yet selected.
- Assumption: a condition the estimate depends on, like existing plumbing staying in place.
- Exclusion: work or materials deliberately not included.
- Owner-supplied item: a product you purchase and provide.
Every allowance should state exactly what it covers. Product cost only? Fabrication? Delivery? Installation? It should also name who orders, receives, inspects, installs, and returns the item. Owner-supplied products shift risk back to you: if the tile arrives damaged or the appliance doesn’t fit the opening, the delay and the cost of the fix are yours to solve.
Building Permits and Code Requirements That Change Your Estimate
Permitting affects both cost and timeline, and it’s where generic checklists get vague. In Sacramento, the city requires permits for remodeling and for work involving electrical, mechanical, and plumbing systems. Nonstructural kitchen remodels may qualify for the city’s minor-permit process. Once you add, move, remove, or alter walls, windows, or doors, the project moves into structural plan review, which is a different timeline and a different cost.
Sacramento County’s residential kitchen and bath checklist is a useful preview of what gets documented: kitchen dimensions, appliance locations, mechanical equipment, gas outlets, plumbing fixtures, windows and doors, floor coverings, ceiling heights, receptacles, and lighting. That list doubles as an estimate-readiness list, which is why the readiness packet above mirrors it.
California’s 2025 Building Standards Code took effect January 1, 2026. Estimates built on older code assumptions can leave out required electrical, mechanical, ventilation, or energy-related work, and that work carries real cost. Permit fees are a small line compared to the cost of redoing work that never passed inspection. Confirm current forms, fees, and processing with your city or county building department for your specific property, since those details change. A general contractor who pulls permits in your jurisdiction regularly will know what triggers plan review before you do.
Homes Built Before 1978: Lead-Safe Work and Hidden Conditions

“What year was the home built?” is an estimating question, not small talk. Under the EPA Renovation, Repair and Painting Rule, paid work that disturbs painted surfaces in pre-1978 housing generally triggers lead-safe work practices. The minor-repair exemption generally covers no more than 6 square feet of disturbed interior paint per room, or 20 square feet on the exterior, and demolition of painted surfaces and window replacement stay covered regardless of size.
Containment, specialized cleanup, and testing carry real cost. They should be priced during estimating, not introduced after demolition begins. Older homes also hide more: outdated wiring, undersized supply lines, prior water damage under the sink cabinet. Set aside a contingency for concealed conditions so a discovery behind the drywall doesn’t stall your project or force you to cut costs by dropping scope late.
How to Compare Kitchen Remodel Estimates Fairly
CSLB recommends getting at least three written bids priced against identical plans, specifications, and scope of work. Same layout, same product selections, same responsibilities, same permit assumptions. And don’t default to the lowest number, because the gap may be an omission or an estimating error rather than a better deal.
Send every contractor the same readiness packet. If one bid is missing flooring and another is missing permits, you aren’t comparing kitchen remodel cost, you’re comparing paperwork.
Build a worksheet and fill it in as the estimates arrive:
| Scope item | Estimate A | Estimate B | Estimate C | Clarification needed |
|---|---|---|---|---|
| Kitchen cabinets specified | ||||
| Countertop material and fabrication | ||||
| Flooring and subfloor prep | ||||
| Appliance responsibilities | ||||
| Plumbing relocation and new sink | ||||
| Electrical and lighting scope | ||||
| Permits and inspections | ||||
| Labor and project supervision | ||||
| Allowances | ||||
| Exclusions | ||||
| Cleanup and disposal | ||||
| Schedule assumptions |
One nuance most guides skip: a long itemized list isn’t automatically the better estimate. A spreadsheet full of vague descriptions tells you less than a shorter document that names products and assigns responsibility. Scope transparency beats line-item count.
Questions to Ask a General Contractor Before You Accept an Estimate

- What drawings, measurements, and product selections is this estimate based on?
- Which products are actually selected, and which are allowances?
- What’s specifically excluded?
- Who purchases and receives each product?
- How much of the labor does your own crew perform, and which trades are subcontracted?
- Who pulls the permits and schedules inspections?
- Does this assume plumbing and electrical stay in their current locations?
- What conditions would trigger a change order?
- How would a change affect both the price and the schedule?
- What contingency do you recommend for concealed conditions?
- How long is this estimate valid, and how long is product pricing held?
- What does communication look like from concept to completion?
From Estimate to Written Contract in California
In California, home improvement work over $500 in combined labor and materials requires a written contract. Per CSLB, that contract should describe the products and work in detail, include a payment schedule, state who obtains permits, provide a completion date, and address cleanup and debris removal.
Two thresholds get confused, so keep them straight. The $500 figure is the written-contract requirement. The separate minor-work licensing exemption applies only to projects under $1,000 that require no permit and involve no employees, a threshold that took effect January 1, 2025.
California also caps the down payment at $1,000 or 10% of the contract price, whichever is less, and payments after that shouldn’t exceed the value of work performed or materials delivered. National checklists recommending 30% to 40% upfront conflict with California law. Verify your contractor’s license status independently through CSLB before signing, and require signed written change orders before any changed work begins. That paperwork is what turns a kitchen remodel estimate into a commitment.
Frequently Asked Questions
What is a good budget for a kitchen remodel?
The right remodeling budget matches your scope and your home’s value. Define the work first, then price it, rather than picking a cost target and working backward. A realistic budget keeps the kitchen investment proportional to the home’s value, with a contingency held back for concealed conditions.
Can you remodel a kitchen without changing the layout?
Yes, and it’s the single biggest lever you have on kitchen remodel cost. Leaving plumbing, appliances, and walls in place while refacing existing cabinets and updating countertops, backsplash, flooring, and lighting delivers a dramatic kitchen makeover with far less scope and far fewer unknowns.
How much should a 12×12 kitchen remodel cost?
Kitchen size alone can’t price the work. Cabinet count and specification, countertop materials, flooring, appliance selections, and whether utilities move all matter more than the square footage. Two identically sized kitchens can differ enormously in project cost. A site-verified estimate is the only reliable kitchen remodel cost for your home.
Is a kitchen remodel estimate the same as the final price?
No. An estimate becomes binding through a written contract that defines the full scope, materials, schedule, and payment terms. Any change after that should be documented in a signed written change order before the changed work begins.
Get a Clear, Detail-Driven Estimate for Your Dream Kitchen
A clear scope produces honest pricing, and honest pricing is what makes a timeline hold. Revana Homes handles kitchen remodeling across Sacramento, Folsom, El Dorado Hills, Roseville, and Lincoln, along with nearby communities including Elk Grove, Rocklin, and Natomas. Request your free, no-obligation estimate and our team will walk your space, measure it, listen to your priorities, and put together a plan tailored to your kitchen from concept to completion, with the cabinets, countertops, flooring, appliances, and labor spelled out where you can see them. You can also call (916) 205-5112 to start the conversation.