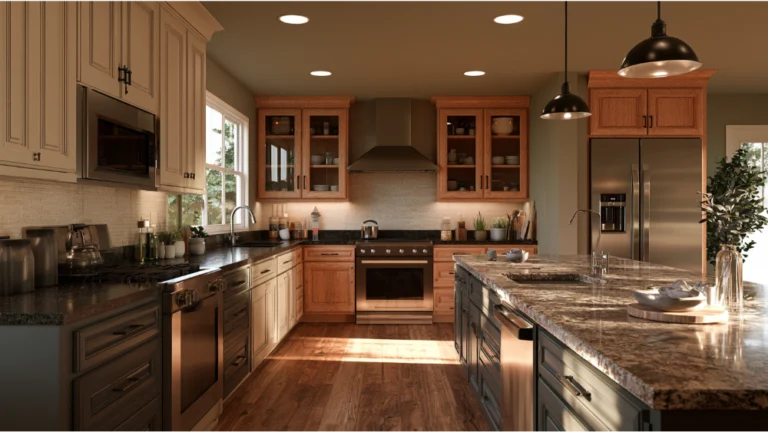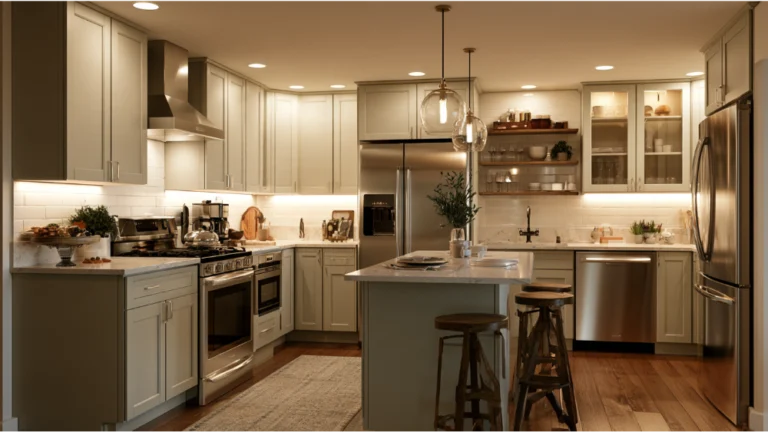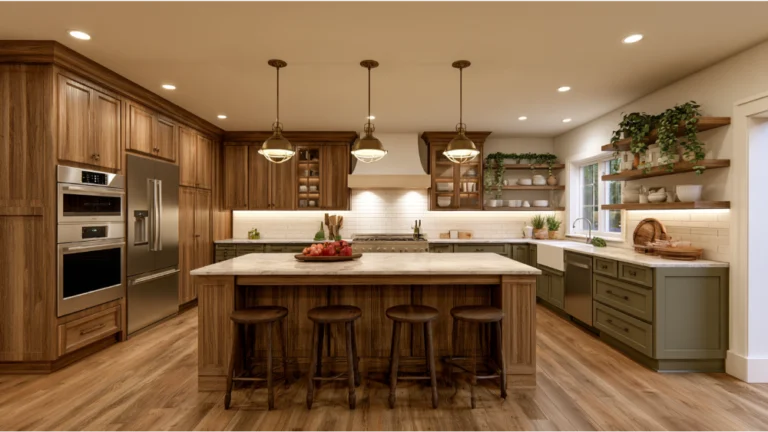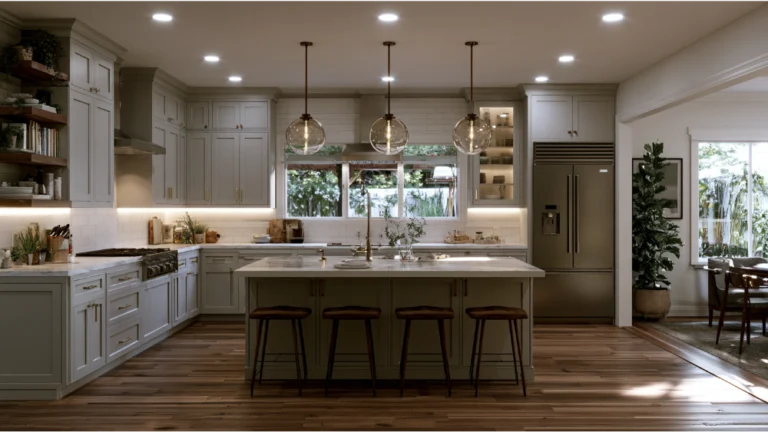
Key Takeaway
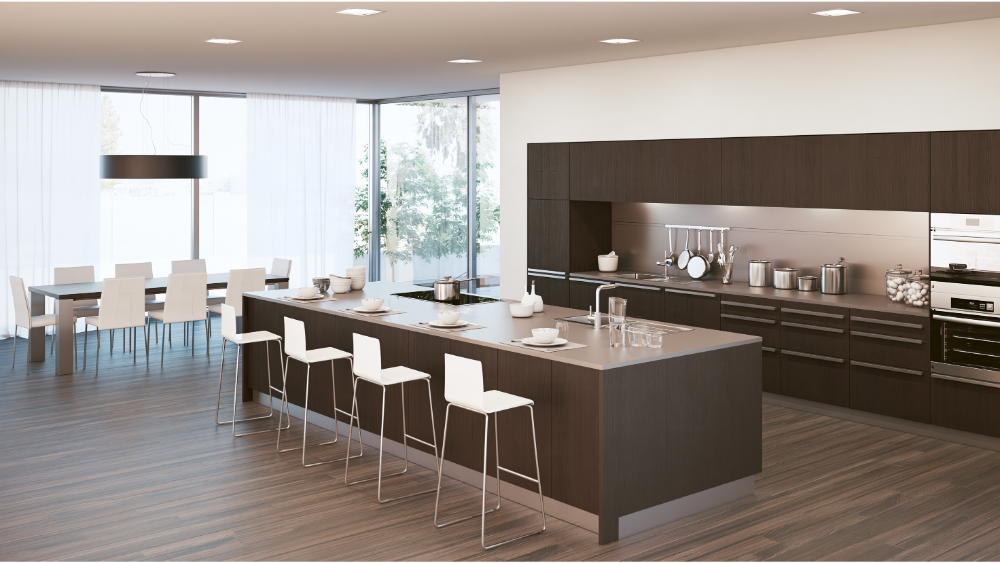
A kitchen island remodel is worth it when your room can maintain 42 to 48 inches of work aisle clearance and the island solves a specific problem like prep space, storage, or seating. The 2026 U.S. kitchen trends study found 58% of renovating homeowners add or update an island, but 36% finish with no island at all. Nail down the footprint first, then choose countertops, cabinets, and stools.
Adding a kitchen island is worth it when it gives you real prep space, storage, seating, or a better workflow without narrowing your aisles or blocking appliance doors. If the kitchen island only technically fits, and the rest of the room has to work around it, a smaller island, a peninsula, or no island at all will serve you better. The footprint decision comes first. The countertop, cabinets, and stools come after.
This is written for the homeowner deciding whether to add a kitchen island, replace one, or simply refresh the one already sitting there. If you’re wondering whether the version in your saved photos will actually work in your room, that’s the right question, and it’s the one this post answers. You’ll get a five-part test, the dimensions that actually matter, a mockup method, and an honest look at when to skip it. We plan kitchens this way for homeowners across Sacramento and the surrounding area, and two ideas run through the whole thing: the difference between a work aisle (space between two work surfaces) and a walkway (pass-through traffic), and the difference between design guidelines and enforceable code.
Is a Kitchen Island Worth Adding?
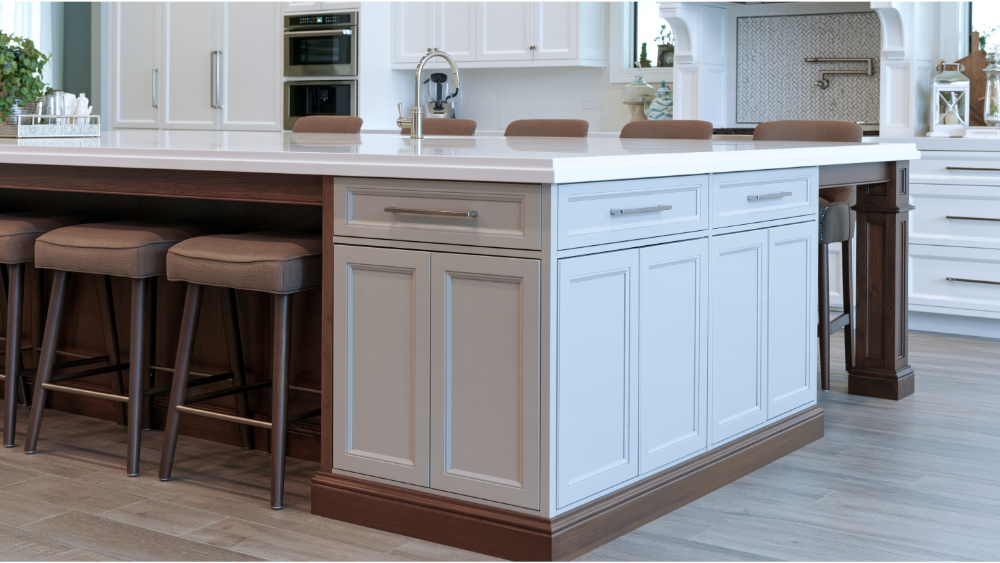
Often, yes. A kitchen island gives you an uninterrupted surface to prep food, storage that perimeter cabinets can’t provide, casual seating, a serving landing when guests are over, and a sightline into the living area while you cook. In a well-proportioned room, it becomes the centerpiece of the kitchen and the place everyone ends up standing.
The drawback is singular and permanent: a kitchen island occupies circulation space, and circulation space is the hardest thing to get back once the cabinets are set. Every inch the island takes is an inch lost from the aisle where two people pass each other with hot pans.
The 2026 U.S. kitchen trends study found that 58% of renovating homeowners add or update a kitchen island, split evenly at 29% adding a new one and 29% updating an existing one. Another 36% finish their kitchen renovation with no island at all. Treat that last figure as permission. A kitchen without an island is a legitimate, well-designed outcome, not a compromise.
Before you fall for a photo, run the kitchen island through five tests:
- Space: Can the plan hold proper work aisles, walkways, appliance clearance, and room behind seating?
- Workflow: Does it shorten useful movement, or does it become something you walk around?
- Purpose: Is its main job prep, storage, seating, cleanup, cooking, or serving?
- Complexity: Does adding plumbing, power, or ventilation justify the scope it brings with it?
- Long-term functionality: Will it still work as your household changes, and will a future buyer see it as an asset?
A kitchen island should serve the people who live in the house. It shouldn’t be dropped in because the floor plan looked incomplete without one.
Start With the Problem You Want the Kitchen Island to Solve
An island that tries to do every job usually does all of them poorly. Rank one primary job and one secondary job before anyone draws a cabinet. That single decision shapes the size, the utilities, the budget, and the scope of the project.
Prep Space and Everyday Storage
This is the most common kitchen island and the easiest to build well. You get a long, uninterrupted counter run for rolling dough, sheet pans, and staging groceries, plus deep drawers underneath for pots, mixing bowls, and the small appliances you’re tired of lifting out of a base cabinet. No plumbing. No ventilation. Just storage and surface, which keeps the scope clean and the schedule predictable.
Seating That Doesn’t Compete With the Dining Table
Island seating earns its keep for breakfast, homework, and the person who keeps you company while you cook. But be honest: if a dining table already handles meals, every stool you add costs you a run of drawers and a stretch of prep surface. An island-table hybrid, with open legs or a lower table-height section at one end, is a good middle path when you want somewhere to sit without giving up the whole cabinet run. A table-height end also lets you use dining chairs you already own instead of buying stools.
A Cleanup or Cooking Zone
Moving the sink and dishwasher to the kitchen island creates a central cleanup zone and frees the perimeter for cooking. A smaller prep sink lets one person rinse produce while another works at the range. A cooktop in the island puts the cook facing the room, which is why some households prefer it. Each of these adds plumbing, power, or ventilation, and each changes what the island can hold. If you’ve decided on a cooktop, settle the ventilation route before anyone orders cabinets. The detailed comparison is further down this post.
How Much Space Do You Need Around a Kitchen Island?
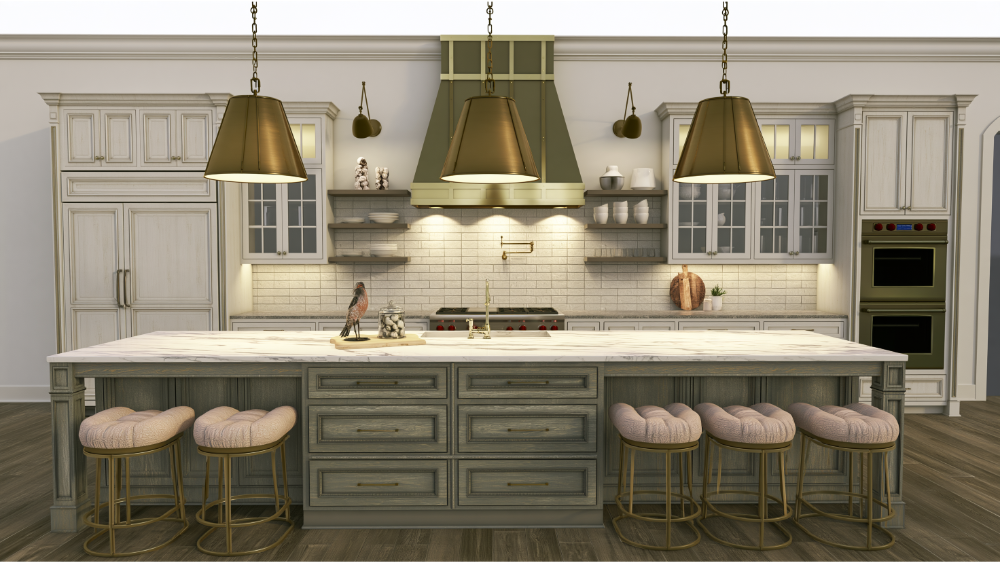
The National Kitchen & Bath Association publishes the numbers most designers plan around. These are professional planning recommendations, not universal law, and your local code, appliance specifications, and accessibility goals can require something different.
- 42 inches of work aisle for a one-cook kitchen.
- 48 inches of work aisle when two people cook together.
- 36 inches minimum for a general walkway.
- Behind island seating: 32 inches where nobody passes, 36 inches to edge past a seated diner, 44 inches to walk behind one comfortably, and 60 inches where wheelchair passage is a goal.
- 24 inches of counter width per seated person.
- Knee space of 18, 15, or 12 inches deep at 30-inch table height, 36-inch counter height, and 42-inch bar height.
One correction worth making, because a lot of guides get it wrong: measure from the finished counter and appliance fronts, hardware included, not from wall lines or cabinet boxes. A refrigerator door with a pull handle can eat three inches your drawing never showed. Match your seating to the counter height while you’re at it, since counter stools and bar stools are not interchangeable.
Work Aisles vs. Walkways, and Why the Difference Matters
A work aisle sits between two working surfaces, like the run between your range and the island. A walkway is a route through the room where nobody is working. Walkways can be tighter. Work aisles cannot, because two people plus an open oven door need real room, and double ovens or a wide refrigerator make that swing worse. Your busiest work aisle sets the ceiling on how wide the kitchen island can be.
A Simple Room-Width Worksheet
If you’re wondering whether your room can carry an island at all, this takes about five minutes. Take the total room width. Subtract the depth of the base cabinets on each side, counting the countertop overhang. Subtract the two aisles you need. What’s left is the maximum kitchen island width the room can carry. If that number comes out under about 24 inches, the room is telling you something.
There is no universal minimum island size. Pages that name 40 by 40 inches or 3 by 5 feet as a hard floor are guessing at your room. Focus on the aisles first, then see what footprint remains. A rough sanity check: if the island is claiming much more than roughly a tenth of the kitchen floor area, look at it again.
Mock Up the Kitchen Island Before You Commit
A plan on paper is a hypothesis. Test it in the actual room.
- Tape the full countertop footprint on the flooring, overhang included.
- Stack boxes on the tape so you can feel the height and visual mass, not just the outline.
- Put the actual stools in position, pulled out to where someone would sit.
- Open the oven, dishwasher, refrigerator, and every adjacent drawer all the way at once.
- Take a photo from the doorway, then a second photo from where you stand at the sink. The camera flattens the room and shows you mass you’ve stopped noticing.
- Walk your normal routes with a second person in the room.
- Carry groceries in from the door and clear a stack of plates to the sink.
Test the stools occupied, not tucked in. A tucked stool clears everything. A person sitting on one does not. Here’s a quick question worth answering while the tape is down: can two people work in this room at the same time without turning sideways? If you’re afraid the island will make the kitchen feel tight, the tape will tell you before the cabinets do. Live with the outline for a week rather than until you’re tired of looking at it, and take a photo whenever something feels wrong so you remember what it was. The hour spent taping costs nothing and it settles arguments that would otherwise surface after the cabinets arrive.
Kitchen Island Ideas That Improve Function, Not Just Photos
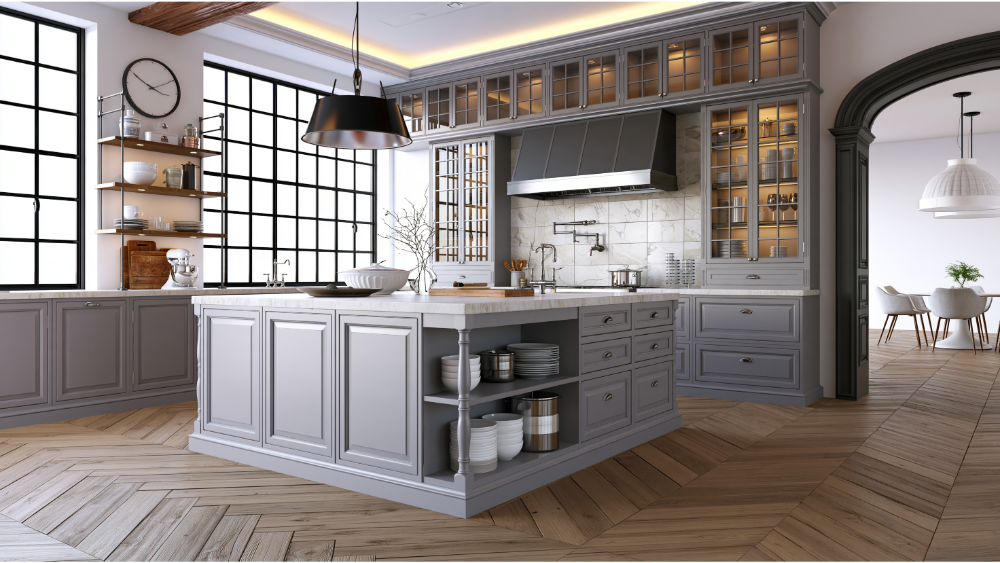
A search for kitchen island ideas returns thousands of finished rooms, and every one of them shows a kitchen island in someone else’s house. It tells you nothing about that room’s width, its traffic, or whether the dishwasher door clears the aisle. The best kitchen island ideas start from a problem, so tie every photo you save to the thing it solves. Most kitchen island ideas fail on clearance, not on style.
Here’s a habit worth adopting. When you save a photo, write one line under it about what you absolutely love: the drawer configuration, the pendant lights, the wood tone, the way the stools tuck under. Ten photos with notes are worth more than a hundred without. It also makes the first design conversation faster, because you’re describing decisions instead of scrolling.
Storage, Cabinets, and Materials
Deep drawers beat doors for cookware, because you pull the contents to you instead of crawling in after them. Storage on more than one face works, as long as the doors on the seating side can actually open with stools present. Put waste and recycling pull-outs near the prep or cleanup zone, not at the far end. Decorative end panels and trim tie the kitchen island to the perimeter cabinets so it reads as part of one kitchen. Panel-ready dishwashers and refrigeration keep the run visually quiet, and hardware that matches the perimeter is a small detail that does a lot of work.
Ask what the cabinet boxes are made of. Plywood boxes handle moisture and daily use better than particleboard, and on a kitchen island that absorbs constant contact from stools, feet, and cleaning, that difference shows up years later. Plywood also holds fasteners better, which matters at the overhang where the counter needs support. For countertops, quartz and granite hold up to daily prep with low maintenance, and a butcher block wood top works if you accept the cleaning and oiling routine that comes with it. Choose materials you’ll still like in a decade over the finish that’s peaking this season.
Lighting and Power
Layer the lights. Task lights should land on the work zones you actually use, and ambient lights should keep the rest of the room from going flat. Space pendant lights evenly along the kitchen island and hang them high enough that you can see across the counter to whoever is standing on the other side. Two larger pendants usually read cleaner over a long island than four small ones competing for attention. Put the pendants and the recessed lights on separate dimmers, so the same kitchen island handles homework in the afternoon and dinner at night. Plan outlets where small appliances get used, not wherever the electrician finds it easiest. Placement rules have changed under the current California code cycle, which is covered further down.
Kitchen Island Ideas for Style, Shape, and Finish
A contrasting island finish works when the rest of the kitchen still reads as one consistent modern design. Warm wood tones in oak or walnut are showing up constantly right now, along with waterfall countertop edges that carry the stone down the sides and darker metal accents on hardware and pendants. If you want a wood island against painted perimeter cabinets, pull the tone from something already in the room, the flooring or an exposed beam, so the contrast looks deliberate instead of accidental. Curved or rounded ends are worth considering in a house where children move fast through the kitchen. Tucked-in seating keeps the flooring clear and the room easier to clean. Whether the island matches the perimeter cabinets or contrasts with them is a design decision, not a rule. What does matter is that the two match in quality. Great work on the perimeter only makes a thin, low-grade island next to it more obvious.
Prep-Only vs. Sink vs. Cooktop Kitchen Island: Which Should You Choose?
Each configuration changes what the kitchen island can do and what the project involves.
| Island type | Main advantages | Main planning concerns |
|---|---|---|
| Prep and storage | Uninterrupted surface, simplest utilities, lowest scope | Outlet planning, task lighting |
| Seating and storage | Daily gathering spot, social use | Overhang, knee space, traffic behind occupied stools |
| Sink and dishwasher | Central cleanup or prep zone, frees the perimeter | Plumbing, air gap, landing space, open-door clearance |
| Cooktop | Cook faces the room, central work zone | Ventilation and duct routing, landing areas, splatter, seating safety, ceiling design |
NKBA recommends 24 inches of landing area on one side of a primary sink and 18 on the other, with a continuous prep surface at least 36 by 24 inches beside it. Keep the dishwasher within 36 inches of the cleanup sink and leave at least 21 inches of standing space at its open door. For a cooking surface, plan 12 inches of landing on one side and 15 on the other, plus at least 9 inches of counter behind an island cooktop when the counter and cooking surface sit at the same height.
The trend data says 53% of upgraded islands get at least one new appliance, most often a dishwasher (35%), microwave (32%), or cooktop (15%). That’s what people are doing. It isn’t necessarily what your kitchen needs.
Should You Remodel the Existing Kitchen Island or Replace It?

Refresh it when the cabinet boxes are sound, the location and clearances already work, and the real complaints are cosmetic or organizational. Once you’ve decided the island stays where it is, the list is short and predictable: a new countertop, refinished or painted cabinets, new end panels and trim, updated hardware, drawer inserts, and better lights. That can transform a kitchen island without moving a single utility line.
Reconfigure or replace it when the size or orientation is wrong, appliance doors collide, seating sits in the walkway, storage is hard to reach, or a new layout changes the island’s job entirely.
Before you commit to moving anything, look at the flooring. If the existing flooring runs continuously under the kitchen island, you’re in good shape. If the installer stopped at the cabinet boxes, you’re looking at a patch, and patching wood flooring so the repair disappears is harder than most people expect. Matching a stain and a wear pattern on older wood is its own small project. Ask about it early, because the answer can change whether a full replacement is worth doing.
Removal is also a legitimate outcome. If the existing kitchen island is why your kitchen feels tight, taking it out and improving the perimeter cabinets makes more sense than replacing it.
When a Kitchen Island Is Not Worth It
Skip the island when:
- It leaves aisles below the recommended widths for how you actually cook.
- It blocks a main route between rooms or to the back door.
- A refrigerator or dishwasher door can’t open without stopping traffic.
- It interrupts the path between the sink, refrigerator, and cooking surface.
- Seating duplicates a dining table while consuming the storage and prep space the kitchen actually lacks.
- A sink or cooktop would swallow most of the usable surface.
- Utility work adds scope and schedule without improving daily use.
The work triangle is a useful diagnostic here, not a rigid rule. NKBA suggests no leg shorter than 4 feet or longer than 9, no more than 26 feet across all three, and no obstacle intruding into a leg by more than 12 inches. If your proposed kitchen island breaks those badly, it’s worth a second look. Ideas are easy. Clearances are what decide whether the idea works. Do not force an island into a room that doesn’t want one.
Kitchen Island Alternatives Worth Considering
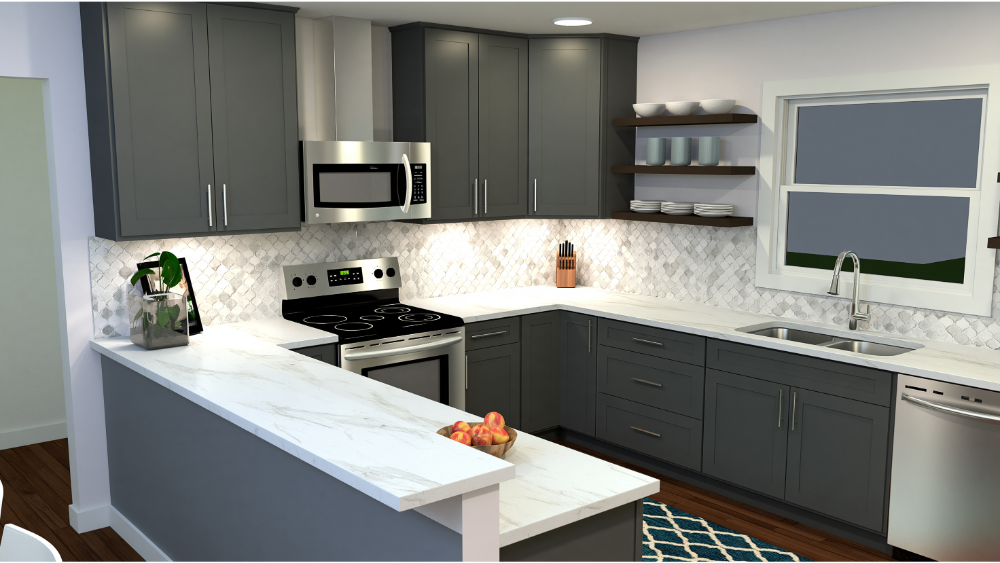
- Peninsula: Similar seating and storage with one fewer aisle to maintain. Usually the stronger choice in narrow, galley-style rooms.
- Mobile island or rolling cart: Flexible, no plumbing or power, and it can move out of the way when you entertain. Practical in small kitchens and rentals.
- Freestanding worktable: Open underneath, visually light, easy to relocate, and it works with chairs you already own.
- Deeper or better-organized perimeter cabinets: Solves a storage problem without spending floor area.
- Open floor with a separate dining table: Sometimes the room simply needs breathing space.
These are tailored design choices, not consolation prizes. Plenty of homeowners prefer a peninsula once they see both options drawn, and their kitchens work beautifully. One practical note for open-plan remodels: when a wall comes down, a load-bearing post often has to stay. That post can decide whether a peninsula beats a kitchen island long before anyone picks a countertop, and wrapping it in panels that match the cabinets is usually the cleanest solve.
Sacramento Permits and California Code Considerations
The 2025 California Building Standards Code took effect January 1, 2026, and Sacramento’s residential requirements handout and the county’s electrical adoption both follow that cycle. The City of Sacramento requires permits for remodeling and for regulated electrical, mechanical, and plumbing work. Nonstructural kitchen remodels can often follow the city’s minor-permit pathway, while changes to walls, windows, doors, or structure require plan review.
On the electrical side, kitchen receptacles covered by current requirements need GFCI protection, and kitchens require two or more 20-amp small-appliance branch circuits. Under the current code cycle, an island receptacle is not universally required, but provision for a future receptacle must be made if one is omitted. When a receptacle does serve the work surface, current placement direction puts it on, above, or within a listed countertop or work-surface assembly rather than low on the cabinet side, which is what several older guides still recommend.
A new island cooktop with an entirely new duct run falls under the current ventilation requirements and field-verification process. Replacing a hood using existing ducts is treated differently. A movable island is also handled differently from a fixed one. Confirm the final requirements for your address and your exact scope with the applicable city or county building department before construction begins. When you interview a contractor, ask who pulls the permit, who schedules inspections, and what happens to the timeline if a correction comes back. A contractor who is vague about permits is usually vague about schedules too. Our team handles permit coordination as part of concept-to-completion planning, so the paperwork and the schedule move together instead of colliding.
Does a Kitchen Island Add Home Value?
No reliable data isolates the resale value of an island by itself. Anyone quoting an island-specific return figure is extrapolating from whole-kitchen numbers.
What the data does show at the kitchen level: the 2025 NAR/NARI Remodeling Impact Report gives kitchen upgrades a Joy Score of 10 out of 10, estimates roughly 60% cost recovery at resale for both complete and minor kitchen projects, and reports that kitchen upgrades saw the largest jump in buyer demand among remodeling categories at 48%. The same report found homeowners rank better functionality and livability first (28%), followed by durable, long-lasting results (23%) and improved appearance (23%).
That tracks with what we see. Long-term value comes from a kitchen island that works every day and is built to last, not from the largest island the room can hold.
Your Kitchen Island Decision Checklist
- Does the kitchen island solve a problem you can name?
- Are the work aisles and walkways adequate for how you cook?
- Can every appliance and drawer open fully at the same time?
- Are the stools comfortable while occupied, not just tucked in?
- Does the island improve the workflow rather than interrupt it?
- Are utilities, lights, and ventilation planned before cabinets are ordered?
- Has the footprint been taped out on the flooring and lived with?
- Have you ruled out a peninsula or a smaller island?
- Do you understand the permit requirements for your scope?
- Are the scope, materials, schedule, and communication plan clear in writing before work starts?
Frequently Asked Questions
How much does it cost to redo a kitchen island?
It depends on four things: the island’s size, how the cabinet boxes are built, the countertop material, and whether plumbing, power, or ventilation are involved. A cosmetic refresh sits well below a new fixed kitchen island with utilities running to it. The only way to get a real number for your budget is a real look at your kitchen, which is what a free estimate is for.
What trend is replacing kitchen islands?
Peninsulas, island-table hybrids, mobile islands, and open floor with a separate dining table are all gaining ground, mostly in open-plan kitchens where circulation matters more than counter square footage. The trends study found 36% of renovated kitchens finish with no island at all.
How do you modernize an existing kitchen island?
A new countertop, refinished or painted cabinets, updated end panels, new hardware, drawer inserts that make the storage usable, layered task and ambient lights, and outlets where you actually plug things in. Pull the finish from the photo you keep coming back to. All of that is achievable without moving the island an inch.
What is the new island style for 2026?
Rectangular, single-level islands still dominate, with 80% rectangular and 82% standard single-level. Waterfall edges, warm oak and walnut wood tones, curved ends, and panel-ready integrated appliances are the recurring directions. Settle the footprint first, then choose the style.
Plan Your Kitchen Island Remodel With Revana Homes
Our team plans the kitchen island alongside the appliances, countertop dimensions, seating overhangs, outlets, lights, plumbing, and ventilation, before any cabinets are ordered. That sequence is what protects honest pricing and a reliable schedule, and it is what keeps a project from stalling halfway through. If you’ve had someone go quiet mid-remodel before, this is the part that prevents it. Kitchen Remodeling is one of our core services, and we work with homeowners in Sacramento, Folsom, El Dorado Hills, Roseville, Lincoln, and nearby communities.
Bring your photos and your kitchen island ideas. Request Your Free Estimate or call (916) 205-5112, and we’ll look at your kitchen and tell you honestly whether an island belongs in it.