Key Takeaway
Kitchen remodel photos show you more than style – they reveal the decisions behind every finished kitchen. Real projects spanning every style and budget confirm that 78% of homeowners change their kitchen style during a remodel, with transitional leading at 25%. Countertops, cabinets, and backsplash deliver the biggest visual impact. Reading photos as a set of choices, not just pretty pictures, helps you build a realistic plan before your first estimate.
The best kitchen remodel photos help you compare style, layout, finishes, and project scope, not just colors. Use them to identify what you want to keep, what you want to change, and what level of transformation makes sense for your home before you request an estimate. Smart planning can transform a kitchen at nearly any budget level, but only if you learn to read a photo as a set of decisions rather than a single pretty picture. This guide walks you through exactly that: what to notice in each image, how styles and project scopes differ, and how to turn the kitchen remodel ideas you love into a buildable plan. As you go, save the photos that catch your eye. Those saved images become the starting point for a productive conversation about your kitchen renovation.
What Should You Look for in Kitchen Remodel Photos?
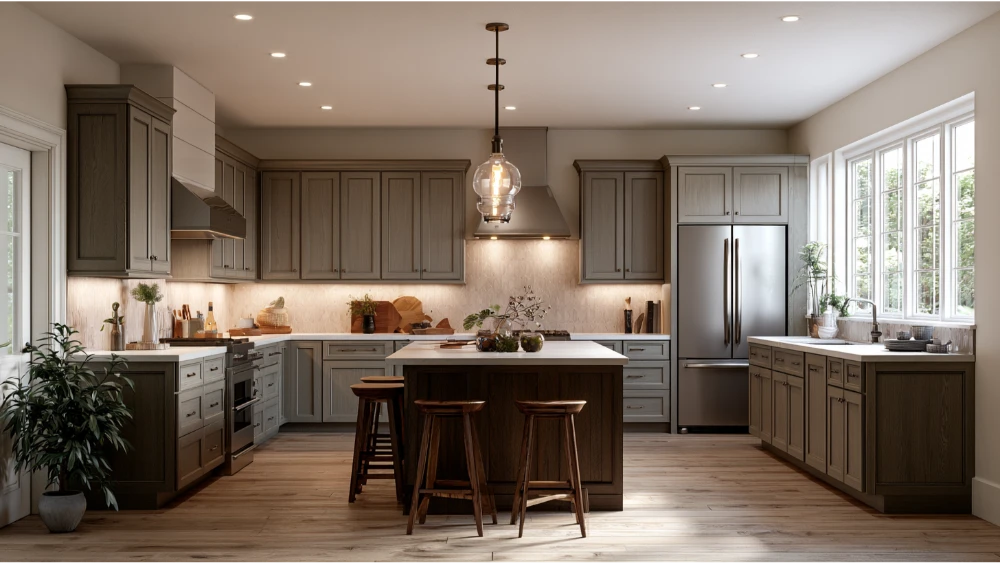
A finished kitchen photo shows you the result, but it hides the decisions that got there. When you slow down and read the image, you start to see the choices you’ll eventually have to make yourself. Each one carries a cost, a timeline, and an effect on how the room works day to day. A remodel is a series of connected calls, and a good photo lets you preview them.
Here’s what to notice in every photo you save:
- Layout and traffic flow: Where does someone walk, and does the cook have room to work without collisions?
- Cabinet style and storage: Look past the color at door style, drawer stacks, and how much usable storage is built into the cabinets.
- Countertops and backsplash: These two surfaces set the tone. Notice how the countertops and the tile backsplash relate to each other.
- Layered lighting: Good kitchens combine overhead, task, and accent light. Under-cabinet and recessed fixtures do quiet, heavy work.
- Flooring: Check how the floor tile or plank color ties the whole room together.
- Island function: Is it prep space, seating, storage, or all three?
- Appliance placement: Notice the distance between the sink, cooktop, and refrigerator, and where the range hood sits over the range.
- Finish consistency and craftsmanship: Aligned grout lines, tight cabinet reveals, and clean transitions are the details that separate careful work from rushed work.
Train your eye on that last point. Precision is what makes a kitchen still look right five years later. Pay attention to how the cabinets meet the walls, how the tile turns a corner, and whether the countertops sit level. Those small alignments tell you far more about the quality of a remodel than the paint color ever will.
Kitchen Remodel Photos: Real Projects for Every Style and Budget
Most people don’t keep the style they started with. Houzz’s 2026 U.S. Kitchen Trends Study found that 78% of renovating homeowners change their kitchen style during a project. Transitional leads the pack at 25%, followed by traditional at 12%, modern at 11%, and contemporary at 10%. Use the categories below to name what you’re drawn to, then look at what actually changed to create the effect.
Modern and Contemporary Kitchens
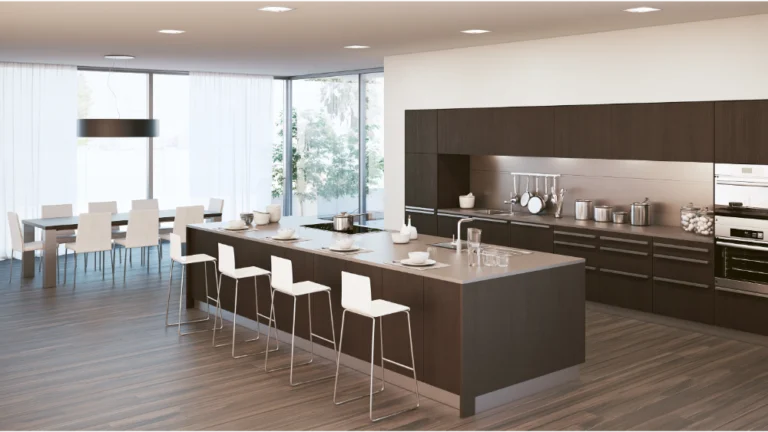
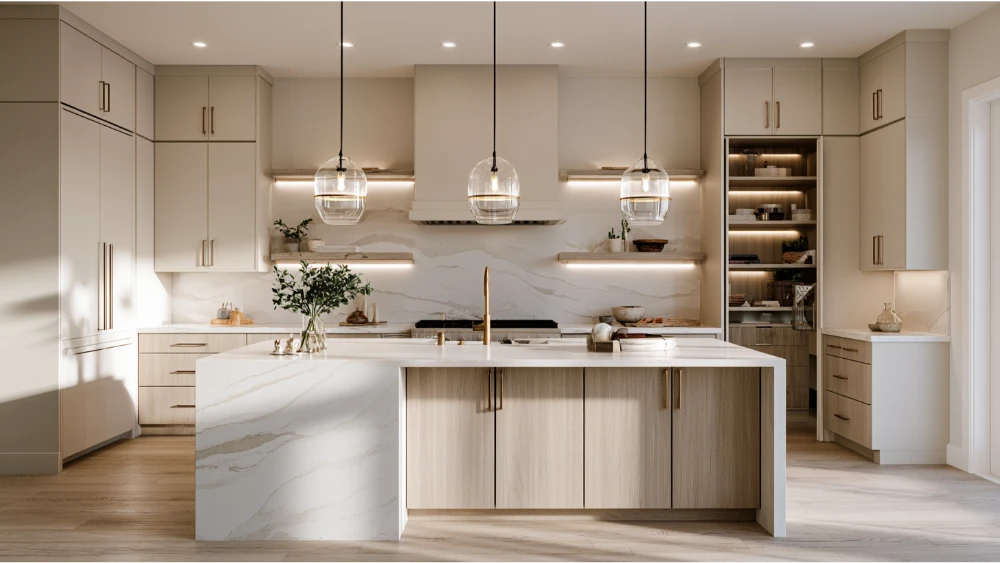
What changed: Flat-panel kitchen cabinets, hidden hardware, and a tighter, cleaner material palette. Why it works: The visual quiet lets one or two key elements, like a marble slab or a bold kitchen island, carry the room. Best fit: Homeowners who want uncluttered lines and easy-to-clean countertops and surfaces.
Transitional Kitchens
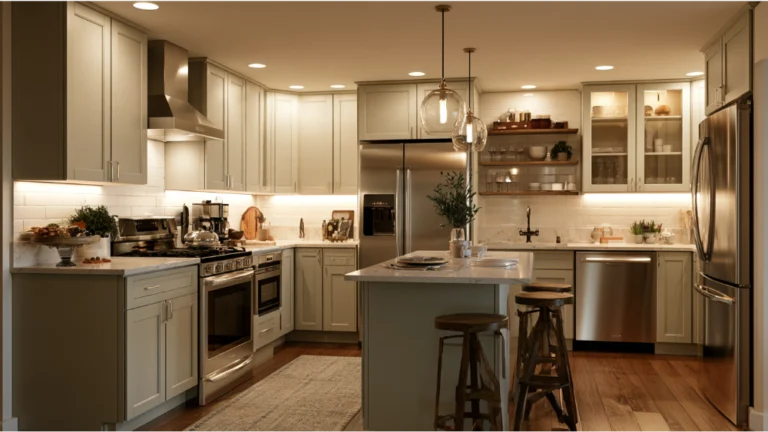
What changed: Shaker cabinets, natural stone countertops, and warm metals blended into a look that isn’t strictly modern or traditional. A touch of gold accents on hardware or fixtures adds warmth without tipping into trendy. Why it works: It’s the most common style people move toward because it ages well and doesn’t feel tied to one trend. Best fit: Anyone worried about a kitchen renovation looking dated in a few years.
Traditional and Warm Wood Kitchens
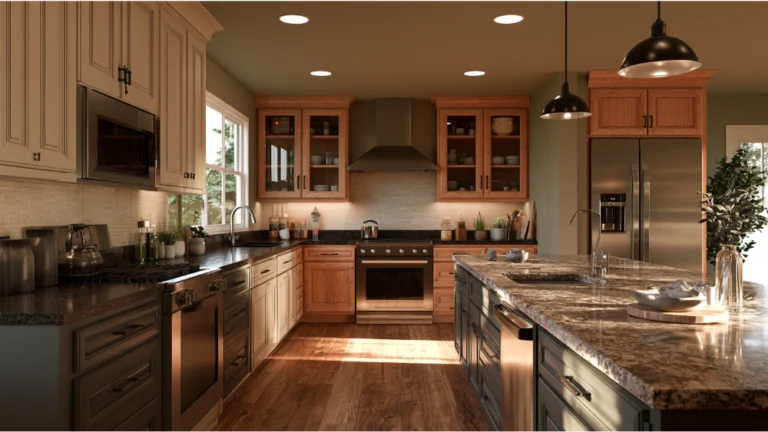
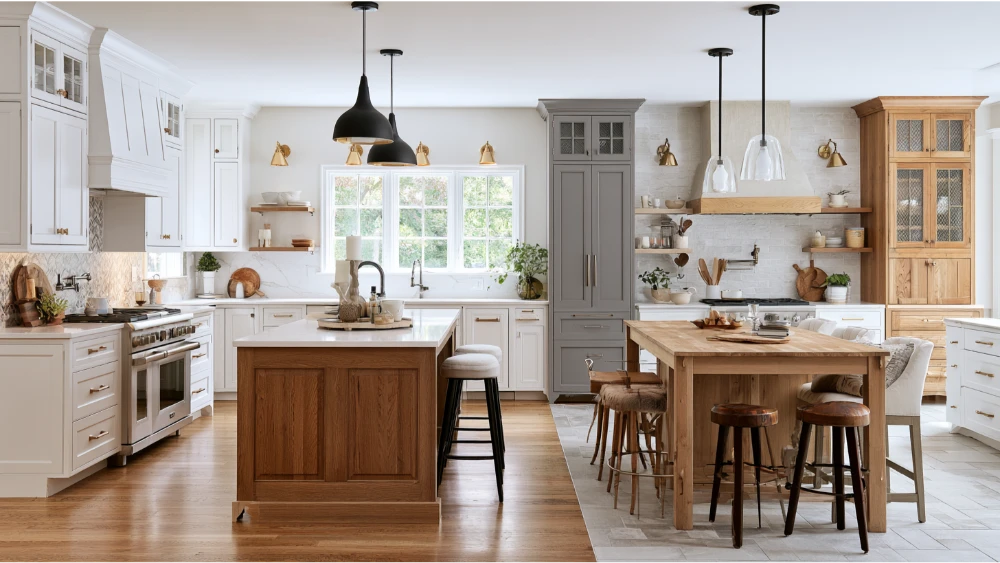
What changed: Natural wood cabinetry, detailed millwork, and earthy paint tones. Wood cabinets now edge slightly ahead of white in current Houzz data, at 29% versus 28%. So are white kitchens still in style? Yes. White remains one of the most-chosen looks. The shift is toward warmth, so if you love white cabinets, balance them with wood tones, texture, or warm lighting so the room feels inviting rather than clinical. Natural wood is also a durable choice that holds up as an investment.
Farmhouse-Inspired and Two-Tone Kitchens
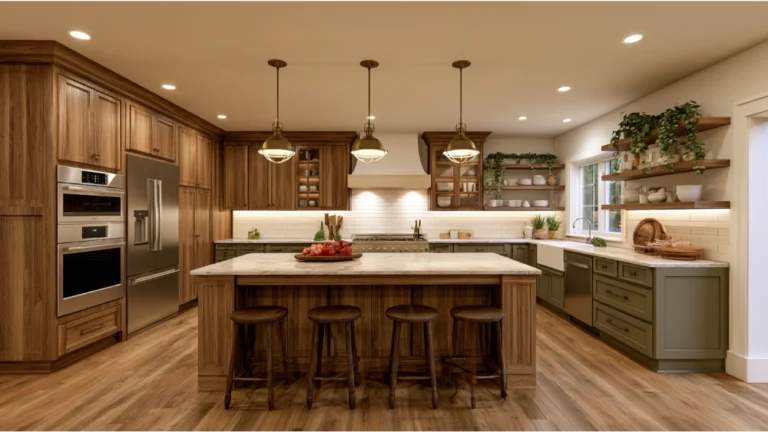
What changed: A farmhouse sink, mixed cabinet colors, and a contrast between upper and lower cabinets. Why it works: Two-tone cabinetry adds depth without repainting the whole room, and refurbished farmhouse sinks offer character without a premium price. A different cabinet paint color on the island is a simple way to get that layered look. Best fit: Homeowners who want warmth and personality over a showroom look.
Small, Galley, and Light-and-Bright Kitchens
What changed: Lighter finishes, reflective surfaces, and open shelving in place of some upper cabinets. Why it works: Open shelving and pale paint tones make a tight galley kitchen feel more open, and glossy tile bounces daylight around the walls. Best fit: Compact kitchens where every inch counts and daylight is limited.
Kitchen Remodel Photos by Project Scope
Two kitchens can look similar in a photo and require wildly different amounts of work. Scope is what actually shapes your timeline and your budget, so it helps to sort inspiration by how much has to change behind the finishes. The figures below come from national remodeling studies. They set expectations only. They are not our pricing, and honest, tailored numbers come from an estimate on your specific kitchen renovation.
| Scope | What changes | National benchmark |
|---|---|---|
| Visual refresh | Paint, hardware, lighting, backsplash tile, select surface updates | Lowest investment; often DIY-friendly in parts |
| Pull-and-replace | New cabinets, countertops, backsplash, sink, faucet, lighting, new flooring, appliances in the same footprint | Median minor remodel around $20,000; quartz counters common |
| Layout-changing | Island changes, wall removal, relocated plumbing and electrical | Mid-sized projects often exceed $30,000 |
| Full transformation | Layout, cabinetry, surfaces, flooring, lighting, and storage designed together | Major remodels can start around $70,000, roughly $150 per square foot |
The jump between tiers is usually about what moves. Swapping finishes stays in the visual refresh range. The moment a wall comes down or plumbing shifts, you cross into the layout-changing category, and the planning gets more involved. New appliances that keep their existing spots stay simple, while relocating a gas stove or refrigerator adds electrical and gas work behind the walls. Knowing which tier your inspiration belongs to keeps expectations honest from the first conversation.
Which Kitchen Remodel Ideas Make the Biggest Visual Difference?
If you want the most noticeable change, follow what most renovating homeowners actually upgrade. The Houzz 2026 data is a useful priority list because the most-changed elements tend to be the ones people see and touch most.
- Countertops (91%): The single most upgraded surface, and the fastest way to modernize a room. Quartz, quartzite, granite, and marble each read differently in a photo, so compare edges and finishes. Even laminate countertops in a current pattern can make a huge difference on a tighter budget.
- Backsplash (85%): Tile still dominates at 72%, but slab backsplashes are rising at 28%, led by engineered quartz (39%) and quartzite (33%).
- Sinks and faucets (85% and 82%): Small footprint, big daily impact.
- Cabinets (84%): New doors, custom cabinetry, or new kitchen cabinets reset the entire look, and fresh paint on existing cabinets does much of the same work for less.
- Lighting (78%): Layered fixtures change how the room feels morning and night.
- Island (58% add or update one): A waterfall edge makes a strong visual statement, and an island earns its keep when it adds prep space and storage.
- Built-in storage (76%, with pantry cabinets at 47%): Appliance garages, pull-out organizers, and open shelving keep counters clear.
- Flooring (65%): The right floor tile or plank ties every other choice together.
Function is what makes these changes worth it. The 2025 Remodeling Impact Report from the National Association of Realtors gives a kitchen upgrade a Joy Score of 10 out of 10, one of the highest of any home project. That satisfaction comes from a kitchen that works, not just one that photographs well. When you gather ideas, weigh how each one performs during a busy weeknight, not only how it looks in a staged image. The right decor and a well-planned table for casual meals round out a room that lives well.
How to Save Money on a Kitchen Remodel with a Small Budget
You don’t need a full transformation to get a fresh kitchen. Plenty of high-impact changes are budget friendly if you’re strategic about where the money goes. The trick is to spend on the surfaces you touch every day and save on the ones you don’t. A small budget rewards good decisions more than a big one does.
- Paint the cabinets: A new coat of paint changes the whole aesthetic for a fraction of replacement cost and gives the walls and boxes a fresh new look.
- Refinish instead of replace: If the cabinet boxes are sound, refinishing keeps them and saves the biggest line item in a kitchen remodel.
- Swap the hardware: New pulls and knobs are a small change that reads across the whole room.
- Add open shelving: Removing a few uppers opens up a tight kitchen and cuts material cost.
- Choose an affordable backsplash: Classic white subway tile runs around 15 cents a tile and never looks dated.
- Repaint or accent the walls: A fresh wall paint color is one of the cheapest ways to reset the mood of the whole room and create a cohesive look with the cabinets.
- Shop thrift stores: A vintage light fixture, stools, or a small table can add character for very little money.
- Choose energy efficient appliances: They cost more up front but trim running costs over time, and many are the same models you’d pick anyway.
Be honest with yourself about where DIY belongs. Painting walls and cabinets, swapping hardware, and other light diy projects are fair game for a confident homeowner. A diy kitchen remodel can save money on the cosmetic layer without much risk, since much of the labor costs in a remodel come from work you can do yourself. But electrical, plumbing, layout changes, and tile that has to stay flat and sealed for a decade are where professional craftsmanship pays off. Setting a range hood or moving appliances is not the place to guess. A budget choice that fails in two years isn’t a savings. The goal is work that’s built to last, at a price that makes sense.
How Do You Match Inspiration Photos to Your Real Kitchen?
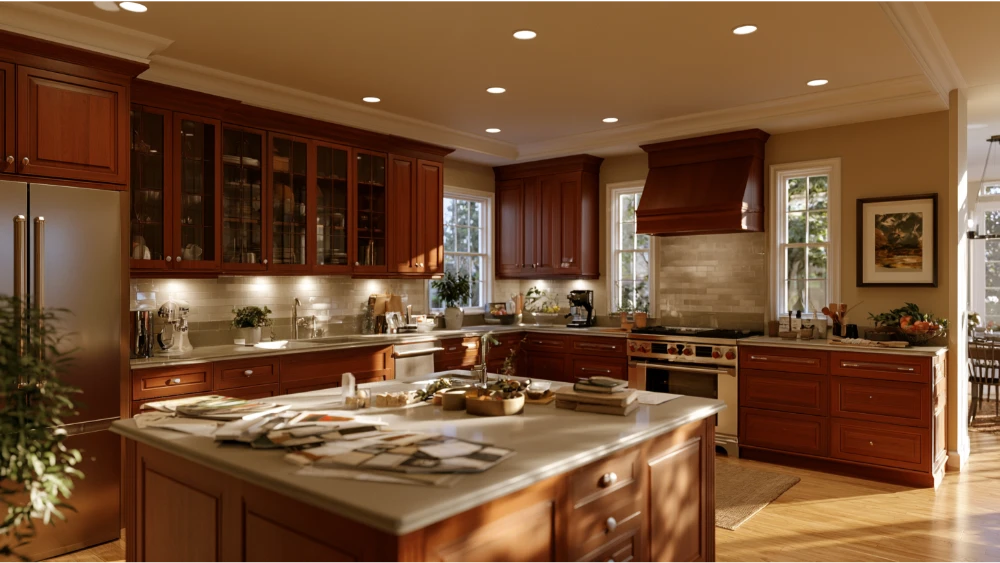
A saved photo is a starting point, not a blueprint. Your kitchen has its own footprint, structure, and quirks, so the real work is translating what you love into something that fits your space. Ask yourself a few questions as you look at each image.
- What exactly do you like here: the color, the layout, the storage, or the lighting? Name it. Sometimes it’s just that one detail.
- Does your current footprint support it, or would you need to gain square footage you don’t have?
- Are you willing to change plumbing, electrical, walls, windows, doors, or the ceiling to get the look?
- Does the design serve how you actually cook, store, and move through the room?
Some quick planning dimensions help you judge whether a photo is realistic. The NKBA recommends a work aisle of at least 42 inches for one cook and 48 inches for multiple cooks, walkways of at least 36 inches, and sink landing areas of 24 inches on one side and 18 inches on the other. If a beautiful photo can’t meet those clearances in your room, it will look great and function poorly. A plan tailored to your space respects both the look you want and the way you live. It also accounts for the practical details a photo hides, like where the cabinets stop for the refrigerator or how the countertops wrap the corner. The same thinking applies if you’re extending a kitchen into a finished basement or another part of the home.
Planning a Kitchen Renovation in Sacramento? A Quick Note
If you’re remodeling in Sacramento, a little permit awareness saves headaches later. The City of Sacramento requires a building permit for remodeling and for electrical, mechanical, and plumbing work. Finish-only ideas, like fresh paint and a new tile backsplash, are treated differently from projects that touch walls, windows, or doors. Once you’re moving or removing a wall, the project usually triggers plan review.
For residential interior alterations, Sacramento’s published plan review cycle times run about 12 working days for the first cycle, 8 for the second, and 5 for the third, assuming complete submittals and subject to adjustment by the building official. Keep California’s 2025 Energy Code in mind too. It took effect January 1, 2026 and applies to alterations, including JA8 requirements for lighting, which matters for recessed and under-cabinet fixtures you plan to install.
On the contract side, California’s Contractors State License Board requires a written home improvement contract for projects over $500 and caps any down payment at $1,000 or 10% of the contract price, whichever is less. We’ll help you confirm the right permit path during your estimate so there are no surprises. Knowing this early helps you set a realistic budget and timeline before the first materials arrive.
From Photo Inspiration to a Real Plan: How We Work
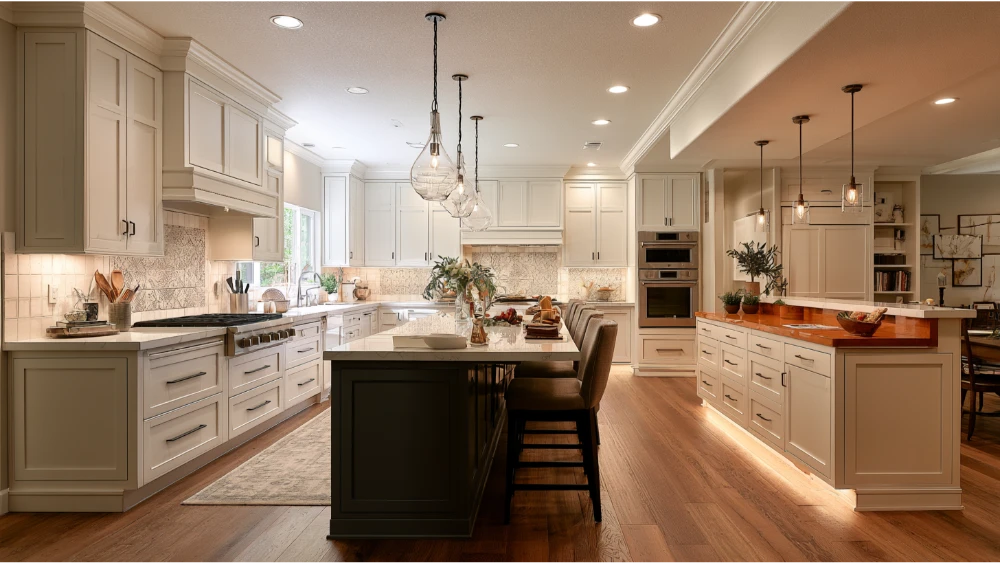
Turning a folder of saved photos into a finished kitchen is where our team earns its place. Our approach is simple, and it starts with you.
Bring us the images and ideas you love. We’ll walk through your current kitchen with you, look at how you use the space, and clarify what matters most. From there we talk scope honestly, so you understand what’s a finish change and what involves structure, plumbing, or electrical. Then we align design and materials with your priorities and build a plan around clear communication, honest pricing, and reliable timelines. Whether you want new cabinets and countertops or a full renovation that reworks the layout, the plan is tailored to your space.
The concerns most homeowners carry into a remodel are the ones we take seriously from concept to completion. We show up, we keep you informed, and we finish on schedule. The cabinets, countertops, tile, and appliances we install are chosen and built to last, so the kitchen looks right long after the work is done. That’s the difference between a photo you admired and a kitchen you get to live in. Done well, the result is an amazing transformation you’ll enjoy every day.
Frequently Asked Questions
How do I choose a kitchen remodel style from photos?
Are white kitchens still in style?
Should I add or update a kitchen island?
What can I do myself in a DIY kitchen remodel?
Do I need a permit for a kitchen remodel in Sacramento?
How do I turn kitchen inspiration photos into a real remodeling plan?
Ready to Start? Request Your Free Estimate
When you’re ready to move from saved photos to a real plan, we’re ready to bring your vision to life. Get a free, no-obligation estimate and start the conversation with clear communication and honest pricing from the first step. Call Revana Homes at (916) 205-5112 or request your free estimate online. We proudly serve Sacramento and the Greater Sacramento Area, including Folsom, El Dorado Hills, Roseville, Lincoln, Elk Grove, Rocklin, and Natomas.