Key Takeaway
The top kitchen remodel trends to watch this year are warm wood cabinets, smarter custom storage, multifunctional islands, layered lighting, induction cooktops, and sustainability features. Wood is now the most popular cabinet choice among renovating homeowners at 29%, edging out white. Built-in storage appears in 76% of remodeled kitchens, and 88% of homeowners include at least one sustainable feature. The remodels that hold up are the ones that improve how you actually live in the space.
The kitchen trends worth your attention this year aren’t about one dramatic look. The strongest direction in 2026 is warmer materials, smarter storage, multifunctional islands, layered lighting, healthier appliance choices, and design that stays flexible over time. Style still matters. But the kitchen remodels that hold up are the ones that make the kitchen work better every single day.
If you own your home and you’re weighing ideas before you commit to a real project, this guide is written for you. We’ll walk through the kitchen remodeling trends that current data supports, and just as important, help you tell the difference between a trend that photographs well and one that improves how you actually live in the space.
The numbers here come from two of the most reliable 2026 sources: the Houzz Kitchen Trends Study, which surveyed 1,780 U.S. homeowners, and the NKBA 2026 Kitchen Trends Report, which surveyed 634 kitchen and bath professionals. Together they show what homeowners are choosing and what the people building these kitchens expect next.
How to Choose Kitchen Trends That Still Feel Right Later
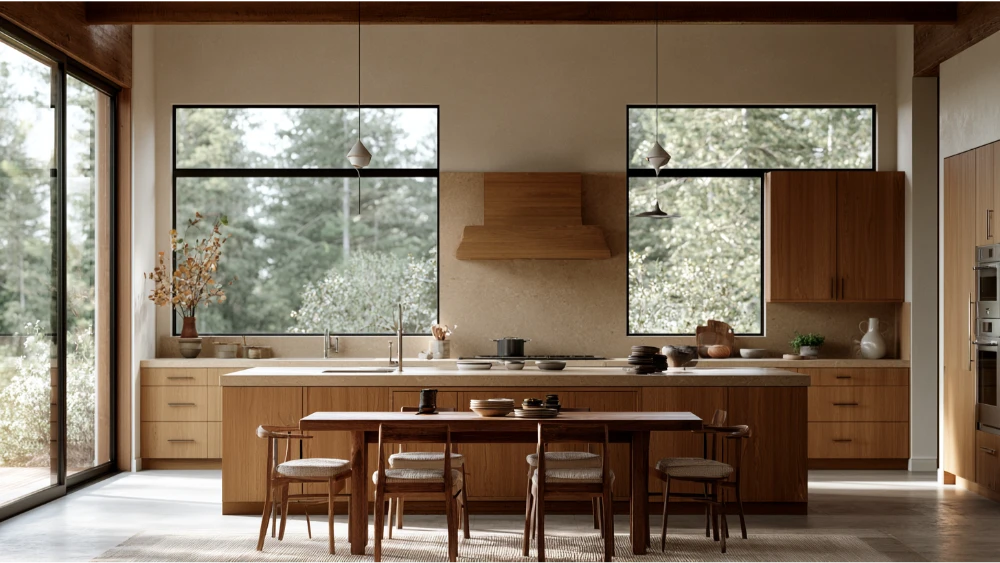
Before you fall for any single finish, run it through a simple filter. A trend that looks great on a screen can still be the wrong call for your space, your budget, or the way you cook. The goal isn’t to chase what’s popular. It’s to create a kitchen with upgrades that will still feel right five and ten years from now.
We use five questions on every kitchen we design, and you can use them too:
- Does it improve daily function? If it doesn’t make cooking, cleaning, or hosting easier, it’s decor, not an upgrade.
- Does it fit your space? A trend built for a large open kitchen layout may fight a narrow galley.
- Is it built to last? Quality materials and solid construction outlive fashion cycles.
- Does it support long-term value? The best choices help your home hold value, not just impress guests.
- Does it match your vision? Your kitchen should reflect your lifestyle, not a showroom template.
Personalized kitchen design is outpacing one-size-fits-all interior design for a reason. When a space is tailored to how you actually live, you stop second-guessing it. That’s the decision layer most trend roundups skip.
Trend 1: Warm Wood Kitchen Cabinets and Natural Materials
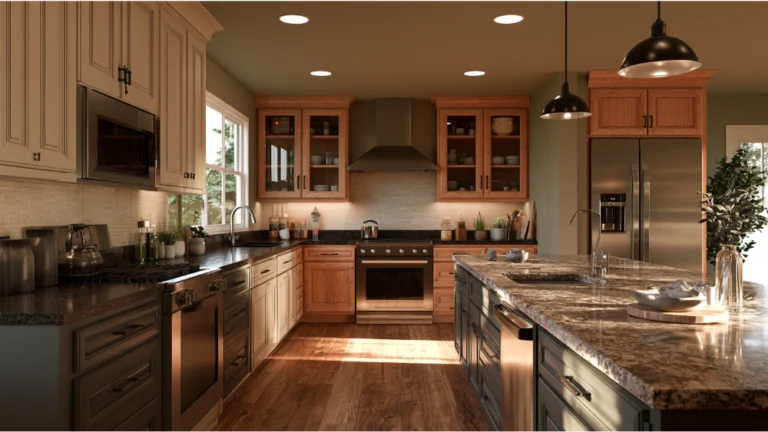
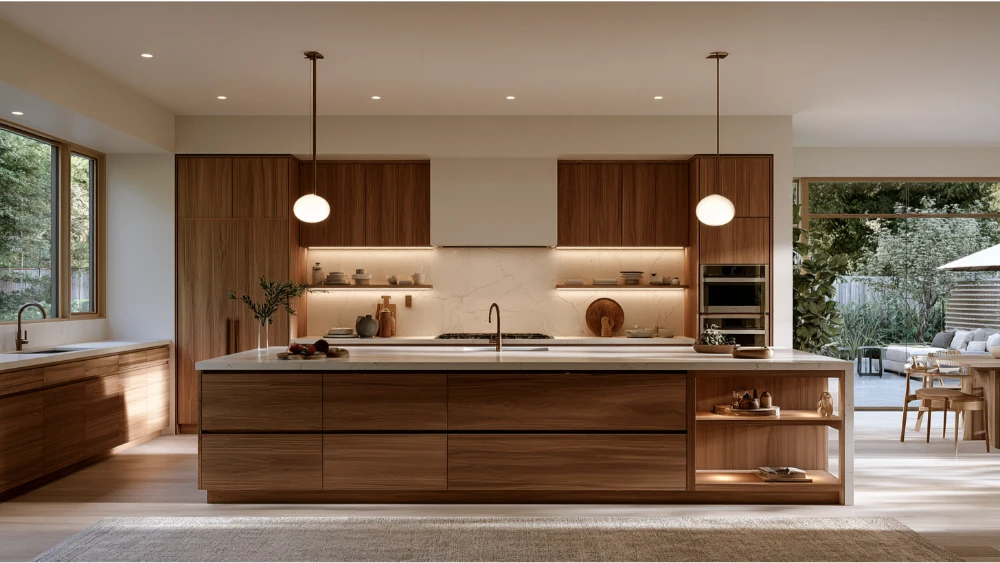
Wood is now the most popular color for kitchen cabinets among homeowners updating their cabinetry, chosen by 29%, up six points year over year. White dropped to second at 28%. Within natural wood tones, medium wood leads at 15%, light wood follows at 11%, and dark wood sits at just 3%.
Why it matters: This is a shift toward warmth, not a rejection of white. All-white kitchens aren’t out. They’ve just softened into warmer tones, off-whites, and natural grain. Earthy shades like terracotta and sage are showing up too, along with the occasional jewel-tone island or pantry for personality. The through-line is a kitchen that feels grounded and lived-in rather than clinical. Shaker cabinets keep pulling their weight here, since the clean profile reads as both contemporary and timeless depending on the finish. Painted cabinets still have a place too, especially where a homeowner wants a crisp accent against the wood.
Quality is part of the appeal. Among homeowners choosing new or upgraded cabinet fronts, 71% pick solid wood, with maple leading at 39% and white oak at 15%. Solid wood ages well, takes refinishing, and holds up to daily use in a way that thin veneers can’t. The natural texture of real grain is hard to fake.
When it makes sense: Warm wood kitchen cabinets pair beautifully with modern layouts and clean lines, which keeps them from reading dated. If you cook often, natural finishes hide wear better than stark white. Just plan for maintenance up front. A good sealed finish protects wood near the sink and range, and your team should match the species to how hard the kitchen gets used.
Trend 2: Custom Storage That Reduces Everyday Clutter
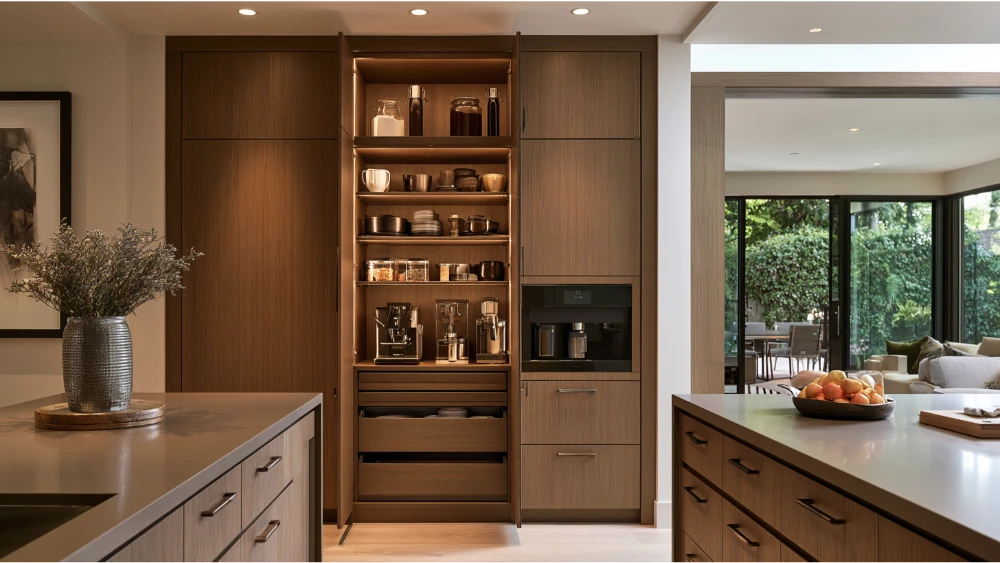
Storage is where the 2026 kitchen quietly gets smarter. Built-in features now appear in 76% of renovated kitchens. Pantry cabinets lead at 47%, followed by beverage stations at 24%, built-in seating at 17%, wine fridges at 17%, and walk-in pantries at 16%.
Why it matters: Homeowners are choosing better storage over more space. Floor-to-ceiling wall cabinets, deep drawer systems, and pull-out pantry hardware put everything within reach and keep counters clear. Tall upper cabinets that run to the ceiling erase the dust-catching gap and add usable shelves. Appliance garages are back for the same reason, tucking the small appliances you use daily behind a door so the counter stays clean. Butler’s pantries are having a moment for exactly this reason: 67% include small-appliance storage and 61% include a prep counter, mostly to hide clutter. Concealing the toaster, blender, and coffee setup keeps the main kitchen calm and your countertops clutter free.
What to plan: Storage this specific has to be designed, not bought off a shelf. That’s why 79% of homeowners now choose custom or semicustom cabinetry, with 46% going fully custom. When cabinetry is tailored to your space, you get drawers sized for your pots and pans and a pantry laid out around how you actually shop, right down to where the grocery lists get taped up. This is where craftsmanship earns its keep. The difference between good cabinets and forgettable ones is precision in the details you don’t see at first glance, including quality cabinet hardware that stands up to years of daily tasks.
Trend 3: The Rise of the Multifunctional Kitchen Island
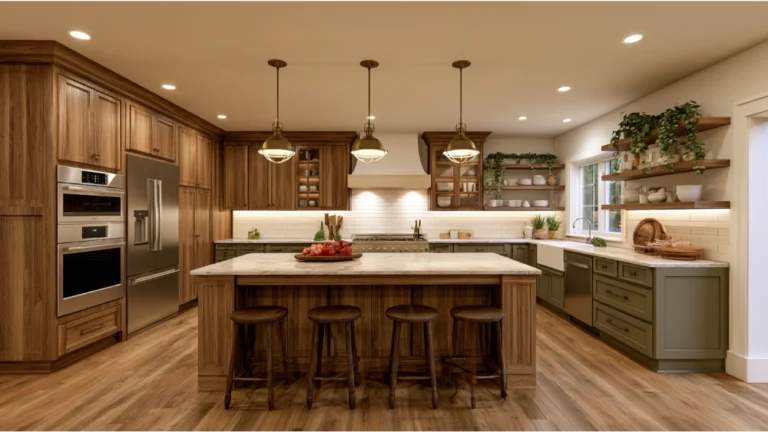
Islands remain a centerpiece, and 58% of renovating homeowners add or update one. The kitchen island keeps getting bigger and busier: 52% of upgraded islands run longer than seven feet, and 80% are rectangular. It is no longer just a spot to lean. It’s a work zone inside the kitchen layout, and often the center stage of the whole room.
Why it matters: More than half of upgraded islands (53%) now hold at least one appliance. Dishwashers lead at 35%, microwaves at 32%, and cooktops at 15%. Add seating and storage, and the island becomes a prep station, a casual dining spot, and a hub all at once. For a busy household, that consolidation changes how the whole space flows through daily life.
What to plan before building it: This is where good coordination separates a smooth project from a stressful one. An island with a dishwasher needs plumbing. One with a cooktop needs ventilation and clearances. Any of them needs power run through the floor, and 95% of homeowners who upgrade an island add light fixtures above it. These decisions touch electrical, plumbing, and layout, so they have to be settled early, before cabinets are ordered. We map all of it at the design stage so nothing gets improvised mid-build. That concept-to-completion planning is what keeps an ambitious island on schedule.
Trend 4: Layered Lighting for Work Zones and Atmosphere
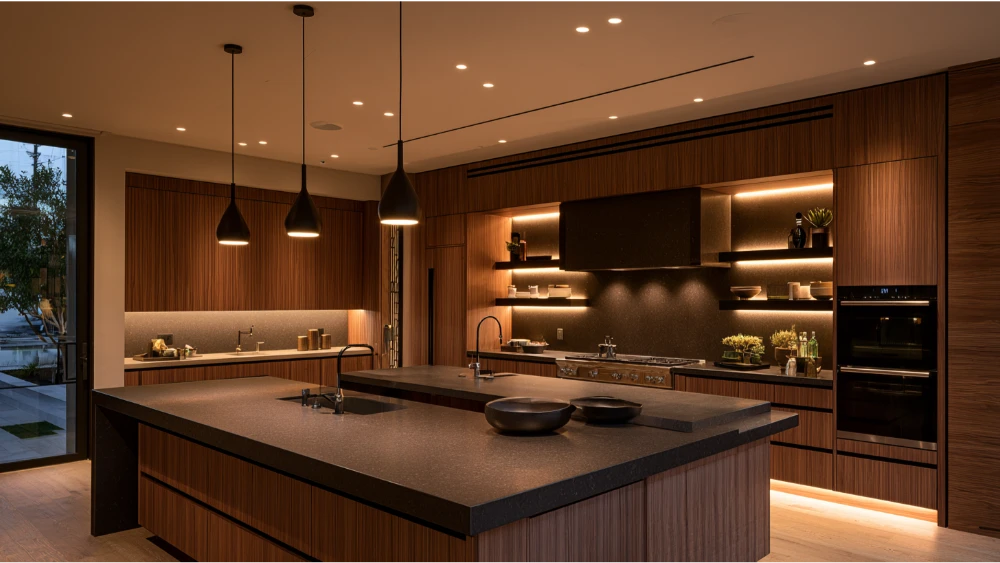
Lighting has moved from afterthought to core kitchen design decision, and the pros agree. NKBA respondents rate natural lighting important at 95%, quality lighting at 93%, and task lighting for work zones at 92%. A single ceiling fixture no longer cuts it.
Why it matters: Good lighting affects safety at the cutting board, mood during dinner, and how every finish reads. The 2026 approach layers several sources. On the homeowner side, recessed and under-cabinet lights each show up in 72% of renovated kitchens, pendants in 56%. Under-cabinet lighting alone changes how safe and pleasant it feels to prep after dark.
Build your plan in layers: natural light from windows, recessed for general coverage, task lighting under cabinets and over the island, interior cabinet lights for accent and visibility, and pendant light fixtures for warmth and character. Warm metals like brass are a popular choice for pendants and hardware right now, since they add a hint of contemporary polish without shouting. The right finish creates real contrast against darker cabinetry. Put the whole scheme on dimmers so the same kitchen can flex from morning coffee to a dinner party without touching a single fixture.
Trend 5: Durable Countertops and Statement Backsplashes
Countertops and backsplashes are still the highest-impact surfaces in a kitchen remodel. Countertops get upgraded in 91% of kitchen renovations, backsplashes and sinks in 85% each, cabinets in 84%, and faucets in 82%.
Here’s how the most-upgraded surfaces stack up, along with what the current data shows homeowners are choosing for each:
| Surface | Upgraded In | What Homeowners Are Choosing |
|---|---|---|
| Countertops | 91% of remodels | Engineered quartz leads at 32%; veined patterns on 75% of new counters; square and eased edges tie at 32% each |
| Backsplashes | 85% of remodels | Tile leads at 72% (ceramic 49%, porcelain 23%); slab backsplash at 28%; two-thirds run to cabinets or hood, 10% to the ceiling |
| Sinks | 85% of remodels | Upgraded alongside faucets as part of the prep zone refresh |
| Cabinets | 84% of remodels | 79% custom or semicustom; 71% solid wood, maple leading at 39% |
| Faucets | 82% of remodels | Touchless options growing for cleaner prep; brass and warm metals popular |
Why it matters: Engineered quartz remains the most-chosen countertop at 32%, though its share slipped seven points as natural stone gains ground. Homeowners are gravitating toward veined patterns, which now appear on 75% of new countertops, for a natural stone look. Marble countertops, quartzite, granite, and even recycled glass are all in the mix for people who want durability with character and a sense of timeless elegance. Square and eased edges tie at 32% each, and softly rounded edges are showing up as a way to warm up hard lines.
What to plan: Backsplashes are trending taller. Tile still leads at 72% (ceramic 49%, porcelain 23%), but 28% now choose a slab backsplash, most often engineered quartz or quartzite. A dramatic black backsplash is one way to anchor lighter cabinets and keep the eye moving. Two-thirds run the backsplash up to the cabinets or hood, and 10% take it to the ceiling. A slab backsplash that continues the counter material creates a clean, low-maintenance surface with almost no grout to scrub. Whatever you pick, the countertops, backsplash, and cabinets should be chosen together so the whole kitchen reads as one cohesive space, not three separate decisions. A good designer will lay these samples side by side before anything is ordered, and an experienced interior designer can help you see how the stone and other materials work together in the light of your own room.
Trend 6: Smarter Appliances, Induction Options, and Better Ventilation
Appliances are getting smarter and more health-conscious. Stainless steel still dominates finishes at 72%. The most-installed appliances in a remodel are dishwashers (74%), microwaves (68%), ranges (64%), refrigerator-freezer combos (62%), and range hoods (60%).
Why it matters: Smart appliances are shifting from novelty to genuinely useful. App and voice control let you preheat an oven on the drive home, smart refrigerators help track food and groceries, and touchless faucets cut down on messy handles during prep. These are convenience upgrades that fit naturally into a modern layout and keep the kitchen functional under real use.
Cooktops are the interesting story. Gas still leads at 48%, but induction has climbed to 26%, ahead of electric at 22%. Induction is worth considering for its speed and precise control, and it keeps combustion out of the kitchen. That connects to ventilation, which deserves real attention. The EPA notes that homes with gas stoves often have indoor nitrogen dioxide levels above outdoor levels, and that a range hood vented outdoors greatly reduces exposure during cooking.
When it makes sense: Induction suits some households and not others, and the same goes for every smart feature. The right appliances depend on how you cook, not on a trend chart. What we do recommend across the board is proper outside-vented ventilation. It’s a comfort and health choice, not an upsell.
Trend 7: Kitchens Designed for Long-Term Flexibility
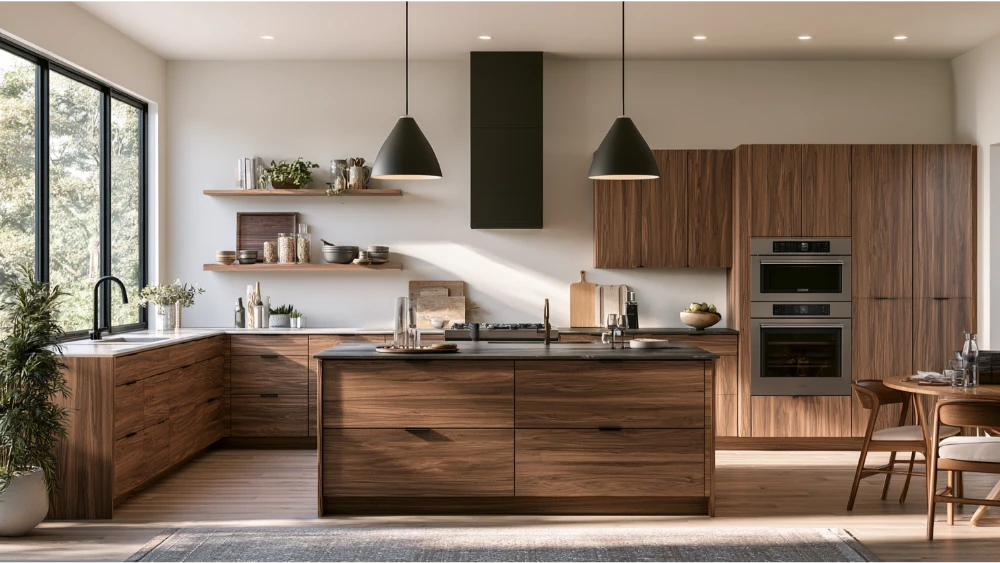
More homeowners are remodeling to stay put, and the design reflects it. Flexible, stay-in-place kitchens lean on drawer-based storage that’s easier to reach, wider and rounded pulls, additional lighting, nonslip flooring, and softly rounded counter edges. These read as modern design choices, but they also make the kitchen easier to use at any age.
Open shelves and the selective removal of upper cabinets are part of this too, opening the room and making it feel more spacious. A minimalist aesthetic with clutter free surfaces gives the space a timeless feel and a lighter sense of sight lines across the room. Just weigh the tradeoff honestly: fewer upper cabinets means less enclosed storage, so it works best when a pantry or lower cabinetry picks up the slack. Designed well, a flexible kitchen is simply a kitchen built to last, one that adapts to your life instead of forcing you to adapt to it.
Trend 8: Energy- and Water-Conscious Choices That Add Long-Term Value
Sustainability now shows up as practical long-term value, and 88% of homeowners choose at least one sustainable kitchen feature. The most common are LED bulbs (64%), energy-efficient appliances (56%), timeless design (48%), light dimmers (47%), and water-efficient fixtures (30%). The top reason isn’t idealism. It’s cost effectiveness over time, cited by 72%.
The savings are real. ENERGY STAR reports that a certified dishwasher uses less than half the energy of hand washing and saves about 8,400 gallons of water a year. On the materials side, bamboo, reclaimed wood, cork flooring, recycled glass countertops, and natural stone all offer durable, lower-impact options that add depth and character rather than looking like a compromise. Warmer tones in reclaimed wood are a great choice when you want sustainability that still feels inviting.
Here’s the honest framing: sustainable choices earn their place because they lower your operating costs and hold up for years, not because they check a box. For California homeowners, several of these choices also intersect with current code, which is worth understanding before you start.
A Sacramento-Area Planning Note Before You Remodel
If you’re remodeling in the Greater Sacramento Area, a little planning saves headaches later. A non-structural, like-for-like kitchen renovation in the City of Sacramento may fall under the minor permit process, which uses a Residential Interior Remodel Questionnaire. Once you start moving or removing walls, windows, or doors, the project becomes structural and requires plan review. Some of this is prep work you can handle before the first crew arrives.
Timing matters too. The 2025 California Energy Code applies to projects whose permit applications are submitted on or after January 1, 2026, and it covers additions and alterations, not just new construction. It strengthens ventilation standards and electric-readiness, which ties directly into the appliance and ventilation choices above.
Because requirements depend on your exact scope and address, confirm the specifics with the City of Sacramento or your local city or county building department before work begins. We handle this coordination as part of planning, so you’re never guessing about what your project needs.
How Revana Homes Brings a Trend-Driven Kitchen Remodel Together
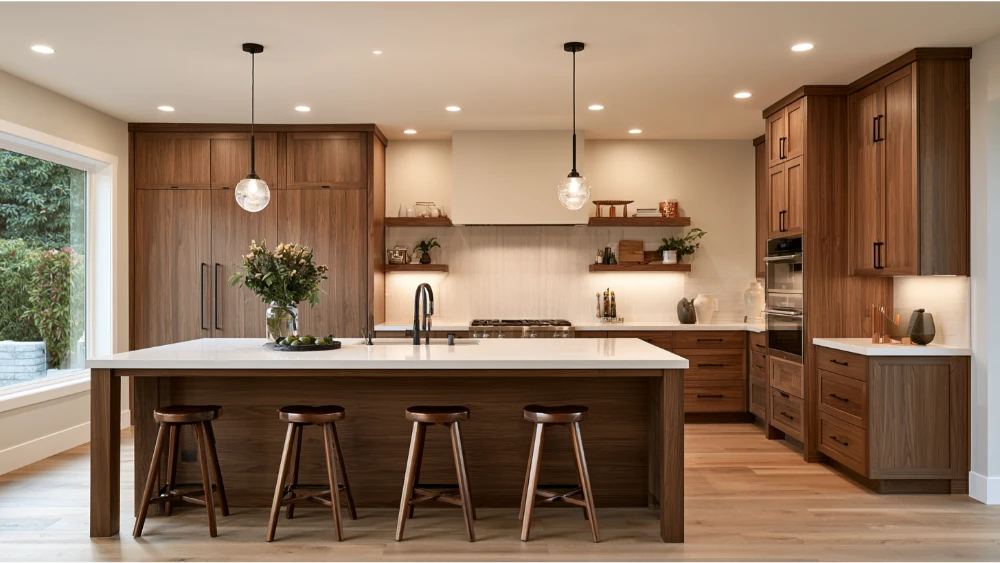
Kitchen trends are a starting point, not the finished plan. Turning them into a kitchen that fits your space, your schedule, and your life is the real work. At Revana Homes, we handle that from concept to completion, so the warm cabinets, smarter storage, and layered lighting you liked as inspiration actually work together in your home.
Our approach is straightforward. We design around your vision instead of a template, use quality materials built to last, and keep the details precise where it counts. Every focus stays on how the finished space serves you. You’ll get clear communication throughout, honest pricing without the guesswork, and reliable timelines because finishing on schedule is how we respect your time. We serve homeowners across Sacramento, Folsom, El Dorado Hills, Roseville, Lincoln, and nearby communities.
If you’re weighing ideas and want to see how they’d come together in your kitchen, the first step costs nothing. Request your free, no-obligation estimate or call us at (916) 205-5112. Our team is ready to bring your vision to life.