Key Takeaway
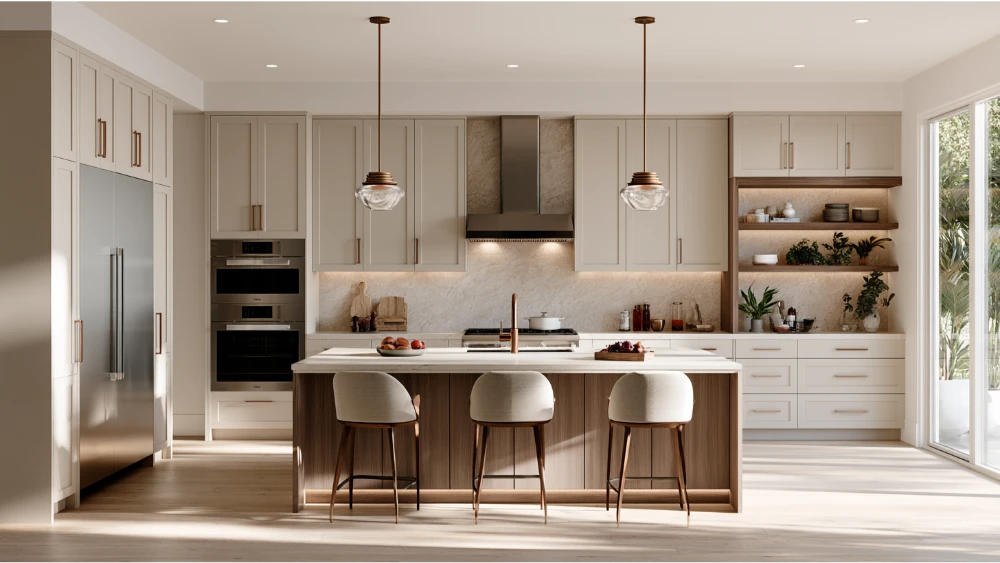
A kitchen remodel feels high-end without the highest price tag when it prioritizes cohesion, precise installation, and a few well-chosen focal points over premium materials everywhere. Spend where your eye and hands land daily: cabinet fit, layered lighting fixtures, one luxury countertop moment, and quality hardware. Published figures for luxury kitchen work range from roughly $70,000 to $700,000, but two kitchens at wildly different budgets can both feel refined depending on how decisions are made.
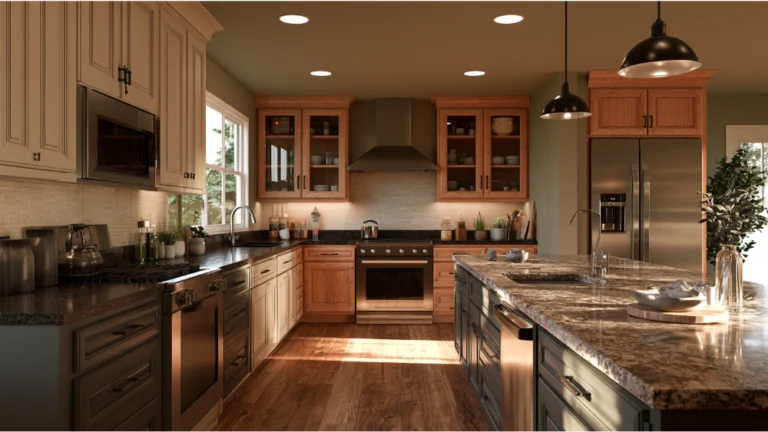
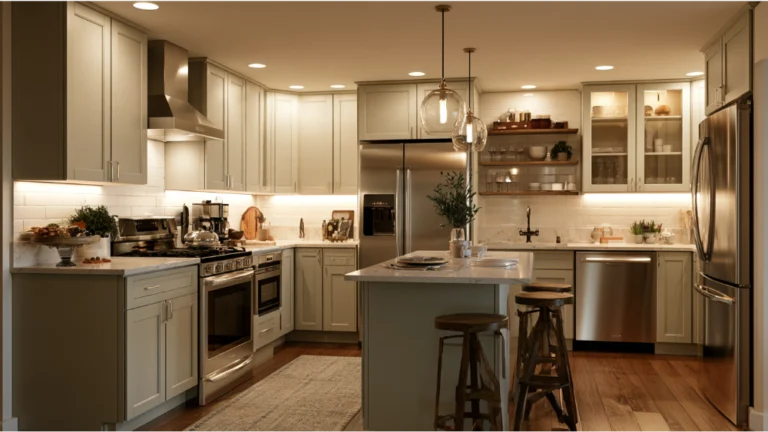
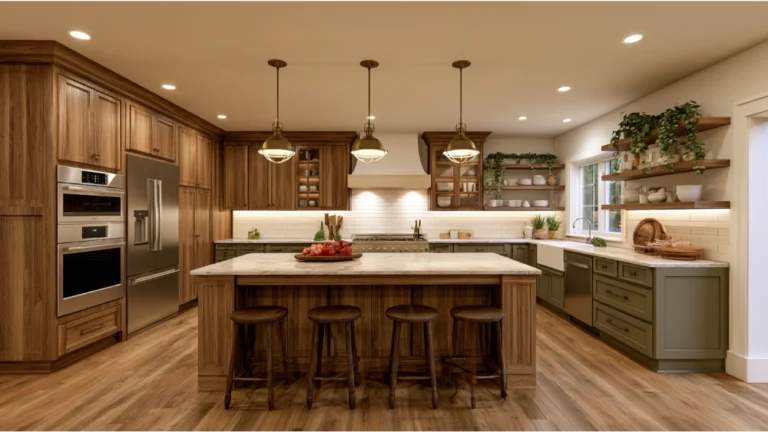
A kitchen remodel feels high end when the space looks intentional, functions smoothly, and leans on a few well-chosen focal points instead of expensive choices everywhere. Tailored cabinetry, layered lighting fixtures, clean countertops, quality hardware, and precise installation carry more weight than the price of any single material. If you’re planning a kitchen renovation and want an elevated result without assuming every selection has to be the priciest, the smart move is to spend where your eye and hands land every day, then hold the line everywhere else. A high end look is the product of intention plus precise execution, not maximum spend. We’ll walk through it in the order that matters: layout first, then cabinets and storage, then countertops and other surfaces, lighting, and the small details that pull it all together.
What Makes a Kitchen Remodel Feel High End Without the Highest Price Tag
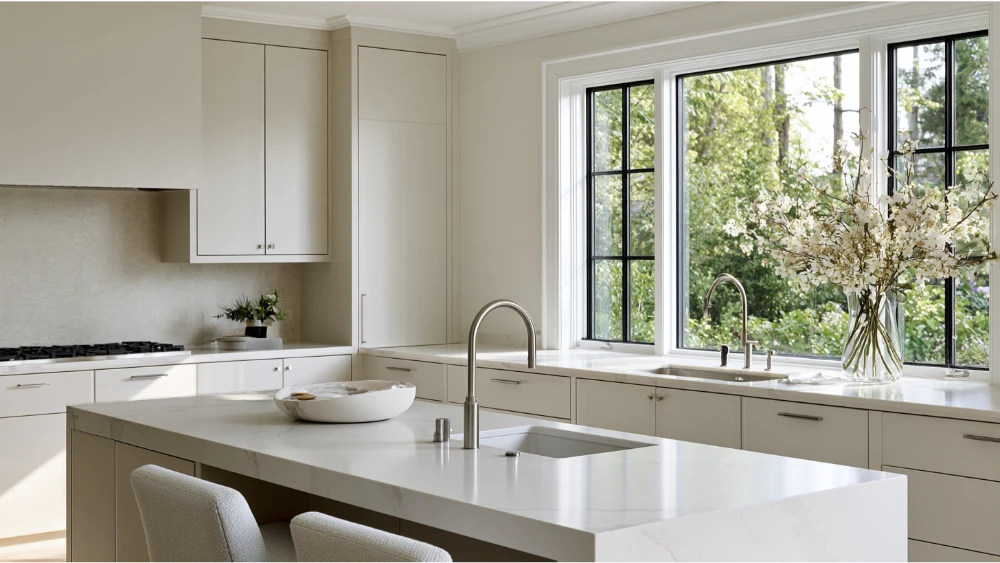
A luxury kitchen is defined by cohesion, proportion, and precise execution. It reads as considered. Every surface relates to the next, the proportions feel right, and nothing looks like an afterthought. That effect doesn’t come from buying the most expensive version of every element. It comes from decisions made with a clear vision in mind.
Look at the way published figures for luxury kitchen work land anywhere from roughly $70,000 to $700,000. That spread is enormous, and it tells you something useful: “high end” is not a dollar threshold you cross. Two kitchens at wildly different budgets can both feel refined, and two kitchens at the same budget can feel worlds apart depending on how the decisions were made. The number on the invoice is not what people notice when they walk in.
Some of the most polished kitchens we’ve worked on mix budget friendly and higher-end materials on purpose. A quiet, durable surface on the perimeter paired with one striking focal material can read as more intentional than premium materials stacked wall to wall. When everything shouts, nothing stands out. Restraint is a design tool, and it’s often how you save money without anyone sensing a compromise.
Our approach is simple. We look at how you actually use the room, then we concentrate quality materials and craftsmanship where they earn their keep. That’s the honest-value lens we bring to every project: not the cheapest path, not excess for its own sake, but the right investment in the right places, executed with precision. The goal is to create a dream kitchen that fits your life and your budget at the same time. The rest of this guide follows the same logic, one decision at a time.
Start With the Layout Before You Pick Finishes
Layout is the highest-leverage decision you’ll make, and it happens before a single finish is chosen. Get it right and the room feels effortless to move through. Get it wrong and no countertop or tile will fix the daily friction. A well-planned layout improves how the kitchen works for cooking and for having people over, and it shapes the upscale feel of the space more than most finishes do.
The National Kitchen and Bath Association publishes planning guidelines that give you concrete targets. These are worth keeping close as you sketch ideas:
- Work aisles: at least 42 inches for one cook, 48 inches when two people cook together.
- Walkways: a minimum of 36 inches so traffic doesn’t collide with the work zone.
- Primary prep area: a continuous run at least 36 inches wide by 24 inches deep, right next to the sink.
- Sink landing area: 24 inches of counter on one side, 18 inches on the other.
- Cooktop landing area: 12 inches on one side and 15 inches on the other.
Behind these numbers is the relationship between your sink, cooktop, and refrigerator, the three points you travel between constantly. When that path is short and unobstructed, cooking feels calm. When it’s blocked or stretched too far, the kitchen fights you every night. Traffic flow matters just as much: people should be able to pass through without cutting across the person at the stove. Plan the placement of your major appliances at this stage, because the fridge, range, and dishwasher define those travel paths and are painful to move later. If you have an adjacent dining area, think about how people move between it and the work zone before you lock anything in.
Should You Consider Removing Walls or Structural Changes for Open Concept
An open concept layout can transform how a closed-off kitchen lives, but it’s rarely as simple as it looks online. Removing walls that carry load means structural changes, which bring engineering, permitting, and cost into the picture. That doesn’t mean avoid it. It means weigh it honestly. In some homes, opening the kitchen to the dining area is the single change that makes the whole floor plan work. In others, the daily gain is small and the expense is large. Careful planning up front tells you which situation you’re in before any demolition starts.
Why an Oversized Kitchen Island Can Work Against You
Bigger is not automatically better with a kitchen island. An island that eats into your work aisles or forces people to squeeze past creates the exact friction a remodel is supposed to remove. When an island pushes clearances below those NKBA minimums, the room starts to feel cramped no matter how nice the finishes are. Size the island to the space it sits in, not to a photo you saved.
There’s a budget angle here too. Maximizing your existing footprint avoids the cost and complexity of expanding walls, and a layout that already works well should usually stay put. Moving plumbing, electrical, or walls can absolutely be worth it, but only when the function gain is real. If you’re relocating the sink purely because it looks better on paper, pause. If you’re relocating it because it fixes a genuine daily bottleneck, that’s a decision worth making. We help you weigh that trade-off honestly before any work begins.
Make Cabinets Feel Tailored to Your Space
Cabinets are the largest visual surface in the room, which means they do more than anything else to signal “custom.” What actually makes cabinets look tailored isn’t exotic wood or the highest price point. It’s clean lines, a proper fit to the walls, consistent reveals between doors, upper cabinets carried up to the ceiling instead of stopping short, correct proportions, and installation precise enough that every gap is uniform. Those details read as craftsmanship from across the room, even before anyone opens a door. You don’t need a designer label on the boxes to achieve that effect, and you don’t need full custom cabinetry to land it either.
You don’t always need full replacement to get there. Think of it as a ladder, each rung a step down in cost and each still capable of a fresh, high end result when the cabinet boxes are sound:
| Option | Best when | What it delivers |
|---|---|---|
| Full replacement | Boxes are failing, or the layout is changing | Complete control over configuration and proportion |
| Refacing | Boxes are solid, doors and surfaces are dated | New look for significantly less than replacement |
| New doors and drawer fronts | Boxes are fine, style needs updating | A fresh face without touching the structure |
| Repainting existing boxes | Everything is sound, color is the issue | A clean refresh at the lowest cost on the ladder |
| New hardware only | Cabinets are already in good shape | An immediate lift to a more upscale feel |
Refacing and repainting can save money by the thousands compared to tearing everything out, and when your existing cabinets are level and structurally solid, there’s often no reason to replace them. What matters is the finish quality and the precision of the fit. This is one of the clearest ways to remodel a kitchen on a budget while still landing a tailored, high end look.
Houzz data backs up how homeowners actually choose. When picking cabinet materials, 72% prioritize look and feel, 45% functionality, and 34% durability, with cost trailing at 33%. People lead with how the cabinets feel and perform, not with the lowest number. That’s exactly why fit and installation quality matter so much: they’re what your hand and eye register every day. New cabinet hardware alone can shift the whole tone, and a run of open shelving, used sparingly, can modernize one corner of the room as an accent, not a whole-kitchen strategy. Our team obsesses over reveals and alignment because that discipline is what separates a tailored kitchen from an assembled one.
Choose One Natural Stone or Luxury Countertop Moment That Carries the Room
The strategy that keeps a kitchen from feeling scattered: pick one or two focal surfaces to carry the room, and let everything else stay quiet. A full-height backsplash behind the range, a single feature wall, or a veined countertop that becomes the star gives the eye somewhere to land. When every surface competes for attention, the room reads as busy rather than refined.
Natural stone with movement, like marble or quartzite, makes a strong focal moment. So does a well-detailed edge profile, which reads as craftsmanship the moment someone runs a hand along it. Here’s the part that saves budget: modern surfaces have gotten very good at mimicking premium stone. Quality quartz and even well-chosen laminate can convincingly stand in for granite or marble, which lets you spend where the eye actually lands and simplify where it doesn’t. Warm butcher block countertops on a single run can add character for less on the right island or prep zone. That’s the essence of mixing budget friendly and luxury materials, and done well it looks more intentional than premium everywhere. The same logic applies to flooring: a durable engineered wood or a large-format porcelain tile can deliver a high end look for far less than solid hardwood or full natural stone, and porcelain has the advantage of being water resistant where spills are common.
Countertops and backsplashes are the surfaces homeowners touch and see most, which is why they earn focused investment. Houzz reports 91% of renovating homeowners upgrade countertops and 85% upgrade the backsplash. Those are the two moments worth getting right. If you’re choosing luxury countertops as your single splurge, put the money into the run people actually gather around, usually the island, and let the perimeter carry a quieter, budget friendly surface. Backsplash tile pulled to the underside of the upper cabinets, plus small trim and molding details like a piece of crown at the top of the cabinets, add a layer of perceived craftsmanship for very little money.
The mistake to avoid is clutter. Too many competing finishes, three different metals, four tile patterns, and a busy counter, will fight each other and cheapen the whole room. Choose your one strong statement, then support it with calm, cohesive choices around it.
Layer Lighting Fixtures Like a Finished Room
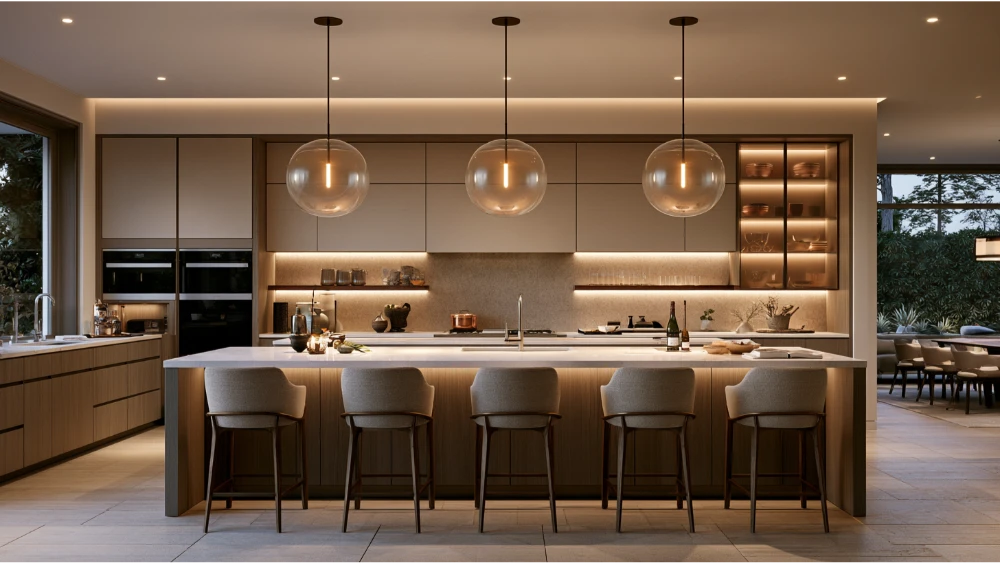
Lighting is one of the highest-impact, lowest-cost levers you have. A kitchen with a single ceiling fixture always feels flat. A kitchen lit in layers feels finished at any hour. Think in four layers:
- Ambient: recessed ceiling lights that fill the room evenly.
- Task: under-cabinet lighting and focused light over work zones so you can actually see what you’re doing.
- Accent: interior cabinet lighting that adds depth and a soft glow.
- Decorative: pendant lights over the island that set the tone and the style of the room.
Homeowners consistently rank lighting among their top design concerns. NKBA’s 2026 report puts natural lighting at 95%, quality lighting at 93%, and task lighting for work zones at 92%. For fixture types, under-cabinet lights lead at 82%, interior cabinet lights at 72%, and pendants at 63%. Houzz echoes the pattern, with recessed and under-cabinet lights each at 72% and pendants at 56%. These aren’t fringe upgrades. They’re what people reach for when they want the room to feel done.
A pair of oversized architectural pendants over an island reads as a deliberate statement and anchors the whole room. Well-chosen lighting fixtures are one of the fastest ways to signal a designer touch without a designer bill. Put everything on dimmers and the space shifts from bright prep mode to a softer evening feel with one touch, which is the detail that makes a kitchen feel considered at every time of day. Under-cabinet LED strips deserve special mention: they’re budget friendly, straightforward to install, and they change how the countertops look instantly. On the practical side, ENERGY STAR certified LEDs use up to 90% less energy and last 15 times longer than standard bulbs, so the layers you add don’t come back to haunt you on the utility bill. Spend a little here and you gain a lot.
Upgrade the Details You Touch and Hide the Ones You Don’t
Two things quietly separate a high end kitchen from an ordinary one: the touchpoints you handle every day, and the clutter you never see because it’s tucked away.
Start with what you touch. Heavy architectural cabinet pulls feel substantial in a way light standard knobs never will, and swapping them is one of the fastest upgrades to an upscale look. A well-chosen faucet, often in brushed nickel or matte black, changes the whole tone of the sink area. A deep undermount sink reads as both functional and refined, with no rim to trap crumbs. Then there’s the work you feel more than see: smooth door and drawer action, clean trim transitions, backsplash edges cut tight, and appliances aligned flush with the cabinet faces. These small, visible details carry disproportionate weight, and this is exactly where our precision earns its keep. A crooked edge or a sloppy reveal undoes a lot of expensive material fast.
Storage That Keeps the Room Feeling Calm
The other half of a high end feel is what you don’t see. A calm, uncluttered kitchen looks more expensive than a busy one, and smart storage is how you get there. Houzz found that 76% of renovating homeowners add built-in features, with pantry cabinets leading at 47% and beverage stations at 24%. And 94% of updated cabinets now include some form of specialty storage. The most common choices tell you where the daily friction lives:
- Trash and recycling pull-outs: 64%
- Cookie sheet and tray dividers: 55%
- Spice storage: 41%
- Cutlery storage: 38%
- Microwave storage: 38%
Give the coffee, prep, and cleanup routines their own zones and the countertops stay clear. A dedicated spot for everyday items keeps the entire space from filling up, and a built-in beverage station or wine fridge can turn a corner into a purposeful zone. New appliances belong in this conversation too. Choose them for how you actually cook and for how cleanly they integrate into the cabinets, not for the badge on the front. Panel-ready appliances that wear a cabinet front disappear entirely into the run, and a slide-in range that sits flush with the counter looks more refined than a flashier model that breaks the line. You can achieve a genuinely high end look with mid-range appliances as long as they integrate cleanly and match the rest of the kitchen in finish and style.
Where to Simplify Without Sacrificing the High End Look
Simplifying strategically isn’t cutting corners. It’s directing your budget where it changes how the room feels and holding back where it doesn’t. A few clear rules keep a project honest:
- Keep the existing layout when it already supports your vision. A working layout that stays put saves real money.
- Move plumbing and electrical only when the function gain justifies it. If it’s cosmetic, skip it.
- Choose one strong focal point, such as luxury countertops on the island, instead of premium finishes everywhere.
- Reface rather than replace when the cabinet boxes are sound.
- Pick appliances for daily use over label appeal.
- Choose flooring that mimics natural stone or hardwood rather than the real thing when the budget is tight.
- Pass on trend choices that fight your home’s architecture, especially in older or historic homes where the wrong material breaks the character.
Something people underestimate: indecision and mid-project changes are what quietly inflate a budget, far more than any single material choice. On-schedule delivery and a clear scope agreed up front protect your money as much as any product decision. When the plan is settled before work begins, there’s no scramble, no reordering, no idle days. A sensible planning habit is to hold a contingency of roughly 15% to 20% for the surprises older homes tend to hide, like the layout choices a previous owner made behind the walls, so an unexpected find doesn’t derail the whole project. Choosing the right materials for each zone, even in a small kitchen where every inch counts, gets you a result that feels every bit as considered as one that cost far more, because the difference was never the price. It was the decisions.
Sacramento and California Planning Notes
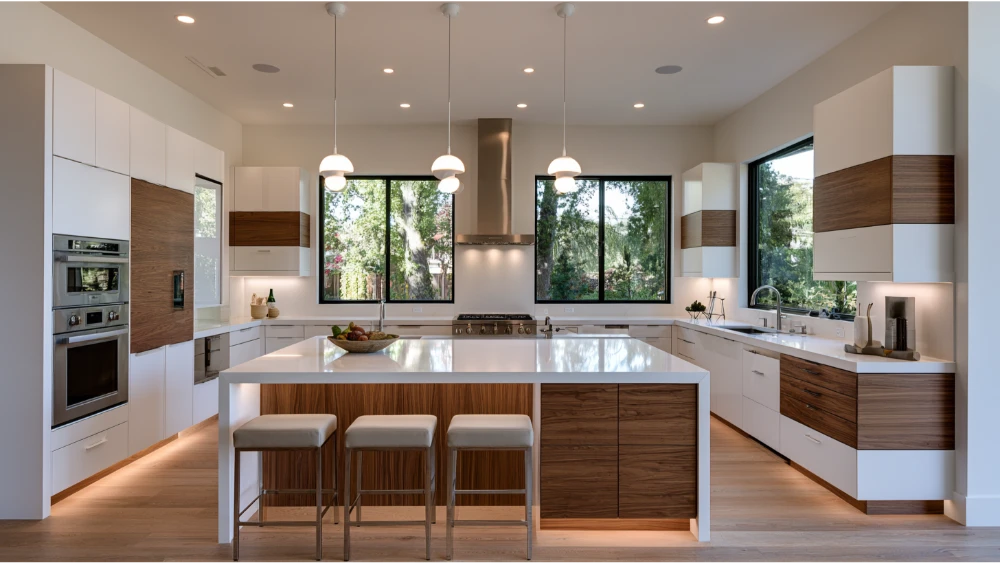
For homeowners in Sacramento and the surrounding communities, a few local realities are worth knowing before you start. The City of Sacramento requires permits for remodeling work, including electrical, mechanical, and plumbing changes, and starting before a permit is issued can trigger a penalty. Even a like-for-like kitchen remodel may call for a Residential Interior Remodel Questionnaire, and some electrical and plumbing scopes can be handled through online permitting.
If your home was built before 1978, the EPA’s Renovation, Repair and Painting rule may apply when painted surfaces are disturbed. The minor-repair exemption is limited to 6 square feet or less per room inside, and window replacement and demolition are always covered. This matters in many older Sacramento-area neighborhoods, so lead-safe planning belongs in the conversation early, especially if your kitchen renovation involves removing old cabinetry or plaster.
California’s water-efficiency rules also shape faucet selection, with kitchen faucets set at 1.8 gpm. And under state contracting rules, any project requiring a permit or valued at $1,000 or more must be handled by a licensed professional, with a written agreement that names who pulls permits, includes a completion date, and handles any changes through signed change orders. That paperwork protects you. We handle it as part of concept to completion so nothing catches you off guard.
How Revana Homes Helps You Get the Right Finish Without Guesswork
We built our process around the exact worries Sacramento-area homeowners bring to us: will the team show up, communicate, and finish on time, and will the result match what was promised. From the first walkthrough to the final detail, we work with you, not around you. That means clear communication at every stage, honest pricing you can plan against, and reliable timelines we hold ourselves to. We concentrate quality materials and expert craftsmanship where they matter most for your space and your budget, tailored to how you actually live in the kitchen. Whether you want a full luxury kitchen or a focused refresh that creates a high end look on a leaner budget, we help you decide where every dollar earns its place. The result is a room built to last, with long-term value that shows up in both daily function and the way it feels the moment you walk in.
If you’re weighing a kitchen remodel and want a partner who leads with clarity instead of hype, we’d like to help. Request your free, no-obligation estimate and our team is ready to bring your vision to life. Call us at (916) 205-5112 to start the conversation.