Key Takeaway
The latest kitchen remodel trend favors warmer, more functional spaces: wood cabinets now lead at 29%, transitional style is chosen by 25% of homeowners, and 94% of those upgrading cabinetry add specialty interior storage. Full-height backsplashes, layered lighting, and outdoor-vented range hoods round out the features driving the most decisions. Style emerges from function, not the other way around.
The latest kitchen remodels are warmer, more personal, and more functional than the cool gray-and-white kitchens of the past decade. Transitional is still the leading named style, chosen by 25% of homeowners who change their kitchen’s look. Wood cabinets have narrowly passed white as the most-selected finish. And the kitchen ideas driving the most decisions right now aren’t decorative at all: interior storage, layered lighting, appliances selected before cabinetry is drawn, and ventilation that actually moves air outdoors.
This is written for someone planning a real kitchen renovation, not scrolling through photos. We’ll separate what homeowners are actually installing from what design publications predict, and flag what each choice means for your space and your schedule. Two distinctions matter throughout: named styles (transitional, modern, traditional) are different from individual features (wood cabinets, slab backsplashes), and homeowner adoption data is different from professional forecasts and designer opinion.
What Has Actually Changed in Kitchen Design?
Style dissatisfaction is still the number one reason people renovate a kitchen, at 41% in the 2026 Houzz U.S. Kitchen Trends Study. But deterioration and dysfunction is right behind at 38%, up three points from the prior year. That gap is closing, and it explains a lot about what the latest kitchens look like. A kitchen designed around traffic, storage, and how the appliances actually get used will outlast one assembled from a mood board.
The palette shift is the most visible change. Cool grays and stark whites have given way to warmer neutrals, from warm white to putty, alongside natural materials and wood grain that reads as warm rather than clinical. The warmth shows up on cabinets first, then on the walls, then in the metal finishes. Sustainability is part of the same story. In the Houzz study, 88% of renovating homeowners included at least one sustainable feature, most often LED bulbs (64%) and energy-efficient appliances (56%). Among those homeowners, 72% pointed to long-term cost-effectiveness as their reason.
One thing to keep straight as you research: you’ll run into three very different kinds of evidence online, often mixed together in the same article. There’s what homeowners actually installed (the Houzz study). There’s what design professionals forecast will grow, which comes largely from the NKBA’s annual survey of its members. And there’s what magazines feature, which is inspiration and reflects a designer’s taste more than a market. The design world moves faster than most houses do. We label which is which below, because a forecast and an installation are not the same thing, and design ideas that photograph well don’t always survive contact with a real floor plan.
Which Kitchen Styles Are Homeowners Choosing Right Now?
Among renovating homeowners, 78% change their kitchen’s style. Here’s how those choices break down:
- Transitional: 25%
- Traditional: 12%
- Modern: 11%
- Contemporary: 10%
- Midcentury: 6%
Why Transitional Kitchens Remain the Leading Choice
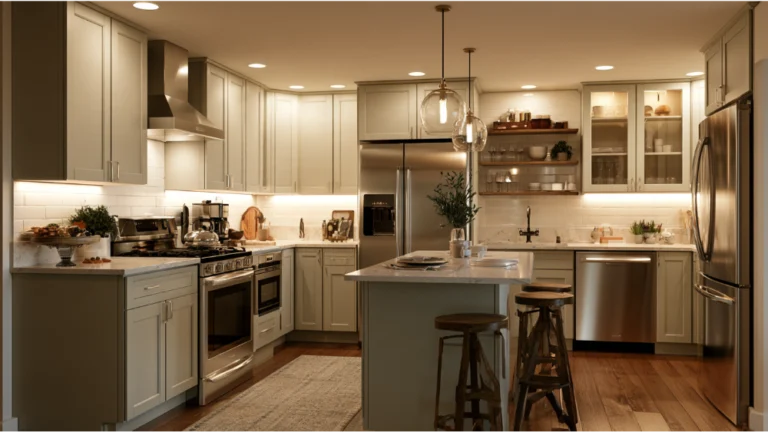
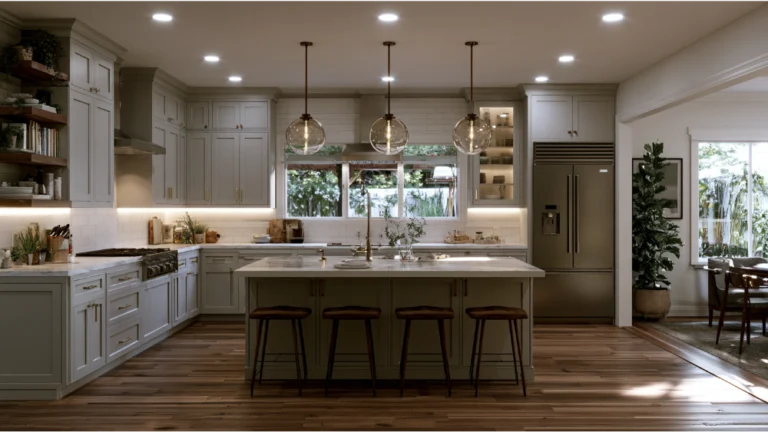
Transitional means clean lines and simple proportions carrying just enough traditional detail to feel warm. Think Shaker doors with a narrow frame, a quiet hardware finish, and stone that has movement without shouting.
It leads for a practical reason. Transitional accepts almost anything: wood cabinets, painted cabinets, a two-tone layout, a farmhouse sink or a stainless steel workstation sink. It also sits comfortably in most Sacramento-area homes, from a 1950s ranch in Land Park to a modern home in Roseville or El Dorado Hills. You aren’t committing the space to a look with a short shelf life, and you can update the island stools and pendants years later without the room falling out of step.
Staying power: strong foundation.
Traditional Kitchens Are Getting Cleaner, Not Fussier
Traditional is the second most popular named style, and it no longer means heavy ornamentation. The current version leans on furniture-quality detail: a well-proportioned hood surround, simpler crown molding, visible wood grain, and hardware that looks like it belongs to the house rather than a catalog.
This works especially well in older Sacramento neighborhoods where craftsman and bungalow architecture sets the tone. Custom cabinets let you match existing trim profiles and ceiling heights instead of forcing a stock run into a room that was never built for one. Walls in these homes are rarely square, and cabinetry built to the measured space closes the gaps that a stock filler strip only advertises.
Modern and Contemporary Kitchens Built Around Visual Calm
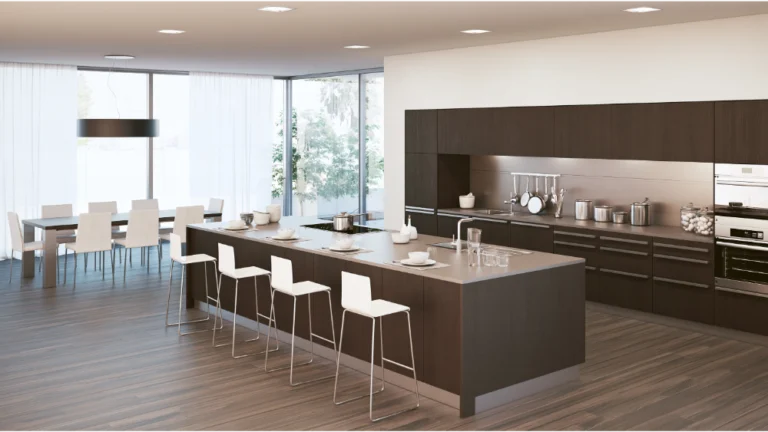
Modern and contemporary kitchens together account for roughly one in five style choices. The vocabulary is flat-panel (slab) doors, panel-ready appliances that disappear into the cabinet run, and storage that hides everything the counter used to hold. In the NKBA’s professional survey, 69% of respondents expect slab doors to gain popularity, which is a forecast rather than current adoption.
Worth understanding before you commit: visual calm demands more storage planning, not less. Every item you remove from the counter has to live somewhere designed for it, usually inside deeper drawers and taller cabinets. Natural light and layered fixtures do the heavy lifting in a room this restrained, so window placement and undercabinet lighting matter more here than in any other style. If the plan leaves you with long uninterrupted walls, a single break in the cabinets, such as an open niche or a stainless steel hood, keeps the space from reading like a corridor.
Is Organic and Natural Design the Next Direction?
Possibly, but the evidence here is a professional forecast rather than a homeowner-selection category. In the NKBA survey, 58% of professionals named organic and natural design as likely to grow over the next three years. Timeless and transitional design led that same forecast at 72%, with contemporary and minimalist at 60%.
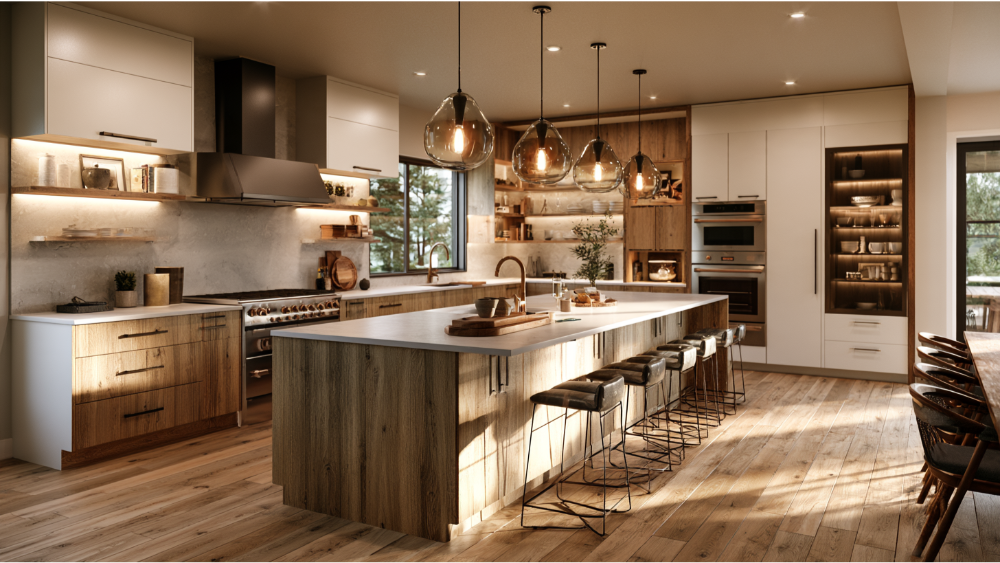
In practice, organic design means natural wood with visible grain, warm neutrals like putty and mushroom on the walls, and stone with real character. Bold colors still appear, but as a restrained green or blue accent rather than a whole-room commitment. It reads best in kitchens with good natural light, because the subtle tone differences that create the effect flatten out under artificial light alone.
Kitchen Ideas and Features Defining the Latest Remodels
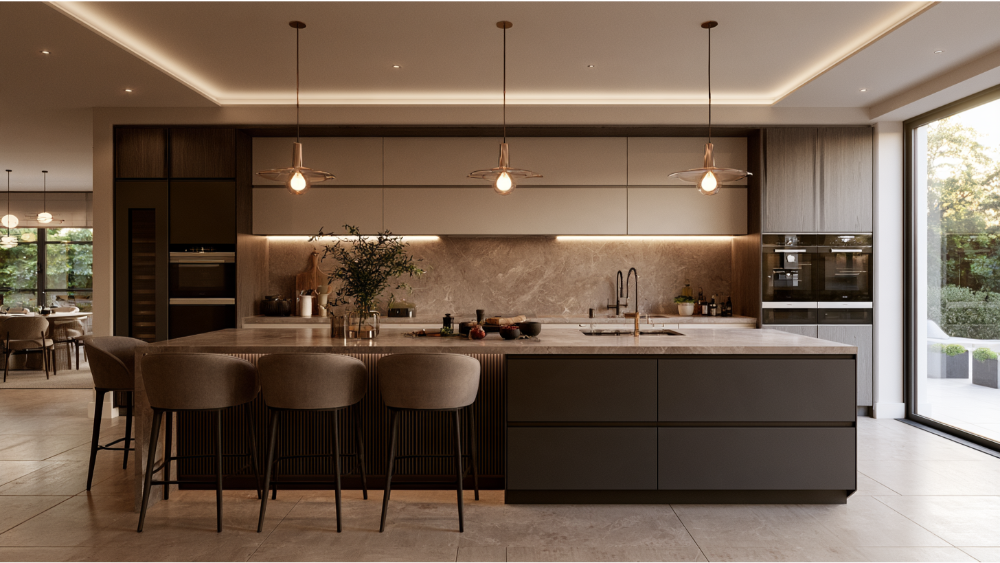
Most homeowners don’t pick a style label. They pick features, one decision at a time, and the style emerges. These are the kitchen features showing up most often, each with an honest read on how long it will hold up.
Cabinet Color: Wood Has Narrowly Passed White
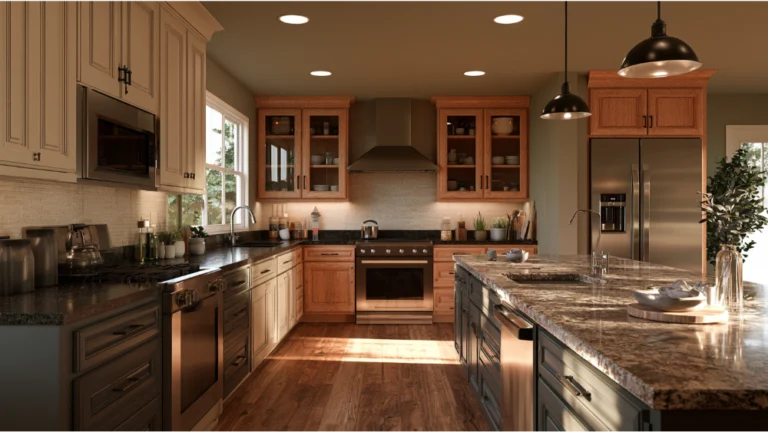
Wood is now the most-selected cabinet finish at 29%, up six points. White sits at 28%, down five. Off-white follows at 15%, green at 6%, and gray at 5%. Within wood tones, medium finishes lead at 15%, light wood at 11%, and dark wood trails at 3%.
You’ll see headlines announcing that white kitchens are finished. The data doesn’t support that. White is one percentage point behind wood and remains the most common color for upper cabinets in two-tone kitchens. What’s ended is white’s uncontested dominance, not white itself.
Wood is winning because it solves a daily problem. Grain forgives fingerprints, scuffs, and the small wear a painted door shows immediately. It also pairs cleanly with quality stone, stainless steel, and brushed metal without needing a designer to make the combination work.
Are Shaker Cabinet Doors Still in Style?
Yes. Shaker accounts for 58% of installed cabinet doors, well ahead of flat-panel at 22% and raised-panel at 12%. Nothing has replaced it.
What keeps Shaker current is proportion and finish, not the profile itself. A narrower frame reads more modern than the wide-rail Shaker of ten years ago. Paint color, wood species, and hardware carry the rest. Slab doors are the strongest modern alternative and professionals expect them to grow, but that expectation and current installation numbers are two different things.
Two-Tone Cabinets and Custom Cabinetry Details
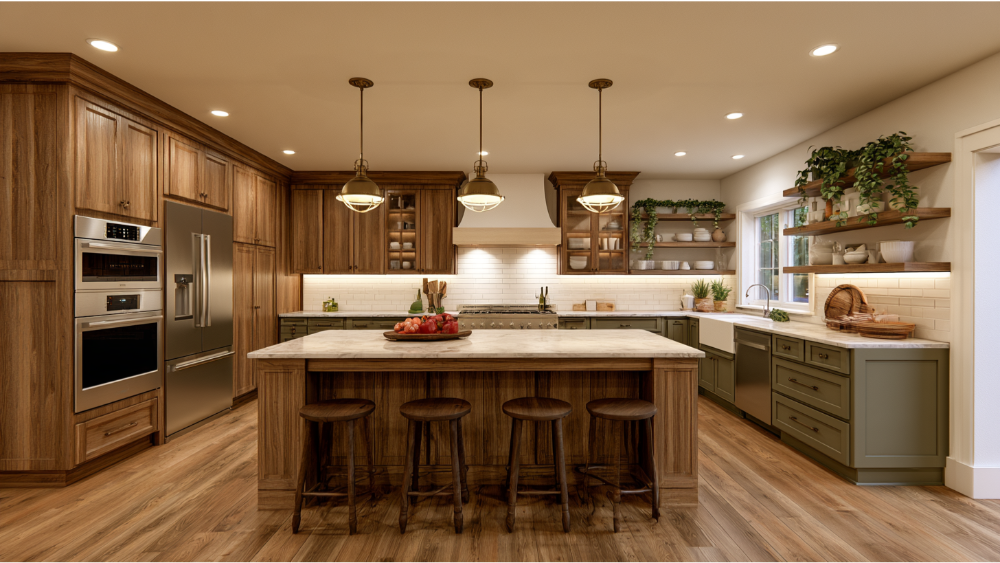
Roughly 24% of homeowners choose contrasting uppers and lowers to create depth without repainting the whole room. The dominant combination is white or off-white upper cabinets with wood below, which is also the easiest one to live with. Green kitchens have moved from novelty to a normal option, and forest green or deep blue lowers are the most common color entry point for people who want personality in the space without a full commitment.
One caution from experience: stop at two cabinet finishes plus one metal. A third finish, a third metal, and a patterned floor is where two-tone stops looking tailored and starts looking indecisive. Custom cabinetry earns its keep here, letting the combination fit your actual wall lengths, your appliances, and your ceiling height rather than the nearest stock dimension.
Glass Cabinet Doors and Open Shelving, Used With Restraint
Glass-front uppers and a short run of open shelving break up a solid wall of doors and create some personality. Both come with a condition: what’s inside becomes part of the design and stays visible every day.
Use them in one location, not throughout. Flanking a range hood or a window is the reliable placement, and it lets natural light travel deeper into the space. In-cabinet lighting, chosen by 16% of homeowners upgrading their lighting, makes glass fronts look intentional rather than exposed, the same way an art gallery lights only what it wants you to notice.
Kitchen Storage: A Kitchen Designed Around Daily Routines
This is the single strongest current trend and it barely photographs. Among homeowners upgrading cabinets, 94% add specialty interior storage:
- Pullout waste and recycling: 64%
- Cookie sheet and tray storage: 55%
- Spice storage: 41%
- Cutlery storage: 38%
- Microwave storage: 38%
Beyond the cabinet interiors, 76% add a built-in feature. Pantry cabinets lead at 47%, beverage stations at 24%, and walk-in pantries at 16%. A butler’s pantry or prep kitchen, which gets outsized magazine coverage, lands at just 7%. An appliance garage belongs in this conversation too, since it takes the toaster and the mixer off the counter without sending them to a low cabinet you have to kneel for.
That 7% is worth sitting with. A dedicated prep kitchen is a lovely idea and most homes cannot fit one. A well-planned pantry cabinet, a pullout beside the refrigerator, a landing counter where groceries can be set down, and a tray divider next to the oven will improve your day more than a second room ever would. That is what a kitchen designed around routine actually looks like.
Kitchen Layout: Open Concept or a Defined Cooking Space?
The open floor plan is still common, but the direction has softened. The latest remodels tend toward a defined cooking space with clear sightlines to the living area, rather than removing every wall between the kitchen and everything else. You keep the seamless flow between cooking and gathering and get back some wall for cabinets and appliances.
A galley layout or a single-wall kitchen can be excellent when circulation is respected. A tight galley kitchen with proper clearances often works better than a large open concept room with a badly placed island. And a partial wall, or a peninsula that stops short, can create the separation you want while still letting light and conversation through.
Plan this first. Removing or altering walls changes structural, electrical, and permit scope in a way that finishes never will, and it needs to be settled before anything gets ordered. The same goes for moving the refrigerator or the range, because both drag utilities with them.
Is the Kitchen Island Still Worth It?
The kitchen island takes center stage in most remodels, and it’s worth it when the clearances allow. Among renovating homeowners, 58% add or update an island. Of those upgraded islands, 52% run longer than seven feet and 80% are rectangular. But 36% of renovated kitchens have no island at all, and that figure deserves as much attention as the others.
Plan for roughly 42 to 48 inches of walkway on the working sides. An oversized island looks generous in a rendering and becomes the wrong call the moment it pushes that walkway below 36 inches. Circulation beats length every time, and no amount of stone on top will fix a space you have to turn sideways to pass through.
Then decide what a new island actually does. Seating and prep are the default, and an overhang of about 12 inches is what makes stools usable rather than decorative. Putting the sink in the island adds plumbing scope and moves the dishwasher with it. Putting the cooktop there adds ventilation scope, usually a downdraft or a ceiling-mounted hood. Undercounter appliances, such as a beverage refrigerator or a second dishwasher drawer, also belong in the island discussion because each one needs its own circuit and its own cabinet opening. All of it is workable. All of it needs to be decided before cabinets are drawn.
Kitchen Sinks: Farmhouse, Workstation, and Placement
The farmhouse sink remains a favorite in transitional kitchens and pairs naturally with wood or two-tone cabinets. The functional alternative gaining ground is the stainless steel workstation sink, with integrated cutting boards, colanders, and drying racks that turn the basin into usable prep area. In a smaller kitchen, that recovered counter space matters more than the sink’s profile does.
An apron-front sink requires a modified sink base, so the cabinet has to be built for it. Sink placement, whether under a window or in the island, drives plumbing routing and should be locked before cabinets go into production.
Backsplash Ideas: Full-Height Tile and Slab
Tile still owns this category at 72% of new or upgraded backsplashes, with slab at 28%. Ceramic leads among tile at 49%. Among slab materials, engineered quartz leads at 39% with quartzite at 33%, and a marble backsplash remains a smaller, more design-forward choice.
Coverage is where the real change shows up. Two-thirds of homeowners (67%) now run the backsplash fully to the cabinets or range hood instead of stopping at a four-inch ledge, and another 10% take it to the ceiling. Rectangular tile is still dominant at 68%, and the horizontal brick pattern leads at 41%.
So no, the subway tile backsplash is not finished. It’s still the mainstream choice. What’s changed is the execution: full height, a tighter grout color, and often a handmade tile like zellige that gives the wall depth and variation. Slab is the growth story, and 75% of professionals surveyed expect it to keep gaining. A slab backsplash that continues the counter material up the wall behind the range creates a single clean plane and, more practically, means fewer grout lines to scrub. If you want the drama of a marble backsplash without maintaining marble across every perimeter run, that one wall behind the cooktop is the controlled place to put it.
Countertops: Quartz, Quartzite, and Veined Stone
Engineered quartz remains the leader at 32%, though it’s down seven points. Granite follows at 15%, quartzite at 10%, butcher block at 5%, soapstone at 4%, and marble at 3%. Veined patterns are chosen by 75% of homeowners regardless of material.
Natural stone is getting more editorial attention than its actual share warrants. Quartzite appears constantly in photographs of high end kitchens and is a top pick for 62% of professionals surveyed, but homeowner selection sits at 10%.
Choose on maintenance, then looks. Marble countertops etch from lemon and wine and stain from oil, which is why they show up more often in photographs than in busy family kitchens. Quartzite is harder and more forgiving but still needs periodic sealing. Quartz countertops are the low-maintenance default and now come in veining convincing enough that the compromise is small. If you want real stone character, a contrasting island surface is the controlled way to get it. Pair quartz countertops on the perimeter with a single statement slab on the island and you get the look without maintaining marble countertops next to the range.
Light Fixtures and Layered Kitchen Lighting
Among homeowners upgrading kitchen lighting, recessed and undercabinet lighting tie at 72% each, pendant lights follow at 56%, in-cabinet lighting at 16%, and toe-kick at 5%. Of upgraded islands, 95% get new lighting overhead, with pendants leading at 63%.
Build the layers in order. Task lighting first, meaning undercabinet strips under every upper run and directed light at the range and sink. Ambient recessed lighting second, spaced to create even coverage rather than symmetry on the ceiling plan. Decorative light fixtures last, because they’re the layer you can change later. Where natural light is limited, a lighter cabinet color and a reflective backsplash will do more than adding another can light.
Two planning notes. California’s residential lighting rules require dimmer controls for general kitchen lighting, with listed exceptions. And the full lighting layout has to be finalized before drywall closes, because moving a can light afterward means patching a ceiling.
Appliances, Induction, and Ventilation That Actually Works
Gas still leads new cooktop purchases at 48%, with induction at 26% and conventional electric at 22%. Induction is the growth story, not the majority. ENERGY STAR reports that certified electric cooking products are about 18% more efficient on average, and that induction transfers roughly 85% of its heating energy to the cookware compared with about a third for gas.
If you’re converting from gas to induction, plan for a new 240V circuit. That’s an electrical scope item, not an appliance swap, and it belongs in the drawings alongside every other appliance location.
Stainless steel appliances remain the default finish, and they earn it. Stainless steel wipes clean, holds its value at resale, and doesn’t lock the room into a color decision. Panel-ready integration is growing in modern kitchens, where the refrigerator and dishwasher take cabinet fronts and vanish into the run. A counter-depth refrigerator sits nearly flush with the surrounding cabinets and makes a narrow space feel wider, though you trade away some interior volume for it. Large appliances drive cabinet dimensions, not the other way around, so confirm final model measurements and door swing before anything is built. A refrigerator that needs an extra inch of clearance is a problem discovered on delivery day, not on paper.
Ventilation deserves more attention than it usually gets. The EPA recommends a range hood that vents directly outdoors and cites 100 cfm as the recommendation for a typical range, noting that larger exhaust systems may require make-up air. It also advises running the hood while you cook and for 10 to 20 minutes afterward. A beautiful hood over the stove that recirculates into the room is a design failure, no matter how it photographs.
Small Kitchen Ideas for Tight Sacramento Floor Plans
Plenty of homes in Sacramento, Natomas, and older parts of Elk Grove have kitchens under 120 square feet, and the trend coverage rarely speaks to them. The kitchen ideas that work in a small space are mostly subtraction. Take cabinets to the ceiling for more kitchen storage and no dust ledge. Run the backsplash full height so the wall reads as one surface instead of three. Choose a slim stainless steel hood rather than a built-out surround that eats visual room.
Drawers beat doors in a tight footprint, because you can see the back without kneeling. A counter-depth refrigerator, a single-bowl workstation sink, and a 24-inch dishwasher free up inches that add up. If an island won’t leave 36 inches of clearance, a rolling prep cart or a narrow peninsula will do the same work without blocking the space.
Accessibility Built Into the Kitchen Design
More than half of renovating homeowners, 53%, address current or future needs in the design. Among those planning for age-related needs, the common choices are pullout cabinets (59%), additional lighting (51%), wide drawer pulls (44%), rounded countertop edges (34%), and nonslip flooring (32%).
Read that list again. Every item on it is something a well-designed kitchen should have anyway. Deep drawers instead of low base cabinets, better light, and a pull you can grip with wet hands are simply better details, and together they create a kitchen that serves you for far longer.
Kitchen Decor and the Finishing Layer
Hardware, stools, wall paint, textiles, and a single focal point such as the hood wall or the island face: this is where the fastest-moving interior design trends belong. All of it is replaceable in a weekend. Unlacquered brass hardware ages differently than brushed nickel, and swapping it later is a Saturday project rather than a remodel.
Put your trend risk here and your investment stays protected. Put it in cabinets, stone, or tile and you’re committed for a decade. That’s the whole calculation, and it’s the one homeowners most often get backwards.
Which Kitchen Trends Have the Most Staying Power?
Staying power isn’t a designer’s opinion. It’s a function of durability, ease of maintenance, fit with the architecture of your house, and evidence that people have kept choosing it over time. Here’s how the current choices sort out.
| Tier | Choices | Why |
|---|---|---|
| Strong foundations | Transitional proportions, quality materials, tailored storage inside the cabinets, layered lighting, outdoor-vented ventilation, stainless steel appliances, durable neutral surfaces | Sustained adoption plus daily functional benefit. These improve the space regardless of what the palette does next. |
| Personalized but flexible | Wood cabinets, green or blue lowers, slab or marble backsplash, a statement island surface | Currently rising and well supported, but they carry your taste. Reasonable to commit to if you genuinely like them, not because they’re trending. |
| Better used as accents | Unusual stone colors, heavily decorative hardware, sculptural or strongly retro details | High visual impact, limited adoption, and expensive to reverse when applied to permanent surfaces. |
The practical rule: the more permanent the surface, the more broadly compatible the choice should be. Cabinets and stone are ten-year decisions. Pendant lights are not, and they can change long before your next renovation.
How Do You Choose a Current Kitchen Design Without It Feeling Dated?
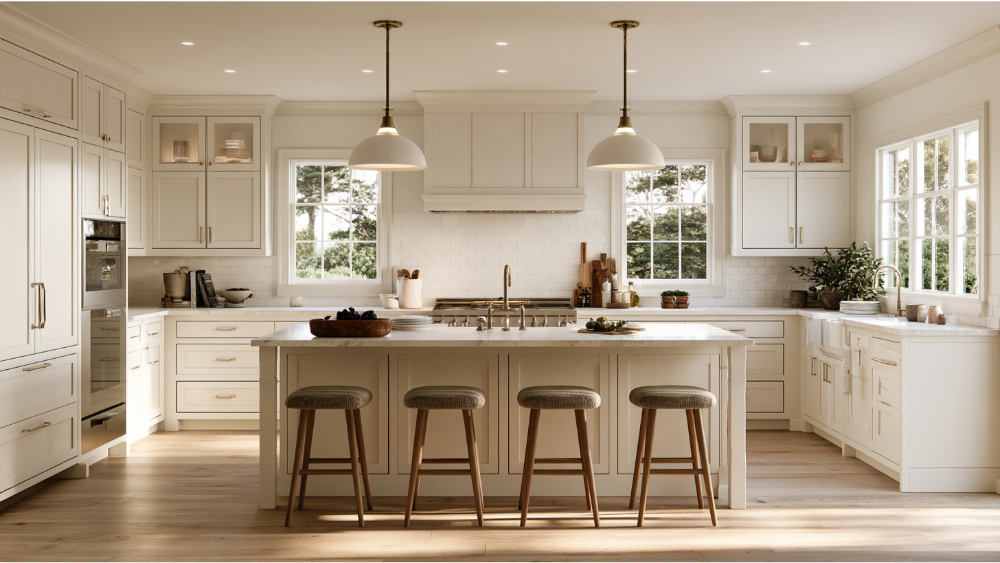
A kitchen copied from a trend list rarely fits the way you actually live in it. An elegant kitchen on a screen can be an awkward one to cook in. Here’s the sequence we use with homeowners, in order:
- Start with workflow and storage. Where do groceries land, where does prep happen, where does trash go, who else is in the space while you cook? Those answers drive layout more than any style decision.
- Match the kitchen to the architecture of your home. A high-contrast minimalist kitchen inside a 1920s bungalow fights the house. The best remodels look like they were always there.
- Keep permanent surfaces broadly compatible. Cabinets, countertops, and flooring should still work if you repaint the walls in five years.
- Put faster-moving trends in the changeable layer. Lighting, paint, hardware, stools, accessories.
- Finalize appliances, ventilation, and lighting before cabinets are ordered. Appliance dimensions, duct routing, and circuit locations all affect cabinet construction. Reversing this order is the most expensive mistake in a kitchen renovation.
- Approve all finishes together as one palette. Cabinet color, stone, tile, flooring, and metal, reviewed side by side under your own kitchen lighting rather than one decision at a time.
Our process at Revana Homes is built around that sequence, working with you from concept to completion so the design is tailored to your space before a single material is ordered.
Planning a Kitchen Remodel or Home Renovation in Sacramento
Scope determines paperwork. In the City of Sacramento, nonstructural residential kitchen remodels go through the minor-permit process. Once you add, move, remove, or alter walls, a window, or a door, the project requires plan review. Electrical, plumbing, mechanical, and structural work may each require permits and inspections, which is why the layout and appliance decisions above should be settled early rather than mid-project.
California’s 2025 Energy Code applies to permit applications submitted on or after January 1, 2026. Depending on scope, it affects alterations including residential lighting work, so your lighting plan is a code item as well as a design one.
Requirements differ between the City of Sacramento, unincorporated Sacramento County, and surrounding cities like Folsom, Roseville, El Dorado Hills, and Lincoln. Confirm with the building department that has jurisdiction over your property before you finalize scope.
Revana Homes works with homeowners throughout the Greater Sacramento Area, including Elk Grove, Rocklin, and Natomas, and we identify permit-triggering items during planning so the schedule reflects them from the start. That applies whether you’re updating one room or taking on a full home renovation.
Frequently Asked Questions
What is the newest trend for kitchens?
Warm wood cabinets, tailored interior storage, full-height backsplashes, and layered lighting. The direction is function-led rather than one dramatic new look. Nearly all homeowners upgrading cabinetry (94%) add specialty storage, which tells you more about current priorities than any color trend.
What is the 2026 trend for kitchens?
Transitional foundations with warmer neutrals. Wood leads white by a single point, 29% to 28%, and warm tones have replaced cool gray as the default on cabinets and walls alike. Design professionals forecast growth in slab doors and slab backsplashes, though tile and Shaker still dominate actual installations.
Are white kitchens going out of style?
No. White sits at 28%, one point behind wood, and it remains the most common color for upper cabinets in two-tone kitchens. What ended is white’s uncontested dominance. White uppers with warm wood lowers, quartz countertops, and stainless steel appliances read as current, not dated.
What are good kitchen ideas for a small space?
Cabinets to the ceiling, drawers instead of low doors, a full-height backsplash, a counter-depth refrigerator, and a workstation sink that gives you back prep area. Skip the island if it costs you clearance. Keeping the finish palette tight and the natural light unobstructed does more for a small kitchen than any single feature.
What are the must-haves for a kitchen remodel?
There isn’t a universal list, but some kitchen features pay off in every remodel: interior storage matched to how you cook, real task lighting at prep surfaces, a range hood vented outdoors, durable countertop surfaces, appliances sized to the space, and a layout with proper clearances. Those hold up regardless of style.
What is a realistic budget for a kitchen remodel?
Cost is driven by scope: layout changes, relocating plumbing or electrical, cabinet level, appliance selection, and stone. A common practice is setting aside 15 to 25% for unforeseen conditions, which older Sacramento homes often produce. The only accurate number comes from a detailed, itemized estimate on your actual space.
Bring Your Kitchen Vision to Life With Revana Homes
The most current kitchen is the one tailored to your space, your routines, and your vision, built with quality materials and expert craftsmanship so it still works well in ten years. A beautiful kitchen that ignores how you cook doesn’t stay beautiful for long, which is why we plan the workflow before the finishes. That’s the standard we hold ourselves to on every project, along with clear communication, honest pricing, and reliable timelines from concept to completion.
If you’re planning a new kitchen anywhere in the Greater Sacramento Area, request your free estimate or call us at (916) 205-5112. There’s no obligation attached to it. It’s simply where the conversation about your beautiful space starts, and our team is ready to bring your vision to life.